
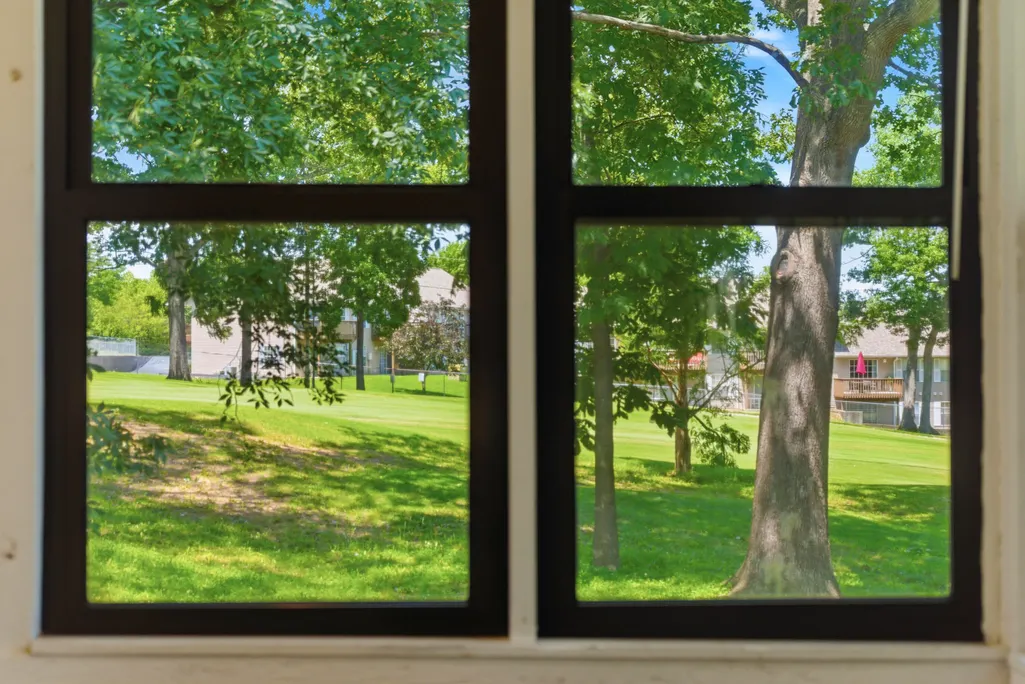
Views - Golf Course - Primary on Main
Address
1682 Pointe Royale Drive, Branson, MO
Price
$ 469,000
Property Attributes
- MLS#60331392
- TypeSingle Family
- Listing Status Active
- CountyTANEY
- CityBranson
- NeighborhoodPointe Royale
- Zip65616
- StyleCountry,Craftsman,Ranch,Cottage
- Year Built1992
- Taxes$ 2313
- Price$ 469,000
- Bedrooms4
- Full Bathrooms3
- Half Bathrooms0
- Sqr Footage3414
- Lot Size0.34 Acres
Data Source:
Southern Missouri Regional MLS (SOMO)
Property Description
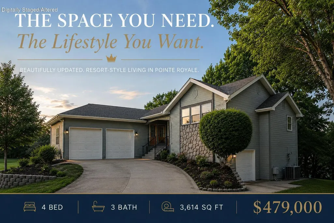
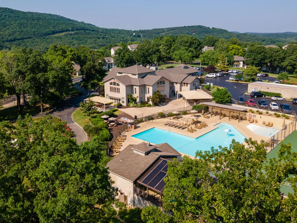
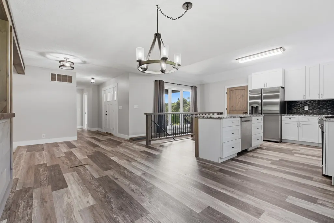
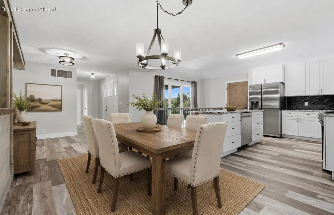
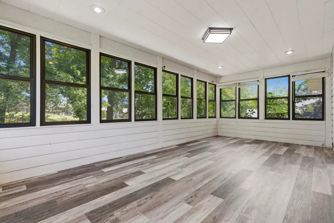
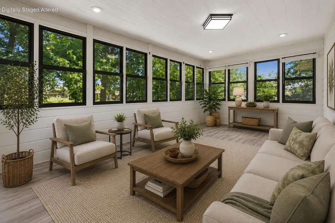
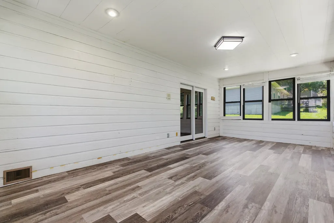
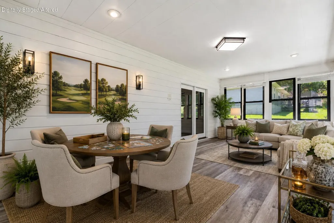
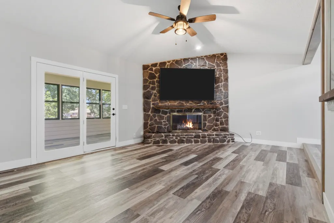
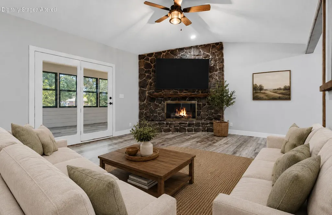
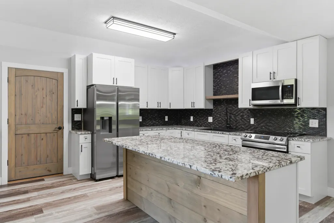
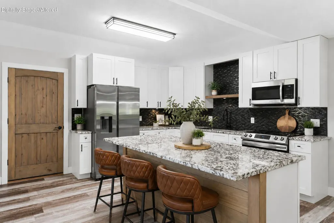
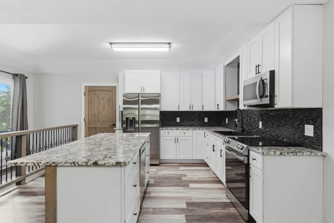
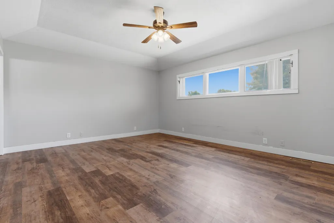
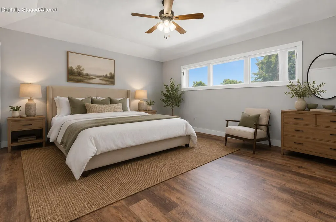
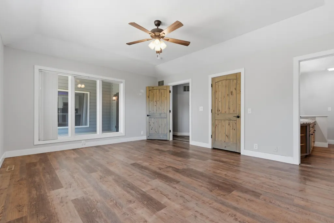
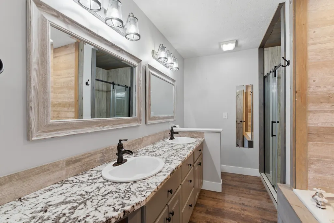
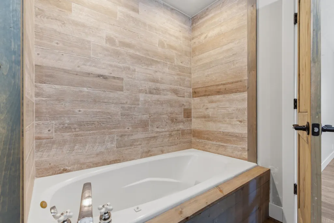
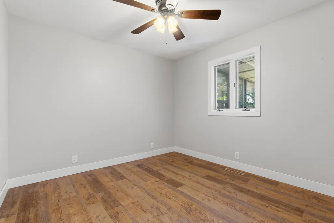
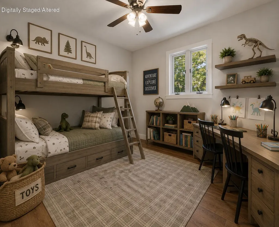
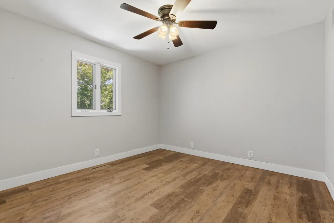
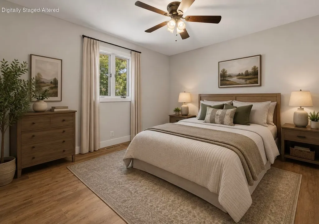
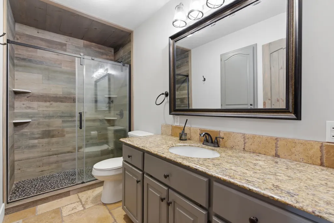
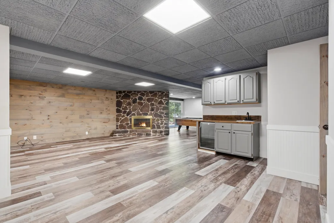
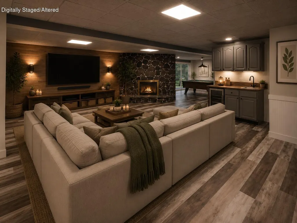
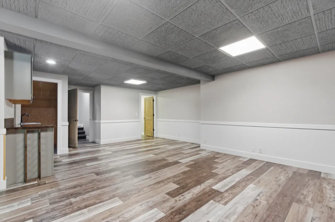
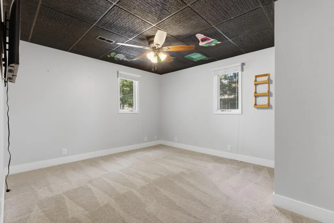
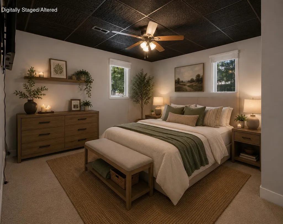
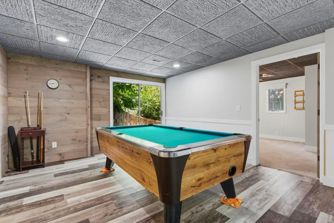
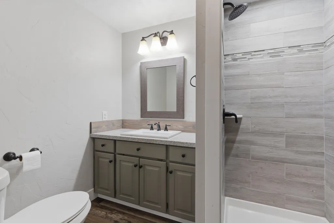
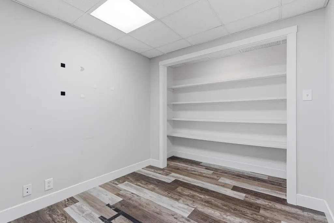
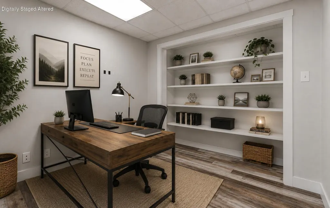
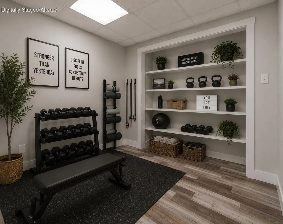
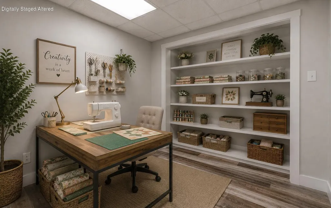
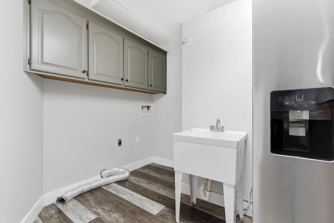
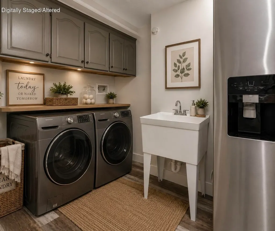
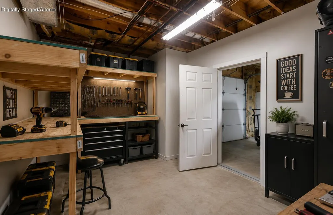
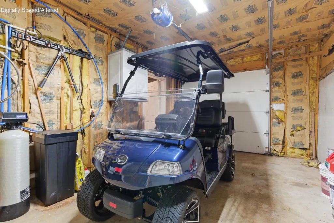
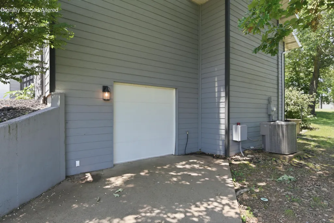
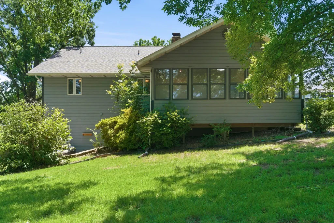
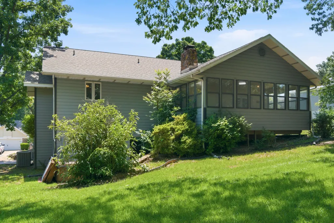
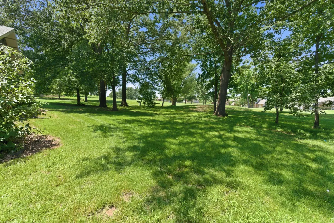
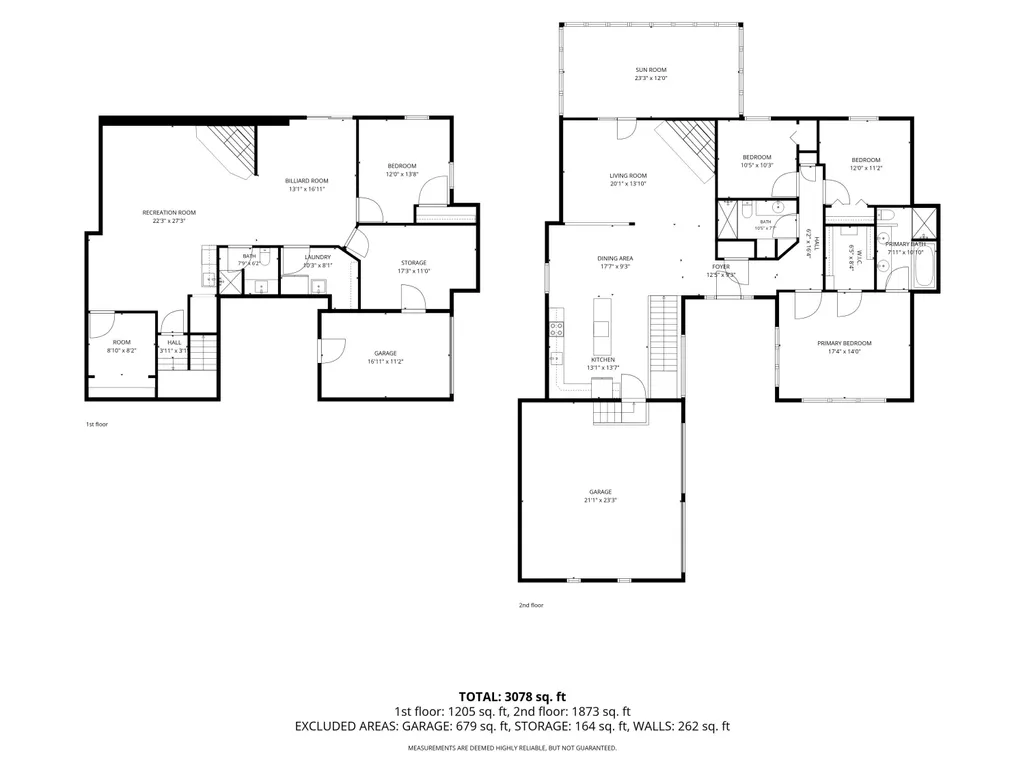
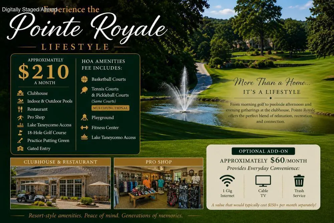
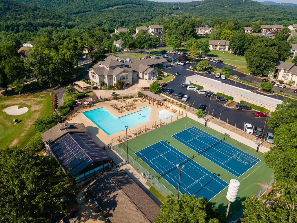
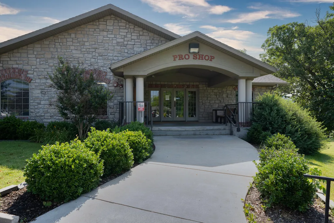
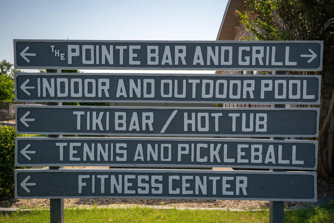
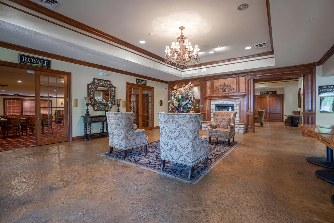
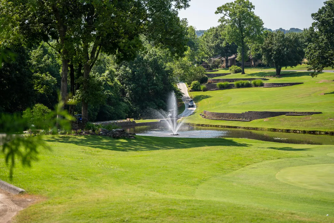
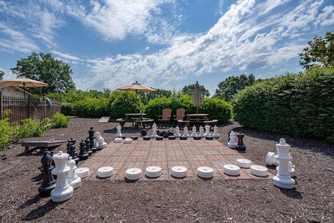
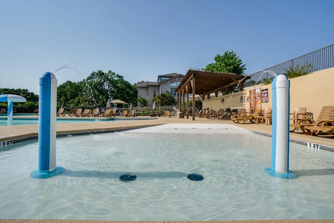
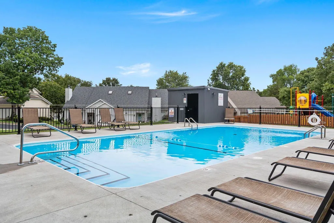
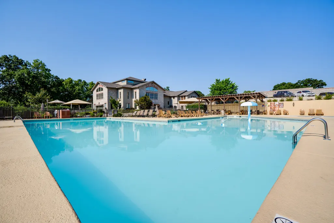
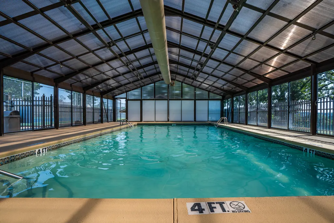
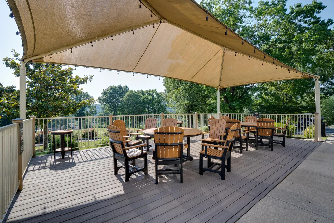
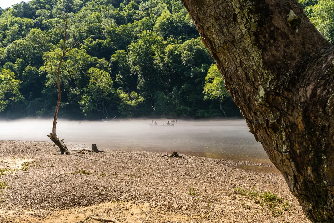
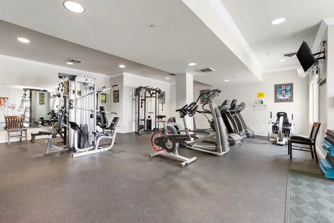
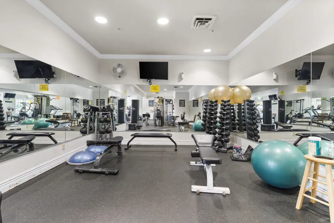
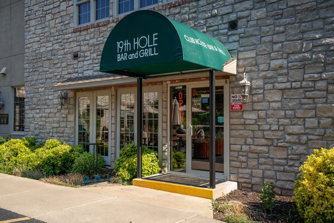
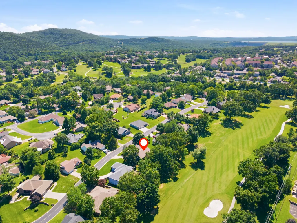
Welcome home to peaceful golf course views, beautifully updated living spaces, and the easy lifestyle that makes Pointe Royale one of Branson's most desirable gated communities. Perfectly positioned on the 7th tee, this 4-bedroom, 3-bath home offers 3,614 square feet of comfortable, flexible living surrounded by mature trees for a welcome sense of privacy. The heated and cooled sunroom is the room that sets this home apart--an inviting year-round space for morning coffee, reading, relaxing, or simply enjoying the view. The main level features an updated kitchen with granite countertops, stainless steel appliances, abundant cabinetry, a large island, updated flooring, fresh paint, remodeled bathrooms, & a spacious primary suite with a beautifully remodeled walk-in shower and generous walk-in closet. The walkout lower level gives you options that are hard to find, with its own entrance, a large living area with fireplace, kitchenette, bedroom, full bath, laundry room, bonus room, & excellent storage. It works beautifully for guests, entertaining, hobbies, a home office, or simply having a second living space when you want room to spread out. A U-shaped driveway provides extra parking, and the John Deere garage with its own garage door is ideal for a golf cart, workshop, lawn equipment, or additional storage. Just a short walk or golf cart ride away, enjoy an 18 hole championship golf course, restaurants, clubhouse, indoor & outdoor pools, fitness center, pro shop, putting green, tennis, pickleball, a mile long lakeside walking trail, & access to one of the nation's premier trout fishing lakes, Lake Taneycomo. The HOA dues are approximately $220 per month. A near-new golf cart, with approximately 500 miles, & a hot tub is available separately.
| Elementary School | Middle School | High School |
|---|---|---|
| Branson Cedar Ridge Elementary School | Branson Middle School | Branson High School |
| Price History | |
|---|---|
| 8/13/2026 | Listed $469,000 |
General Features
| Sewer | Public Sewer |
|---|---|
| Heating | Heat Pump,Central,Fireplace(s) |
| Cooling | Central Air |
| Utilities | Cable Available |
| Possession | Closing |
| Roof | Composition |
| Appliances | Electric Cooktop,Free-Standing Electric Oven,Exhaust Fan,Microwave,Refrigerator,Electric Water Heater,Disposal,Dishwasher |
| HOA Fee | 220 |
| Garage Spaces | 3 |
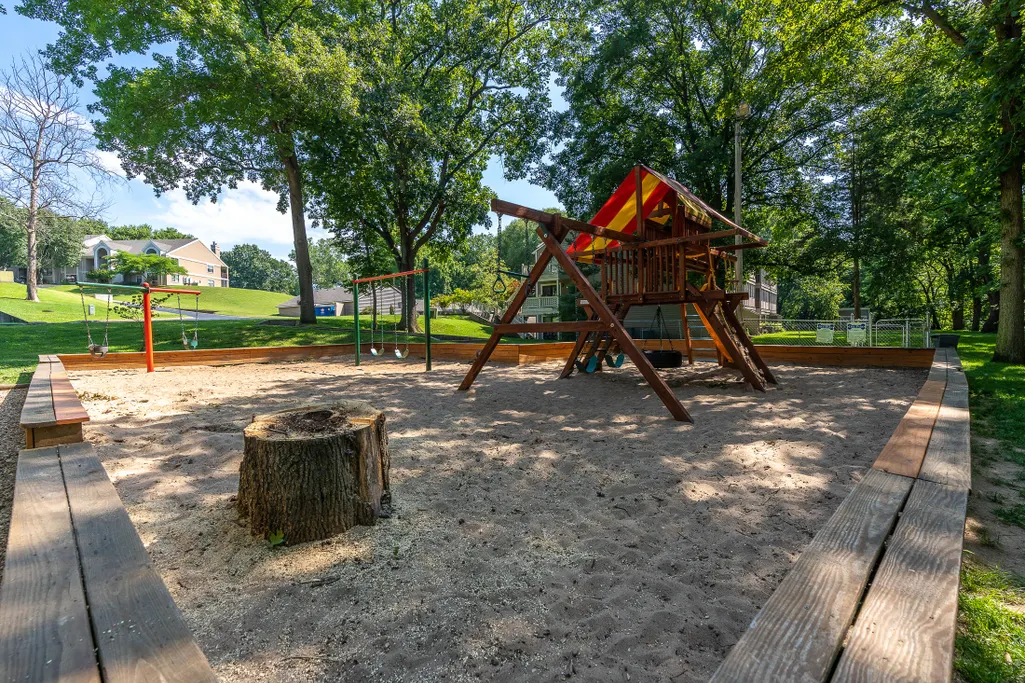
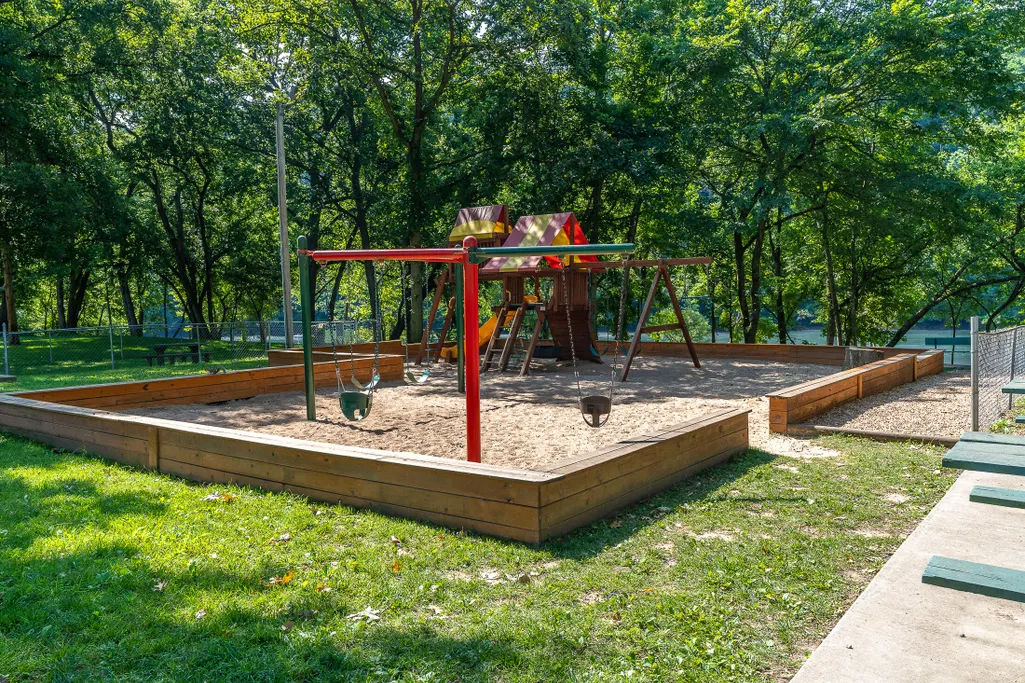
| Association Fee Includes | Play Area,Insurance,Hot Tub,Pool,Swimming,Lake/River Swimming Access,Basketball Court,Walking Trails,Exercise Room,Clubhouse,Building Maintenance,Other,Trash,Tennis Court(s),Security,Golf,Gated Entry |
| Patio/Porch Features | Covered,Front Porch |
| Architectural Style | Country,Craftsman,Ranch,Cottage |
| Pool Features | Community |
| Security Features | Fire Alarm |
| Construction Materials | Wood Siding |
| Year Built | 1992 |
| View | Golf Course |
| Stories Count | 1 |
| Levels | One |
| Property Subtype | Single Family Residence |
| Tax Year | 2025 |
| Assoc Fee Paid Per | Monthly |
| County | Taney |
| Property Type | Residential |
| Subdivision Name | Pointe Royale |
| Garage Y/N | Yes |
| Other Structures | RV/Boat Storage |
| Full Baths | 3 |
| Status | Active |
| Directions | SOUTH ON HWY 165,TURN LEFT ONTO POINTE ROYALE DR.,STAY ON POINTE ROYALE DR.,HOME WILL BE ON THE RIGHT. |
| High School | Branson |
| City | Branson |
| Elementary School | Branson Cedar Ridge |
| Tax Annual Amount | 2313.89 |
| Middle/Junior High School | Branson |
| Standard Status | Active |
| Legal Description | Pointe Royale Pointe Royale- Lt 20,Blk 9; City Of Branson |
| Vacation Rental | No |
| Docks/Slips | No |
Interior Features
| Interior Amenities | Internet - Satellite,Internet - Cellular/Wireless,Soaking Tub,Solid Surface Counters,Granite Counters,W/D Hookup,Walk-In Closet(s),Walk-in Shower,Jetted Tub,Wet Bar,High Speed Internet |
|---|---|
| Basement | Walk-Out Access,Sump Pump,Storage Space,Interior Entry,Walk-Up Access,Bath/Stubbed,Finished,Exterior Entry,Utility,Plumbed,Full |
| Flooring | Carpet,Vinyl,Tile |
| Fireplace Features | Living Room,Basement,Two or More,Wood Burning |
| Basement (Y/N) | Yes |
| Window Features | Double Pane Windows |
| Fireplace Y/N | Yes |
| Above Grade Finished Area | 1951 |
| Laundry Features | In Basement |
| Total Bedrooms | 4 |
| Below Grade Finished Area | 1463 |
| Room Type | Bedroom,John Deere,Den,Kitchen- 2nd,Sun Room,Exercise Room,Media Room,Bonus Room,Living Areas (2),Living Areas (3+),Mud Room,Office,Recreation Room,Study,In-Law Suite,Family Room,Family Room - Down,M |
| Total Baths | 3 |
Exterior Features
| Exterior Amenities | Rain Gutters,Cable Access,Drought Tolerant Spc |
|---|---|
| Parking Features | Additional Parking,Storage,Golf Cart Garage,Garage Faces Side,Garage Faces Front,Garage Door Opener,Driveway,Circular Driveway,Basement |
| Lot Features | Landscaping,Mature Trees,Wooded/Cleared Combo,On Golf Course,Few Trees,Paved Frontage |
| Water Source | City |
| Building Area Total | 3614 |
| Lot Dimensions | 121X123 |
| Lot Size Acres | 0.34 |
| Road Surface Type | Asphalt |
| Entry | Walk Up |
Amenities
- Foreclosure
- Views
- Short Sale
- New Construction
- Adult 55+
- Lease To Own
- No HOA Fees
- Furnished
- Primary On Main
- Air Conditioning
- Seller Finance
- Green
- Fixer Upper
- Horse
- Golf
- Fireplace
- Deck
- Garage
- Basement
- Pool
Property vs Single Family Average in 65616
Price
Taxes
Year Built
Visits
In The Neighborhood
Golf Course
Branson
$ 345,000
- Type
- Single Family
- Size
- 1,927 SqFt
- Rooms
- 3 Beds + 2.5 Baths
 Keller Williams Tri-Lakes
Reduced
Branson
$ 373,500
- Type
- Single Family
- Size
- 1,929 SqFt
- Rooms
- 3 Beds + 2 Baths
Murney Associates - Tri-Lakes
Views
Branson
$ 495,000
- Type
- Single Family
- Size
- 3,338 SqFt
- Rooms
- 3 Beds + 3.5 Baths
ReeceNichols - Branson
Reduced
Branson
$ 265,000
- Type
- Single Family
- Size
- 1,052 SqFt
- Rooms
- 2 Beds + 2 Baths
Murney Associates - Primrose
Reduced
Branson
$ 259,900
- Type
- Single Family
- Size
- 1,248 SqFt
- Rooms
- 3 Beds + 2 Baths
Hustle Back Realty
Reduced
Branson
$ 314,900
- Type
- Single Family
- Size
- 1,858 SqFt
- Rooms
- 2 Beds + 2.5 Baths
RE/MAX Associated Brokers Inc.
Reduced
Branson
$ 449,000
- Type
- Single Family
- Size
- 3,009 SqFt
- Rooms
- 3 Beds + 3 Baths
Sterling Real Estate Group LLC
 These Properties are provided courtesy of Broker Reciprocity/IDX Lake Of The Ozarks Board of REALTORS® and Bagnell Dam Association of REALTORS® MLS, Inc. Multiple Listing Service. This information is copyrighted by The Lake Of The Ozarks Board of REALTORS® and The Bagnell Dam Association of REALTORS® MLS, Inc. Multiple Listing Service. Information is being provided for consumers' personal, non-commercial use and may not be used for any purpose other than to identify prospective properties
 Listings displaying the MARIS logo are courtesy of the participants of Mid America Regional Information Systems Internet Data Exchange. IDX information is provided exclusively for consumers' personal, non-commercial use and may not be used for any purpose other than to identify prospective properties consumers may be interested in purchasing.
Information is deemed reliable but is not guaranteed.
Listings displaying the MARIS logo are courtesy of the participants of Mid America Regional Information Systems Internet Data Exchange. IDX information is provided exclusively for consumers' personal, non-commercial use and may not be used for any purpose other than to identify prospective properties consumers may be interested in purchasing.
Information is deemed reliable but is not guaranteed.
 The information displayed on this page is confidential, proprietary, and copyrighted information of Heartland Multiple Listing Service, Inc. (
 The territorial jurisdiction of the Jefferson City Area Board of REALTORS®, Inc. includes Cole, Callaway, Moniteau, and Osage Counties. This representation is based in whole or part on data supplied by the Multiple Listing Service of the Jefferson City Area Board of REALTORS®, Inc. Neither the Board nor its MLS guarantees or is any way responsible for its accuracy. Data maintained by the Board or its MLS may not reflect all real estate activity in the market.
 Sunflower Association of REALTORS® All information deemed reliable but not guaranteed. All properties are subject to prior sale, change or withdrawal. Neither listing broker(s) or information provider(s) shall be responsible for any typographical errors, misinformation, misprints and shall be held totally harmless. Listing(s) information is provided for consumer's personal, non-commercial use and may not be used for any purpose other than to identify prospective properties consumers may be interested

