
Golf Course - Primary on Main

Address
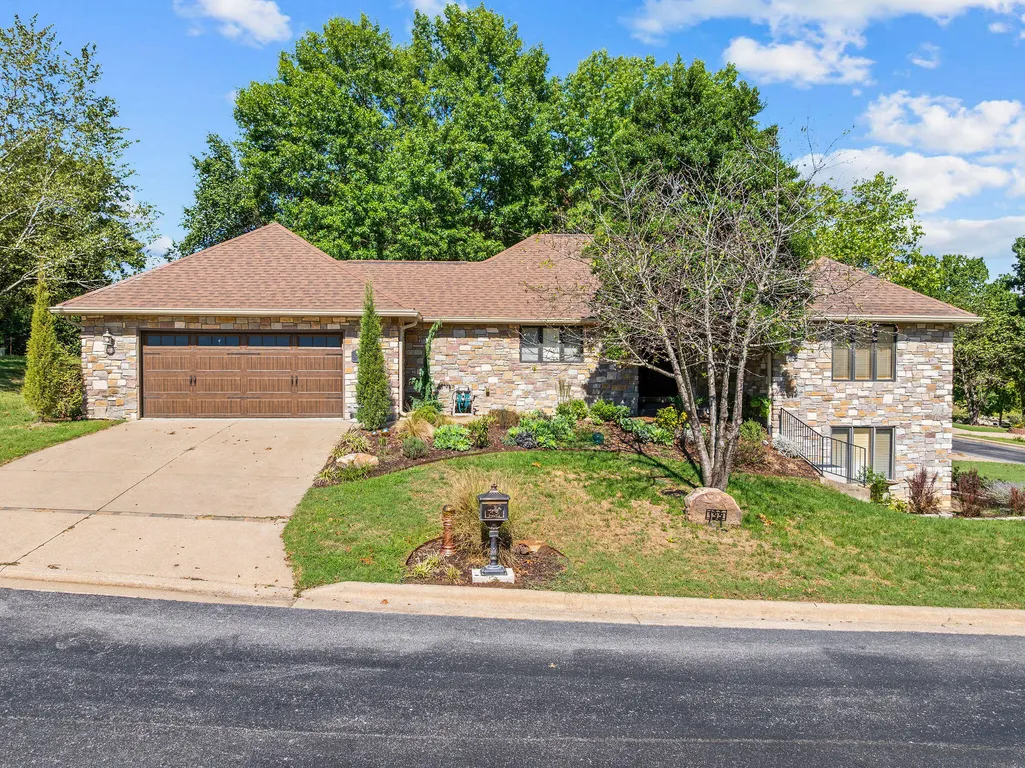
133 Regent Drive, Branson, MO
Price
$ 449,000
Property Attributes
- MLS#60305995
- TypeSingle Family
- Listing Status Active
- CountyTANEY
- CityBranson
- NeighborhoodPointe Royale
- Zip65616
- StyleRanch
- Year Built1991
- Taxes$ 2114
- Price$ 449,000
- Bedrooms3
- Full Bathrooms3
- Half Bathrooms0
- Sqr Footage3009
- Lot Size0.16 Acres
Data Source:
Southern Missouri Regional MLS (SOMO)
Property Description
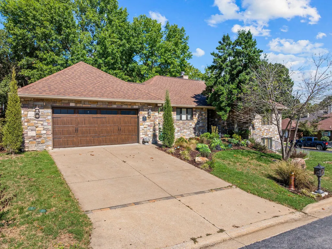
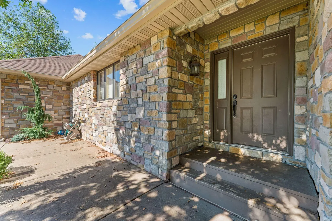
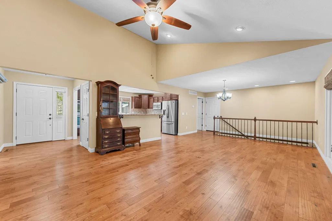
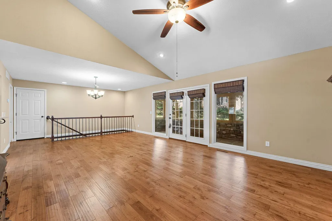
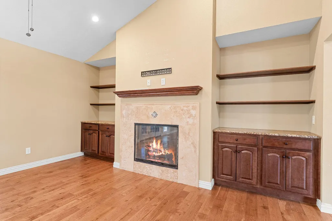
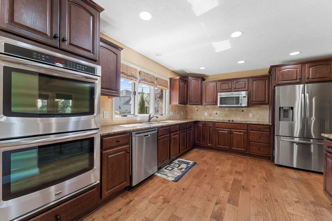
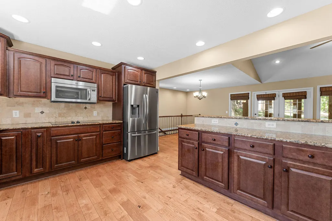
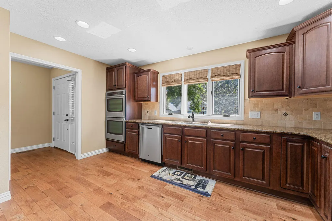
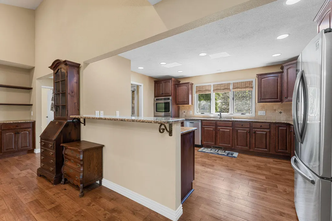
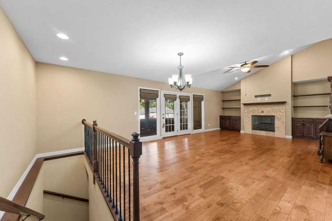
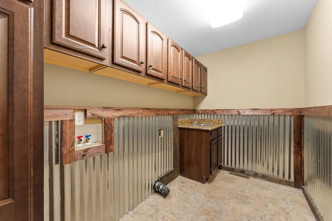
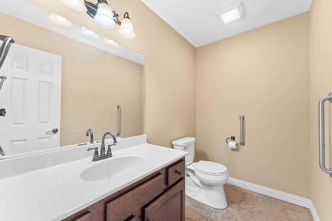
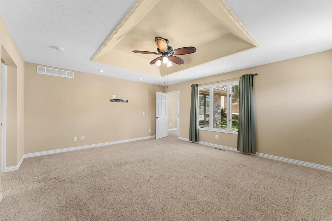
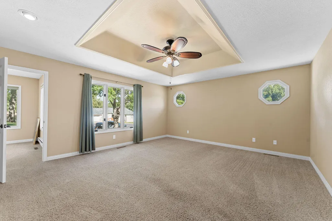
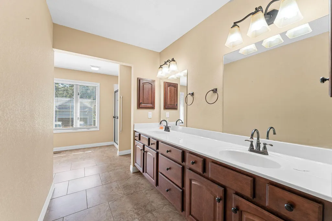
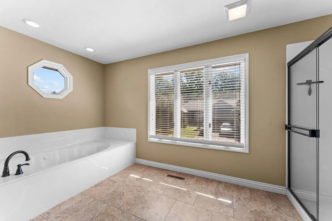
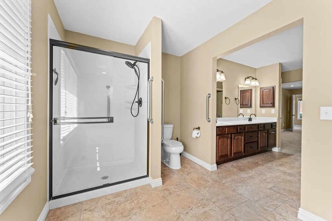
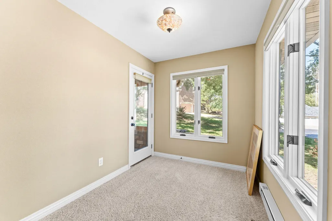
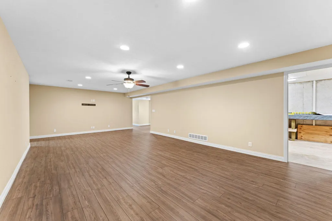
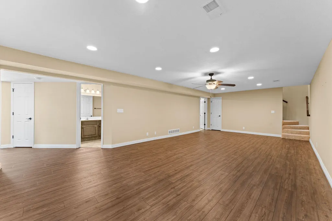
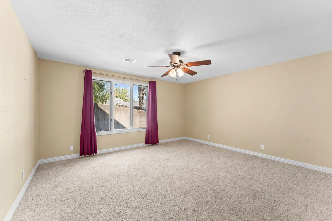
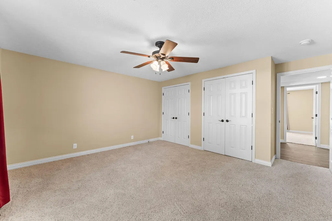
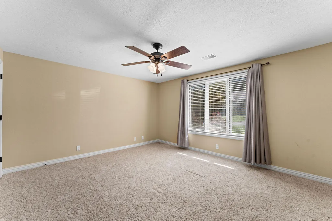
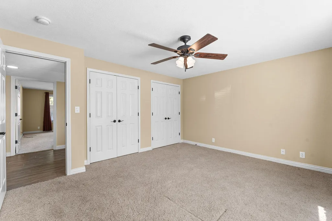
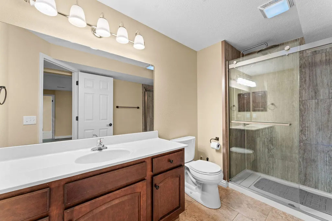
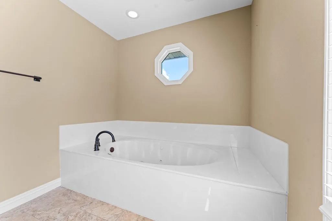
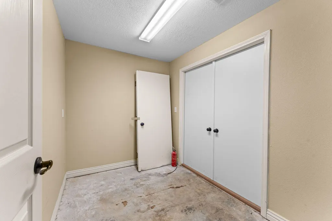
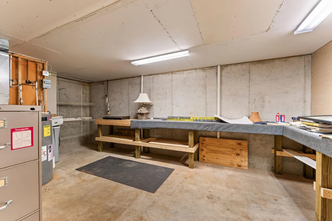
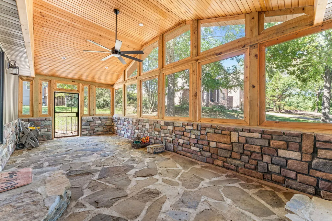
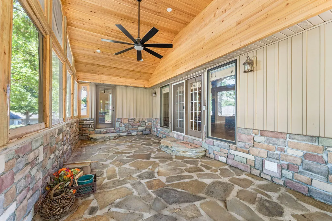
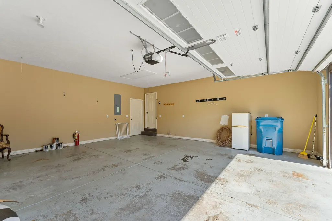
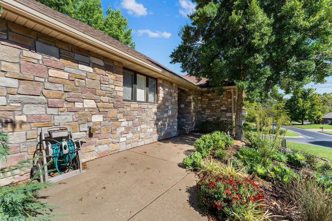
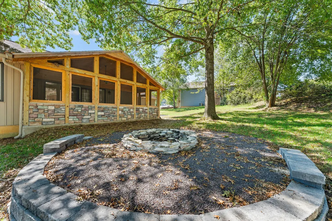
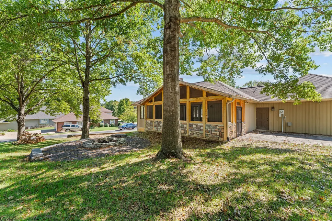
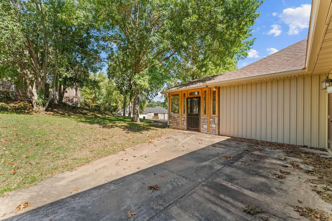
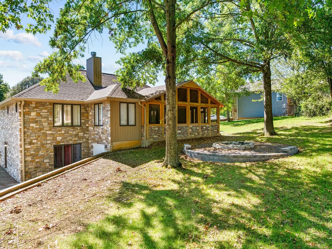
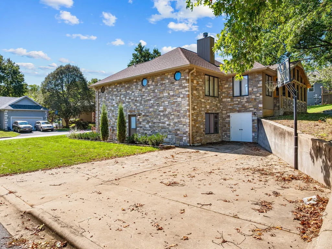
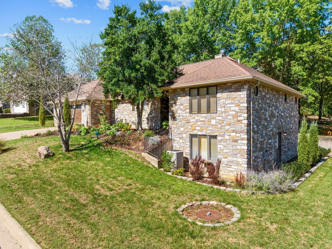
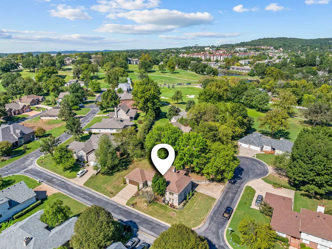
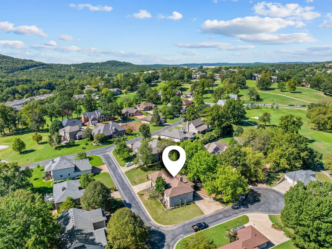
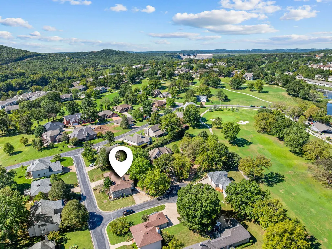
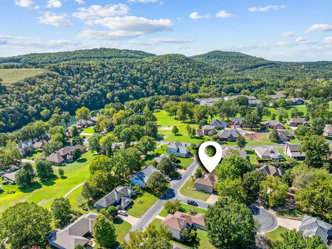
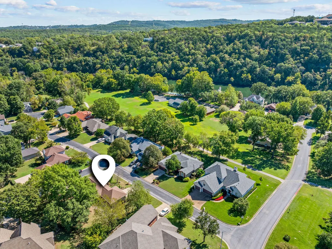
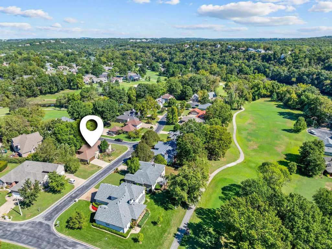
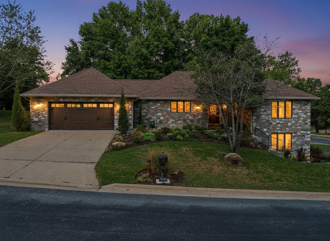
MOTIVATED SELLER. Seller able to provide flooring allowance. Come discover your ''like new'' dream home on a corner lot nestled within the prestigious, private gated community of Pointe Royale in Branson, MO. This gorgeous, meticulously maintained residence boasts 3 bedrooms, 3 full bathrooms, and over 3,000 square feet of spacious living, offering the perfect blend of luxury, comfort, and prime resort amenities. Essentially rebuilt in 2013, the home features a brand new roof, electrical system, plumbing, interior paint, fixtures, and flooring, giving you the rare peace of mind of a modern, well-cared-for property.The expansive 3,009 sq ft layout includes two large, separate living areas--perfect for entertaining, relaxing, or multi-generational living--and is anchored by a warm, inviting wood-burning fireplace for chilly evenings. Natural light floods the rooms, and you can enjoy the tranquil surroundings by watching the wildlife from your new quiet all seasons room or through the large, bright living room windows. Functionality is paramount, with two separate driveways and a dedicated John Deere room providing generous space for vehicles, storage, and all your outdoor equipment.As a resident, you gain exclusive access to the world-class amenities of this premier golf village, including the community's own 18-hole championship golf course, an indoor heated pool, a seasonal outdoor pool, and a hot tub. Stay active with the lighted tennis and pickleball courts, and enjoy nature on the scenic lakeside walking trails and excellent fishing access on Lake Taneycomo. The community is complete with a clubhouse that houses a restaurant/Bar & Grill, a fitness center, and 24-hour gated security. Situated just minutes from all the best of Branson--from the famous Strip to Table Rock Lake--this stunning home at 133 Regent Drive offers the ultimate Ozarks lifestyle. Don't miss this opportunity for a flawless, spacious home in Branson's most sought-after gated communit
| Elementary School | Middle School | High School |
|---|---|---|
| Branson Cedar Ridge Elementary School | Branson Middle School | Branson High School |
| Price History | |
|---|---|
| 9/30/2025 | Listed $577,000 |
| 11/14/2025 | 2$569,000 |
| 2/19/2026 | 4$549,900 |
| 3/24/2026 | 10$499,999 |
| 6/3/2026 | 5$479,999 |
| 8/14/2026 | 7$449,000 |
General Features
| Sewer | Public Sewer |
|---|---|
| Heating | Central,Fireplace(s) |
| Cooling | Central Air,Ceiling Fan(s) |
| Possession | Closing |
| Roof | Composition |
| Appliances | Electric Cooktop,Built-In Electric Oven,Dryer,Washer,Microwave,Water Softener Owned,Refrigerator,Electric Water Heater,Disposal,Dishwasher |
| HOA Fee | 2915 |
| Garage Spaces | 2 |
| Association Fee Includes | Play Area,Building Maintenance,Basketball Court,Walking Trails,Exercise Room,Clubhouse,Trash,Tennis Court(s),Pool,Snow Removal,Security,Golf,Gated Entry,Common Area Maintenance |
| Patio/Porch Features | Enclosed,Covered,Rear Porch,Front Porch,Screened,Patio |
| Architectural Style | Ranch |
| Security Features | Smoke Detector(s) |
| Construction Materials | Wood Siding,Stone |
| Year Built | 1991 |
| Stories Count | 2 |
| Levels | Two |
| Property Subtype | Single Family Residence |
| Tax Year | 2024 |
| Assoc Fee Paid Per | Annually |
| County | Taney |
| Property Type | Residential |
| Subdivision Name | Pointe Royale |
| Garage Y/N | Yes |
| Full Baths | 3 |
| Status | Active |
| Directions | From HWY 165 turn into Pointe Royale. Follow Pointe Royale Dr. to Spurlock. Right onto Spurlock,Left onto Regent. House is second on left. |
| High School | Branson |
| City | Branson |
| Elementary School | Branson Cedar Ridge |
| Tax Annual Amount | 2114.08 |
| Middle/Junior High School | Branson |
| Standard Status | Active |
| Legal Description | POINTE ROYALE POINTE ROYALE- LT 7,BLK 6; CITY OF BRANSON |
| Vacation Rental | No |
| Docks/Slips | No |
Interior Features
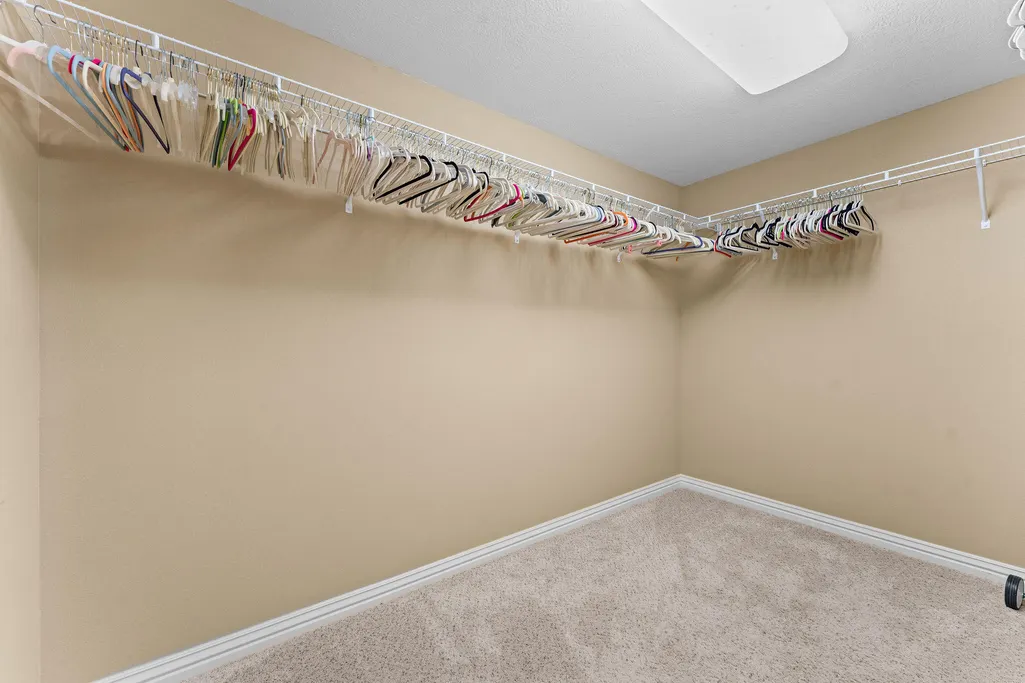
| Interior Amenities | High Speed Internet,Granite Counters,Walk-In Closet(s),W/D Hookup,Walk-in Shower,Jetted Tub |
|---|---|
| Basement | Walk-Out Access,Exterior Entry,Walk-Up Access,Finished,Full |
| Flooring | Hardwood,Tile |
| Fireplace Features | Living Room |
| Basement (Y/N) | Yes |
| Window Features | Window Coverings,Double Pane Windows,Blinds |
| Fireplace Y/N | Yes |
| Above Grade Finished Area | 1504 |
| Laundry Features | Main Floor |
| Total Bedrooms | 3 |
| Below Grade Finished Area | 1505 |
| Room Type | Bedroom,John Deere,Living Areas (2),Family Room,Family Room - Down,Master Bedroom |
| Total Baths | 3 |
Exterior Features
| Exterior Amenities | Other |
|---|---|
| Parking Features | Additional Parking,Golf Cart Garage,Garage Faces Front,Garage Door Opener,Driveway,Basement |
| Lot Features | Curbs,Corner Lot,Few Trees,Dead End Street,Easements |
| Water Source | City |
| Foundation Details | Poured Concrete |
| Building Area Total | 3009 |
| Lot Dimensions | Approx. 95.5 x 72.1 |
| Lot Size Acres | 0.16 |
| Road Surface Type | Asphalt,Concrete |
| Entry | Walk In |
Amenities
- Foreclosure
- Views
- Short Sale
- New Construction
- Adult 55+
- Lease To Own
- No HOA Fees
- Furnished
- Primary On Main
- Air Conditioning
- Seller Finance
- Green
- Fixer Upper
- Horse
- Golf
- Fireplace
- Deck
- Garage
- Basement
- Pool
Property vs Single Family Average in 65616
Price
Taxes
Year Built
Visits
In The Neighborhood
Golf Course
Branson
$ 345,000
- Type
- Single Family
- Size
- 1,927 SqFt
- Rooms
- 3 Beds + 2.5 Baths
 Keller Williams Tri-Lakes
Reduced
Branson
$ 373,500
- Type
- Single Family
- Size
- 1,929 SqFt
- Rooms
- 3 Beds + 2 Baths
Murney Associates - Tri-Lakes
Views
Branson
$ 495,000
- Type
- Single Family
- Size
- 3,338 SqFt
- Rooms
- 3 Beds + 3.5 Baths
ReeceNichols - Branson
Reduced
Branson
$ 265,000
- Type
- Single Family
- Size
- 1,052 SqFt
- Rooms
- 2 Beds + 2 Baths
Murney Associates - Primrose
Views
Branson
$ 469,000
- Type
- Single Family
- Size
- 3,414 SqFt
- Rooms
- 4 Beds + 3 Baths
Murney Associates - Primrose
Reduced
Branson
$ 314,900
- Type
- Single Family
- Size
- 1,858 SqFt
- Rooms
- 2 Beds + 2.5 Baths
RE/MAX Associated Brokers Inc.
 These Properties are provided courtesy of Broker Reciprocity/IDX Lake Of The Ozarks Board of REALTORS® and Bagnell Dam Association of REALTORS® MLS, Inc. Multiple Listing Service. This information is copyrighted by The Lake Of The Ozarks Board of REALTORS® and The Bagnell Dam Association of REALTORS® MLS, Inc. Multiple Listing Service. Information is being provided for consumers' personal, non-commercial use and may not be used for any purpose other than to identify prospective properties
 Listings displaying the MARIS logo are courtesy of the participants of Mid America Regional Information Systems Internet Data Exchange. IDX information is provided exclusively for consumers' personal, non-commercial use and may not be used for any purpose other than to identify prospective properties consumers may be interested in purchasing.
Information is deemed reliable but is not guaranteed.
Listings displaying the MARIS logo are courtesy of the participants of Mid America Regional Information Systems Internet Data Exchange. IDX information is provided exclusively for consumers' personal, non-commercial use and may not be used for any purpose other than to identify prospective properties consumers may be interested in purchasing.
Information is deemed reliable but is not guaranteed.
 The information displayed on this page is confidential, proprietary, and copyrighted information of Heartland Multiple Listing Service, Inc. (
 The territorial jurisdiction of the Jefferson City Area Board of REALTORS®, Inc. includes Cole, Callaway, Moniteau, and Osage Counties. This representation is based in whole or part on data supplied by the Multiple Listing Service of the Jefferson City Area Board of REALTORS®, Inc. Neither the Board nor its MLS guarantees or is any way responsible for its accuracy. Data maintained by the Board or its MLS may not reflect all real estate activity in the market.
 Sunflower Association of REALTORS® All information deemed reliable but not guaranteed. All properties are subject to prior sale, change or withdrawal. Neither listing broker(s) or information provider(s) shall be responsible for any typographical errors, misinformation, misprints and shall be held totally harmless. Listing(s) information is provided for consumer's personal, non-commercial use and may not be used for any purpose other than to identify prospective properties consumers may be interested

