
Waterfront
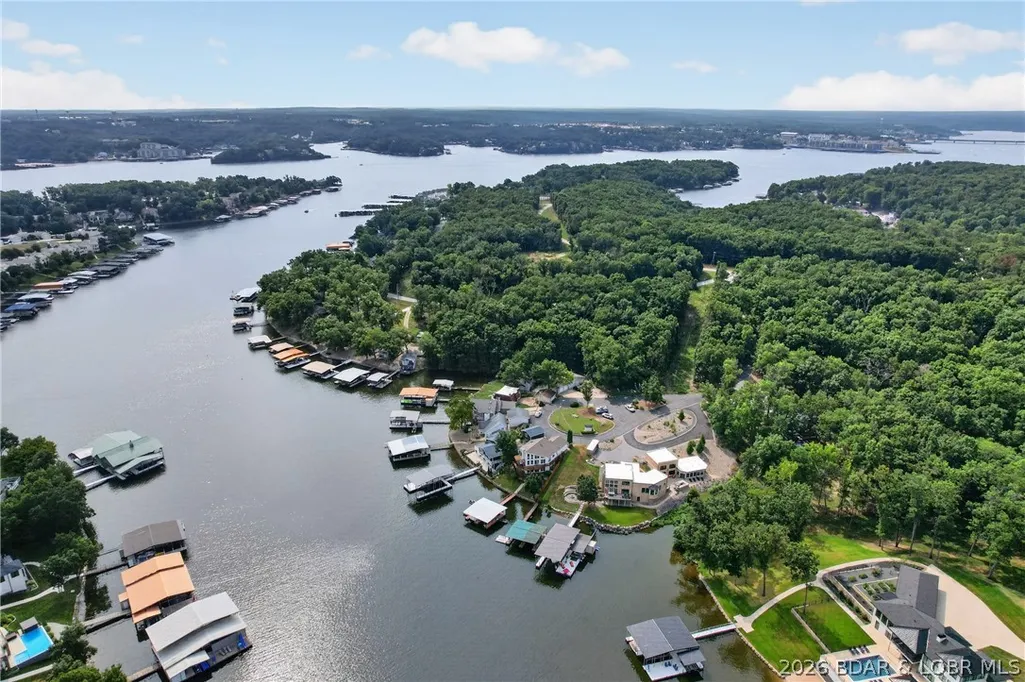
Address
155 Thornwood Circle, Sunrise Beach, MO
Price
$ 825,000
Property Attributes
- MLS#3589119
- TypeSingle Family
- Listing Status Contingent
- CountyCamden
- CitySunrise Beach
- AreaI
- NeighborhoodThornwood Estates
- Zip65079
- Style
- Year Built1998
- Taxes$ 1871
- Price$ 825,000
- Bedrooms4
- Full Bathrooms2
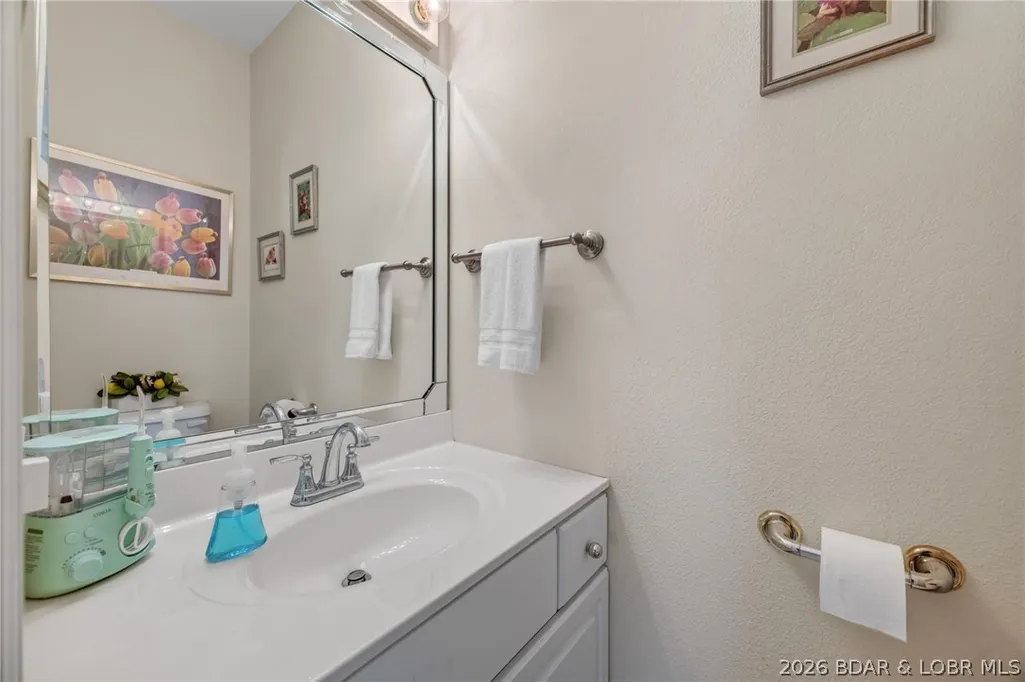
- Half Bathrooms1
- Lot Size0.13 Acres
Data Source:
Lake of the Ozarks MLS (LOBR)
Property Description
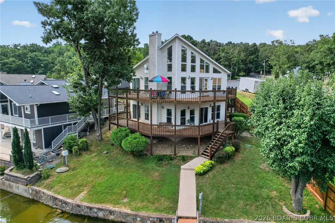
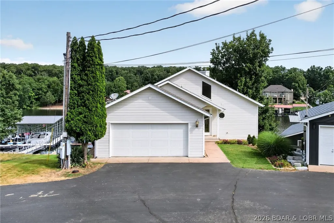
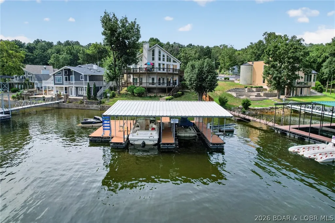
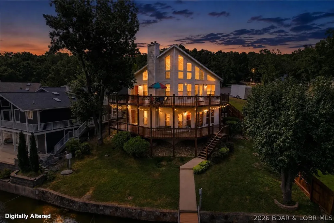
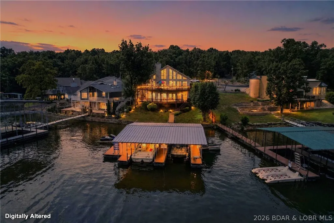
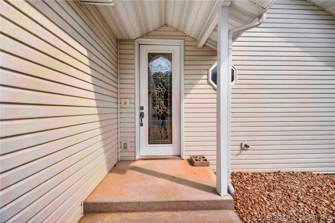
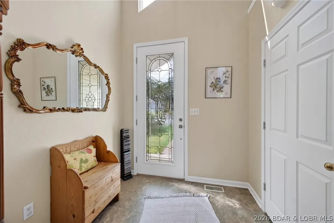
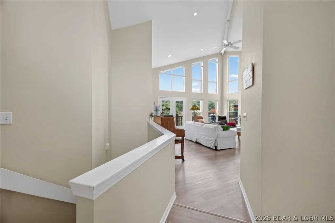
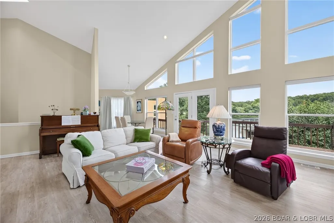
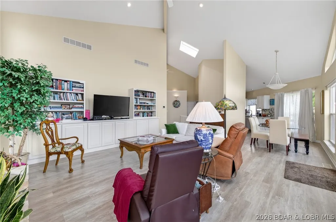
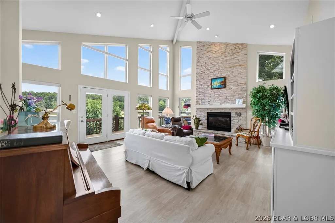
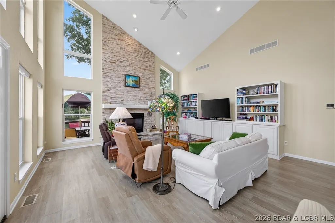
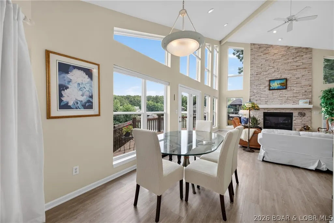
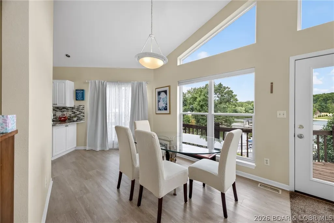
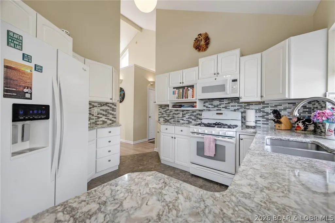
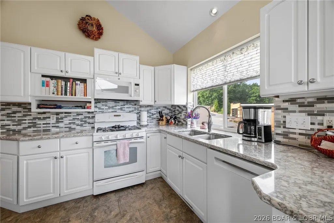
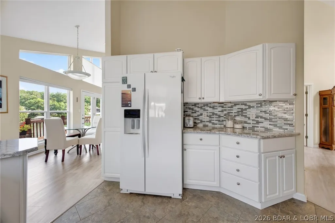
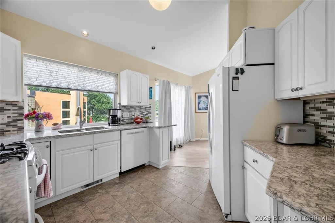
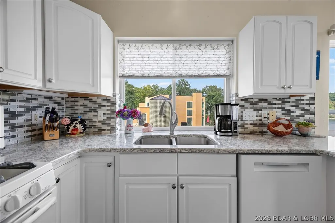
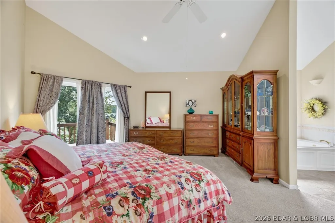
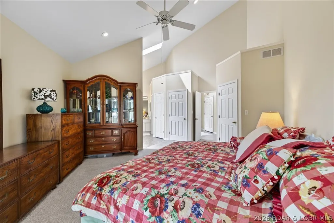
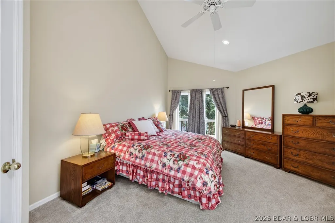
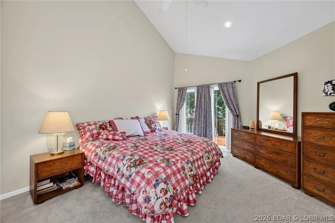
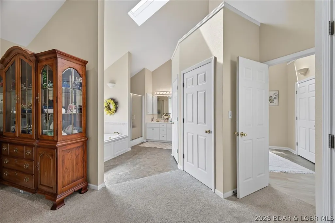
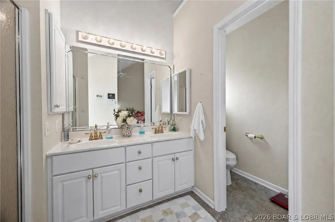
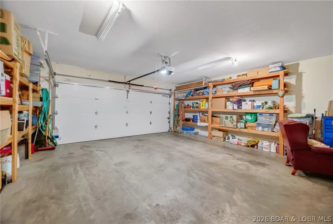
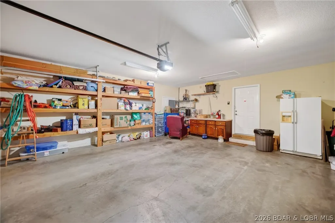
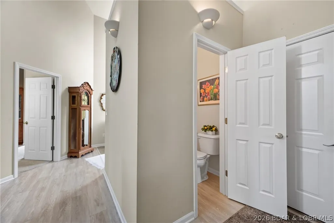
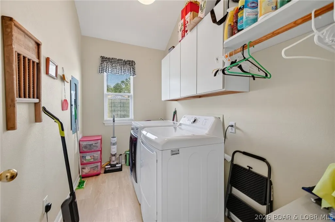
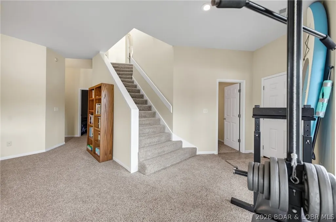
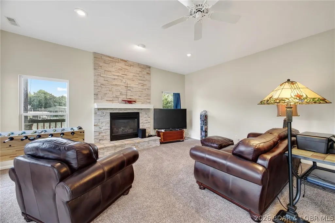
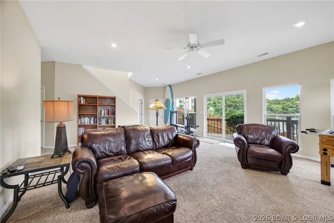
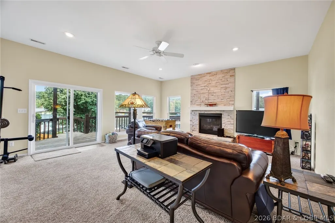
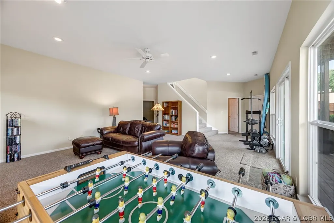
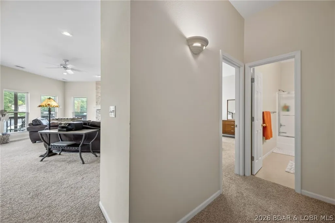
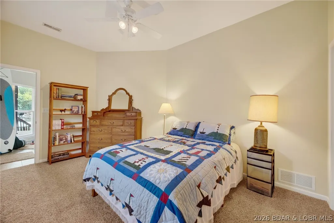
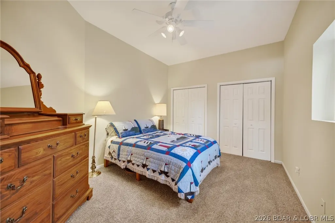
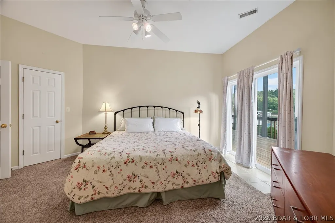
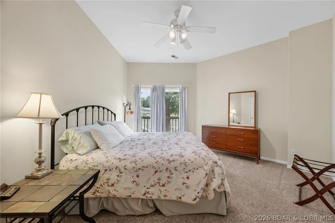
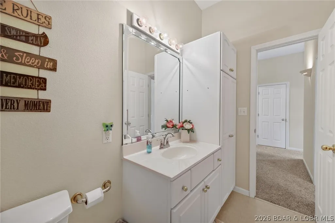
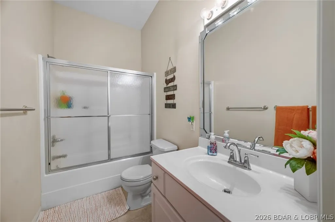
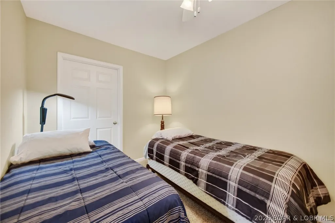
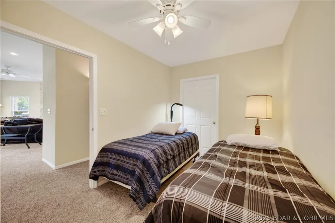
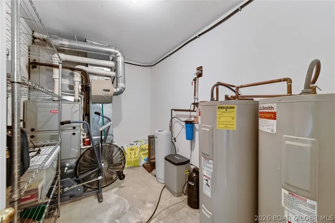
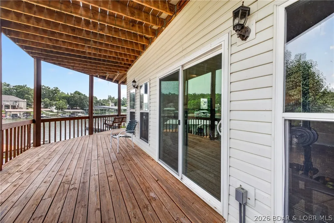
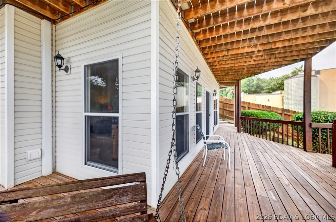
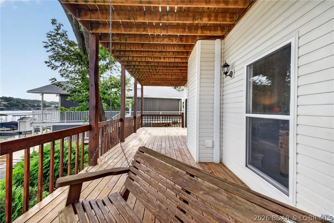
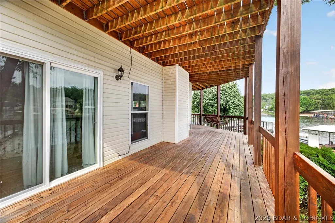
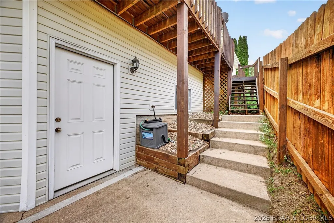
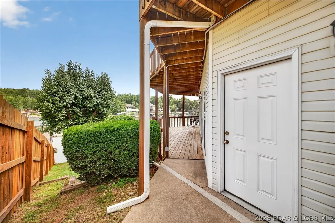
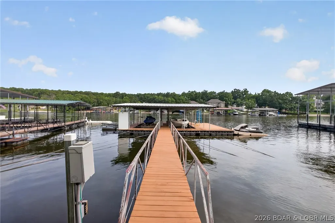
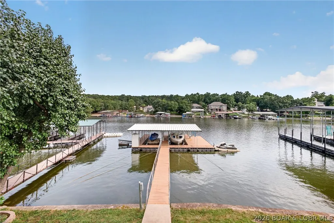
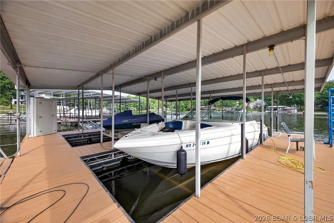
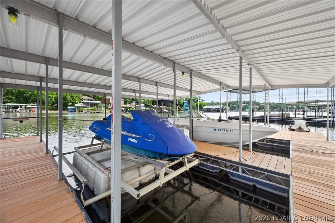
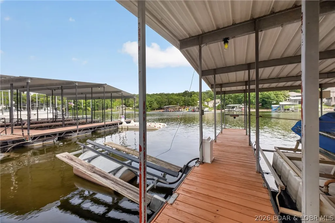
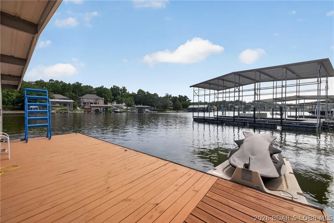
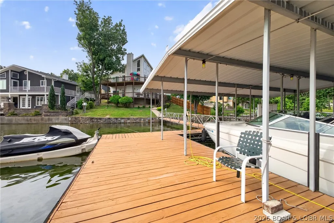
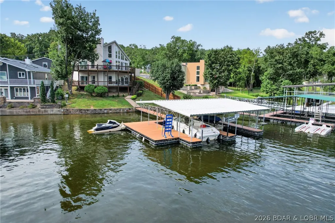
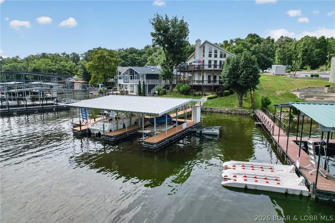
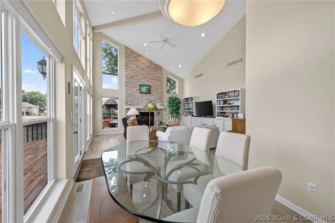
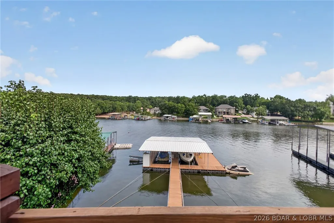
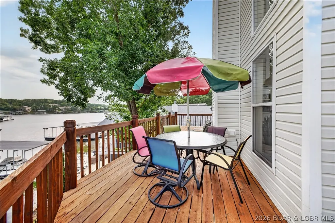
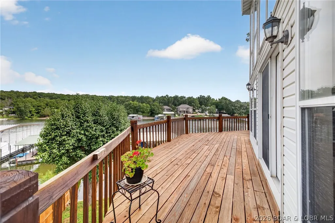
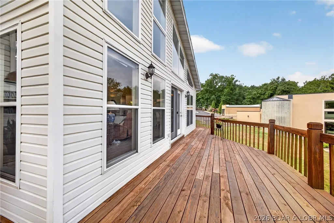
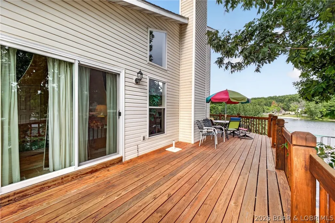
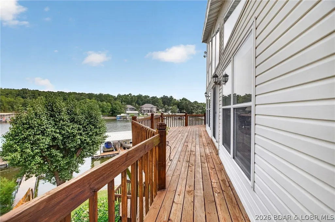
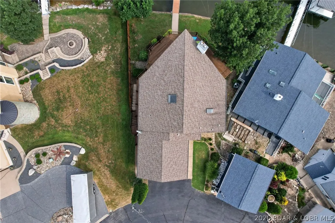
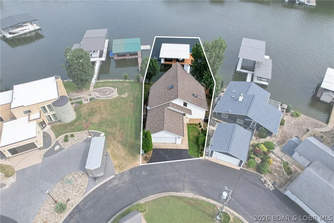
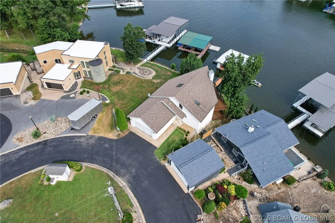
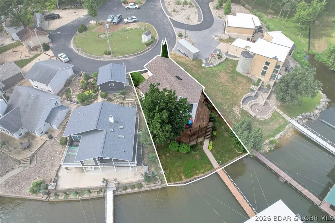
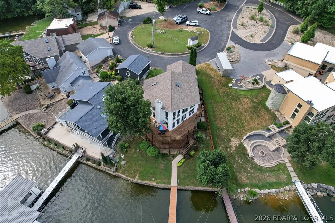
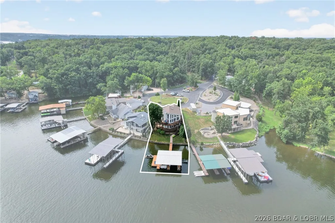
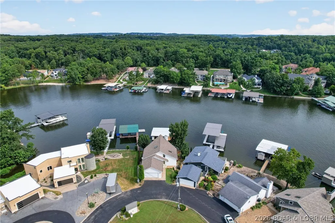
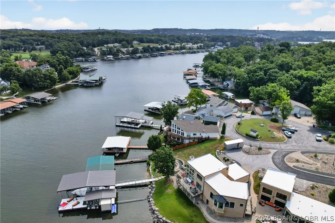
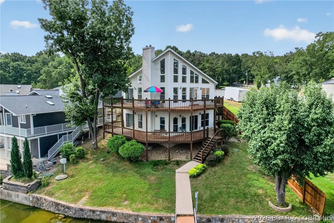
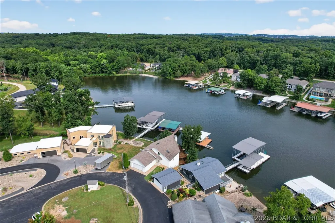
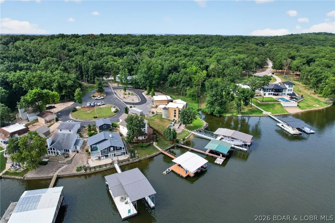
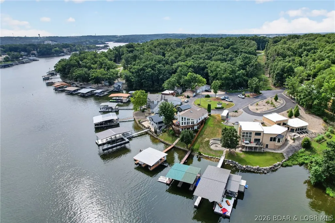
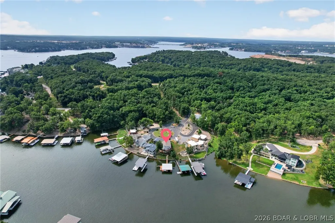
Experience the absolute best of lake living at the desirable 18-mile marker! Tucked away in a quiet, deep, protected cove directly across from beautiful Porto Cima, this partially furnished 4-bedrooms, 2.5-bathroom home delivers everything on your wishlist. Step inside to an open main living area featuring dramatic vaulted ceilings and a floor-to-ceiling wall of windows framing spectacular water views. Love outdoor living? there are 2 large spacious decks—the perfect spots to relax, entertain, and take in the view. Getting to the water is effortless thanks to a level driveway and gentle steps leading right down to the dock so you can enjoy swimming, relaxing or fishing off the dock. Easy drive in on all paved roads through a nice, quiet neighborhood. Has an 2-car attached garage PLUS extra community parking so parking for guests is never an issue. Offered partially furnished for immediate enjoyment. Unbeatably located by both land and water, you get calm cove waters with fast access to the main-channel for enjoying restaurants, sightseeing or recreation. 4th bedroom is non-conforming. Boat & PWC's are available for purchase. Schedule your tour today—you will love it all!
| Price History | |
|---|---|
| 7/31/2026 | Listed $825,000 |
General Features
| Sewer | Public Sewer |
|---|---|
| HOA Fee | 200 |
| Association Fee Includes | Road Maintenance |
| Tax Year | 2025 |
| Ownership | Fee Simple, |
| Community Features | Other |
| Assoc Fee Paid Per | Annually |
| County | Camden |
| Property Type | Residential |
| HOA | true |
| Attached Garage | true |
| Subdivision Name | Thornwood Estates |
| Possible Use | Residential |
| Garage Y/N | true |
| Status | Contingent |
| Directions | Take MM to MM40-(Shawnee Bend 5) follow until you come to Seminole make a left turn then make an immediate left turn follow to bottom on hill. Home is located on the cul-de-sac with our real estate sign. |
| ModificationTimestamp | 2026-08-03T17:13:42.867-00:00 |
| City | Sunrise Beach |
| High School District | Camdenton |
| Zoning Description | Residential |
| MLS Area | I |
| Lot Size Units | Acres |
| Carport Y/N | false |
| Property Attached Y/N | false |
| Tax Annual Amount | 1871.8 |
| Lease Considered Y/N | false |
| Virtual Tour | https://www.propertypanorama.com/instaview/loo/3589119 |
| Standard Status | Active Under Contract |
| Middle/Junior School District | Camdenton |
| Elementary School District | Camdenton |
| PostalCity | Sunrise Beach |
| Legal Description | Lot 6 Thorwood Estates, Camden County, MO - Exact legal to govern |
| AttributionContact | (573) 302-2300 |
| Heating | Electric,Heat Pump,Propane |
| Cooling | Central Air |
| Possession | Closing |
| Property Subtype | Detached |
| Occupancy Type | Owner |
| Property Sub Type Additional | Detached,Single Family Residence |
| Construction Materials | Vinyl Siding |
| Waterfront Features | Cove,Lake Front,Seawall |
| Roof | Architectural,Shingle |
| Exclusions | Personal items and exclusions. |
| Property Condition | Updated/Remodeled |
| Year Built Effective | 2016 |
| Year Built | 1998 |
| Contingency | Appraisal,Finance,Inspection |
| Year Built Details | 1998 |
| Appliances | Dryer,Dishwasher,Disposal,Microwave,Range,Refrigerator,Water Softener Rented,Stove,Washer |
| Patio/Porch Features | Covered,Deck |
| Architectural Style | Two Story |
| Stories Count | 2 |
| Levels | Two |
| Accessibility | Low Threshold Shower |
| Total Rooms | 11 |
| Full Baths | 2 |
| Garage Spaces | 2 |
Interior Features
| Basement (Y/N) | true |
|---|---|
| Air Conditioning Y/N | true |
| Heating Y/N | true |
| Fireplace Y/N | true |
| LivingAreaSource | Assessor |
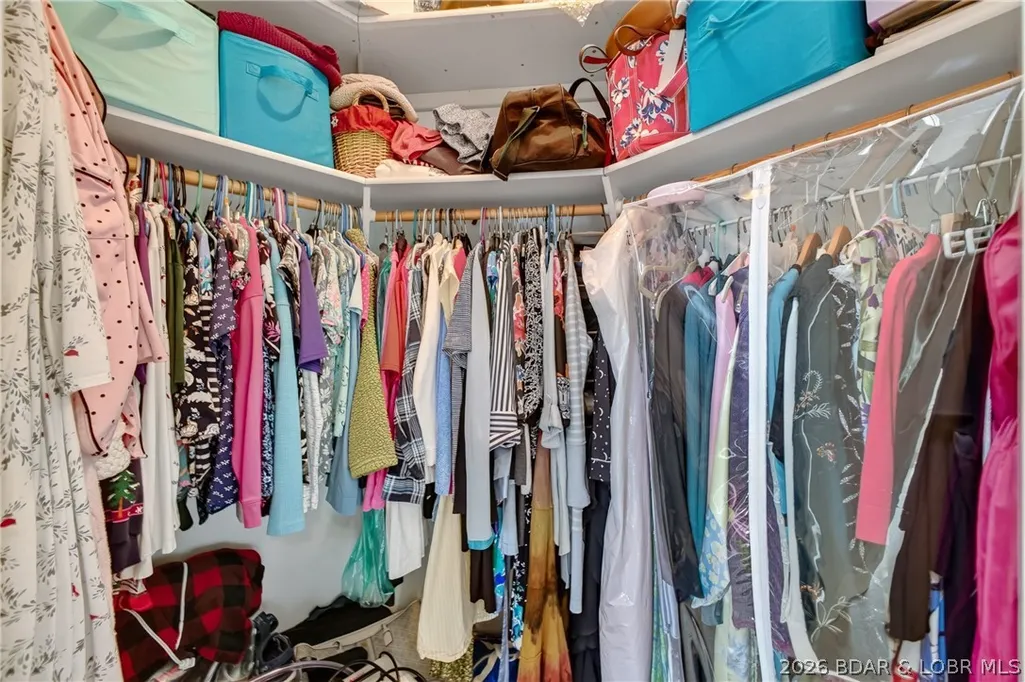
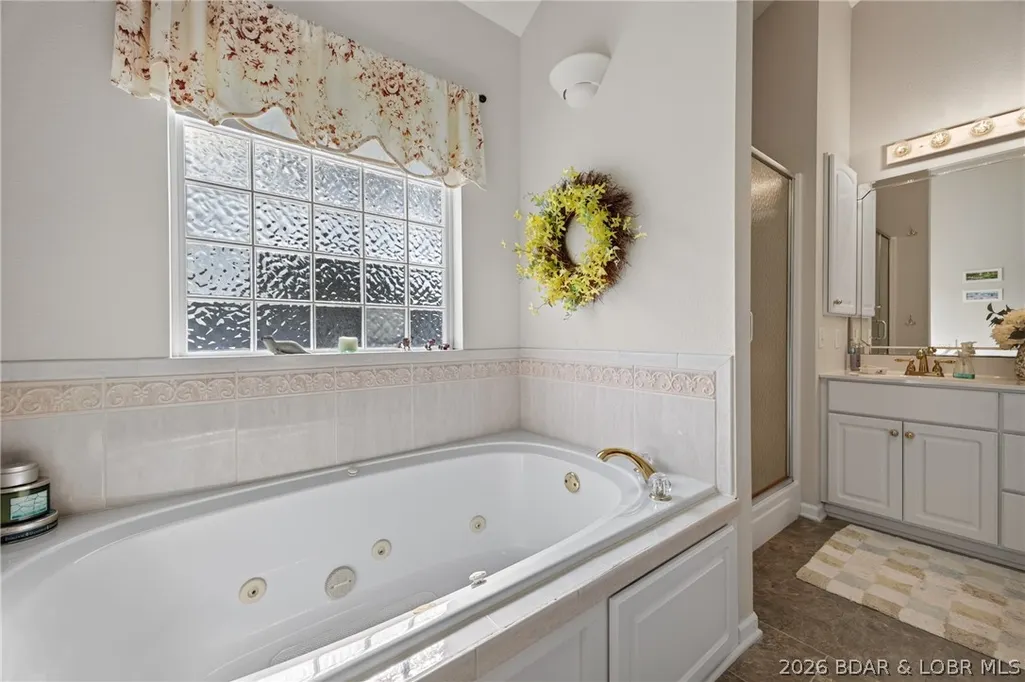
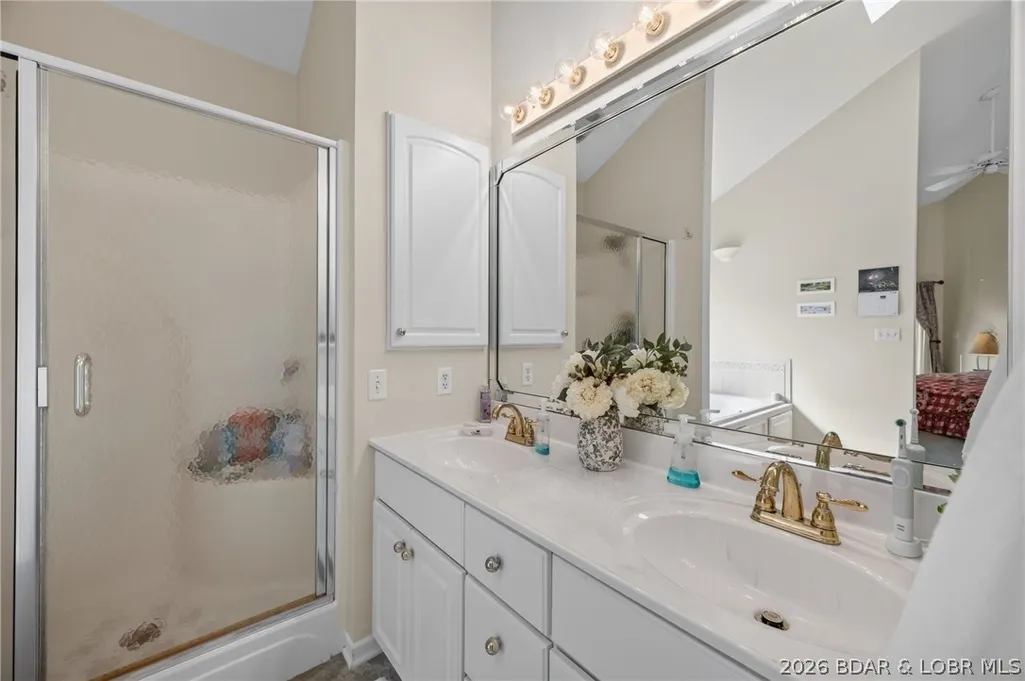
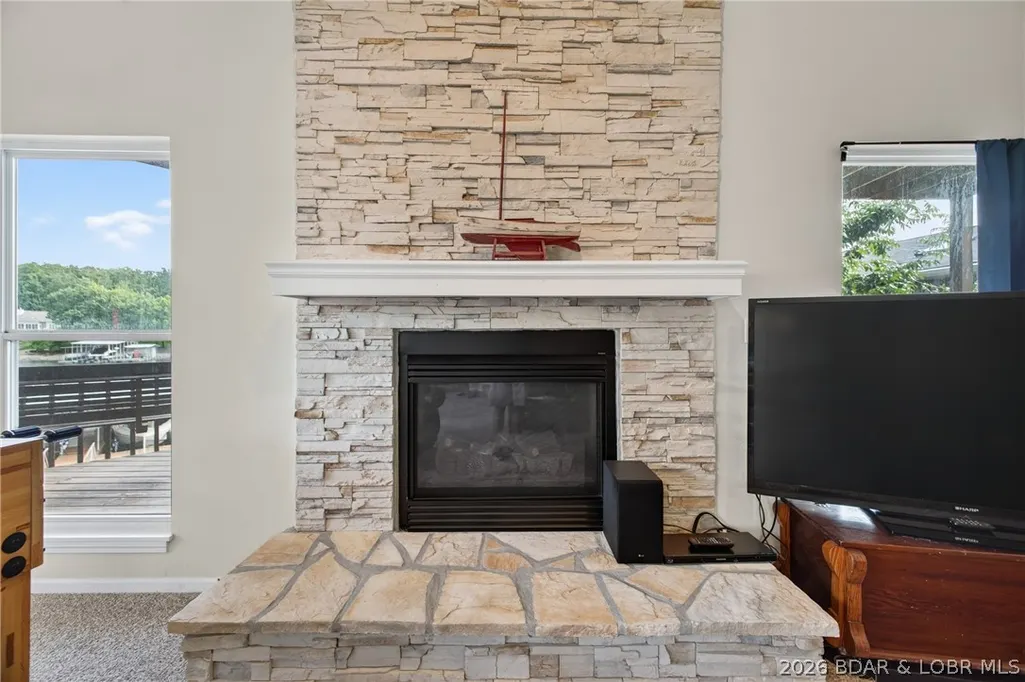
| Interior Amenities | Ceiling Fan(s),Fireplace,Jetted Tub,Partially Furnished,Vaulted Ceiling(s),Walk-In Closet(s),Walk-In Shower,Window Treatments |
| Basement | Finished,Walk-Out Access,Full |
| Fireplace Features | Two |
| Half Baths | 1 |
| Total Bedrooms | 4 |
| Total Baths | 3 |
| Total Fireplaces | 2 |
| Flooring | Luxury Vinyl Plank,Tile |
| Furnished Y/N | Partially |
| Window Features | Window Treatments |
Exterior Features
| Parking Features | Attached,Garage,Open |
|---|---|
| Lot Features | Cul-De-Sac,Gentle Sloping,Lake Front,Level,Views |
| Water Source | Public |
| Lot Size Area | 0.13 |
| Lot Dimensions | 40x105x75x105 |
| Lot Size Acres | 0.13 |
| Road Surface Type | Asphalt,Paved |
| Waterfront Y/N | true |
| Building Area Total | 2720 |
| Exterior Amenities | Blacktop Driveway,Deck |
| Inclusions | Washer, dryer, stove, refrigerator, microwave, dishwasher, boat dock, 2-boat hoist, 2-PWC hoist. Inventory per list. |
| Foundation Details | Basement,Poured |
Amenities
- Foreclosure
- Views
- Short Sale
- New Construction
- Adult 55+
- Lease To Own
- No HOA Fees
- Furnished
- Primary On Main
- Air Conditioning
- Seller Finance
- Green
- Fixer Upper
- Horse
- Golf
- Fireplace
- Deck
- Garage
- Basement
- Pool
Property vs Single Family Average in 65079
Price
Taxes
Year Built
 These Properties are provided courtesy of Broker Reciprocity/IDX Lake Of The Ozarks Board of REALTORS® and Bagnell Dam Association of REALTORS® MLS, Inc. Multiple Listing Service. This information is copyrighted by The Lake Of The Ozarks Board of REALTORS® and The Bagnell Dam Association of REALTORS® MLS, Inc. Multiple Listing Service. Information is being provided for consumers' personal, non-commercial use and may not be used for any purpose other than to identify prospective properties
 Listings displaying the MARIS logo are courtesy of the participants of Mid America Regional Information Systems Internet Data Exchange. IDX information is provided exclusively for consumers' personal, non-commercial use and may not be used for any purpose other than to identify prospective properties consumers may be interested in purchasing.
Information is deemed reliable but is not guaranteed.
Listings displaying the MARIS logo are courtesy of the participants of Mid America Regional Information Systems Internet Data Exchange. IDX information is provided exclusively for consumers' personal, non-commercial use and may not be used for any purpose other than to identify prospective properties consumers may be interested in purchasing.
Information is deemed reliable but is not guaranteed.
 The information displayed on this page is confidential, proprietary, and copyrighted information of Heartland Multiple Listing Service, Inc. (
 The data relating to real estate for sale on this web page comes in part from the Internet Data Exchange (IDX) of the Southern Missouri Regional MLS, LLC, Inc. Real estate listings held by Brokerage firms other than Kansas are marked with the IDX logo and detailed information about them includes the name of the listing Brokers. The information being provided is for consumers personal, noncommercial use and may not be used for any purpose other than to identify prospective properties consumers may
 The territorial jurisdiction of the Jefferson City Area Board of REALTORS®, Inc. includes Cole, Callaway, Moniteau, and Osage Counties. This representation is based in whole or part on data supplied by the Multiple Listing Service of the Jefferson City Area Board of REALTORS®, Inc. Neither the Board nor its MLS guarantees or is any way responsible for its accuracy. Data maintained by the Board or its MLS may not reflect all real estate activity in the market.
 Sunflower Association of REALTORS® All information deemed reliable but not guaranteed. All properties are subject to prior sale, change or withdrawal. Neither listing broker(s) or information provider(s) shall be responsible for any typographical errors, misinformation, misprints and shall be held totally harmless. Listing(s) information is provided for consumer's personal, non-commercial use and may not be used for any purpose other than to identify prospective properties consumers may be interested

