
Address
105 W Cross Fox Trail, Camdenton, MO
Price
$ 999,999
Property Attributes
- MLS#3588046
- TypeSingle Family
- Listing Status Active
- CountyCamden
- CityCamdenton
- AreaG
- NeighborhoodOld Kinderhook
- Zip65020
- Style
- Year Built2001
- Taxes$ 5714
- Price$ 999,999
- Bedrooms5
- Full Bathrooms6
- Half Bathrooms1
- Sqr Footage6326
- Lot Size1.35 Acres
Data Source:
Lake of the Ozarks MLS (LOBR)
Property Description
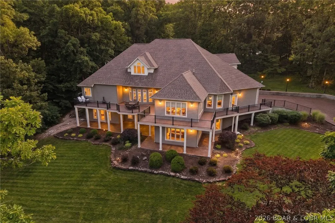
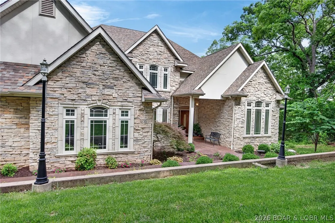
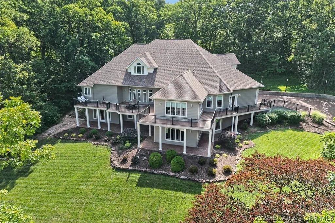
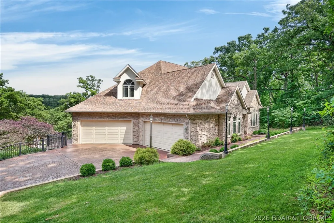
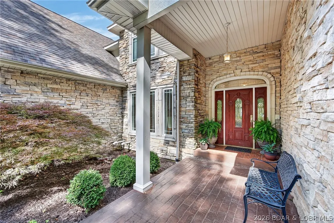
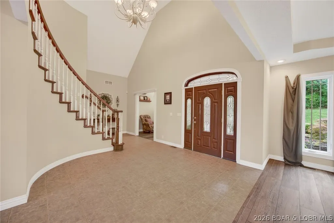
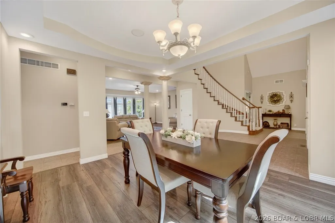
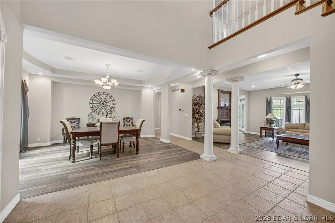
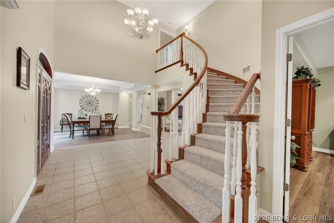
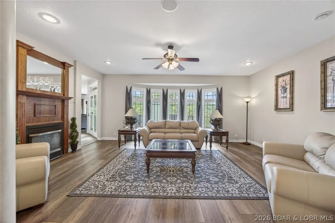
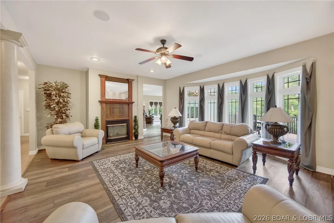
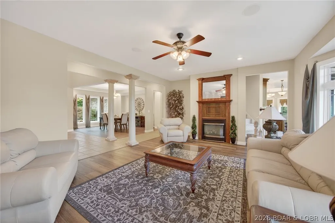
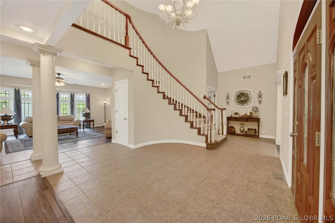
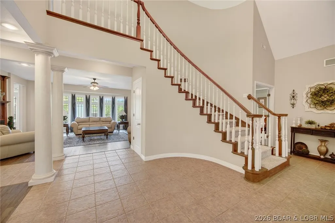
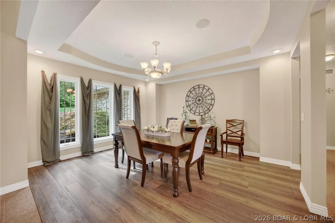
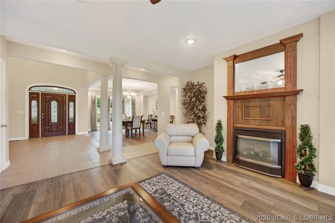
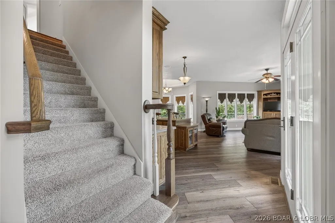
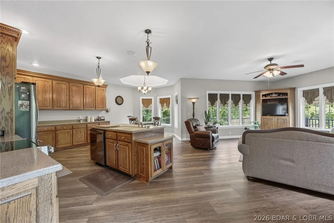
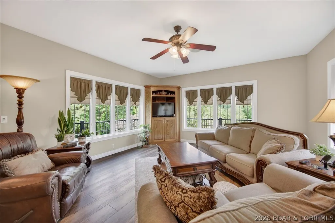
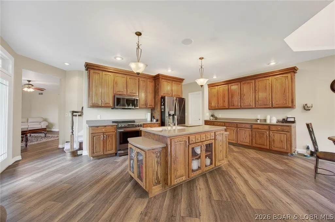
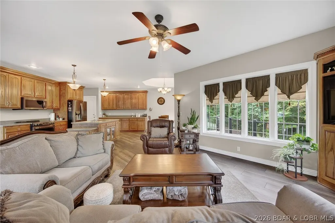
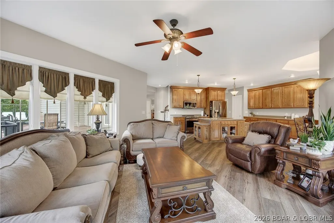
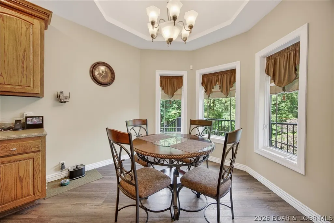
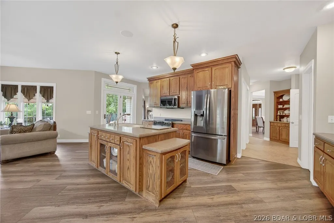
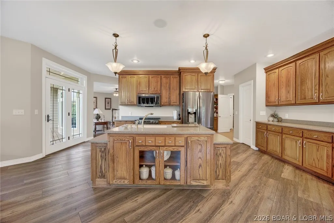
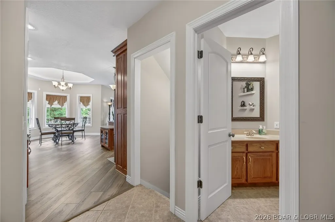
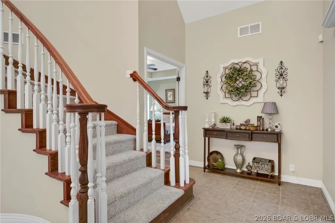
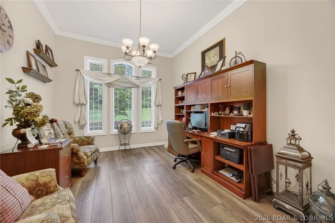
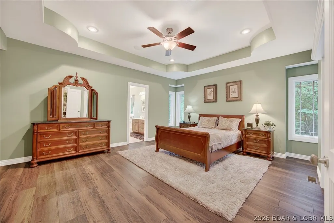
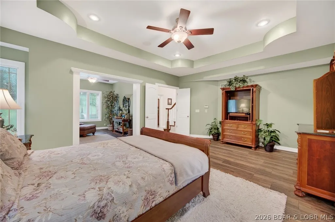
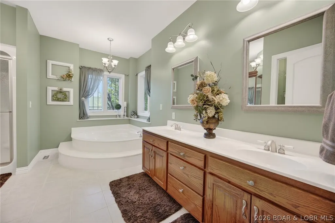
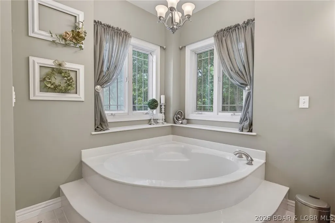
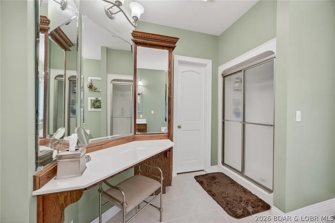
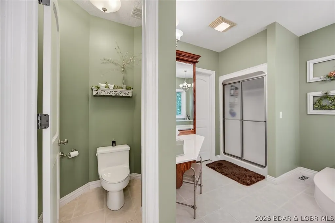
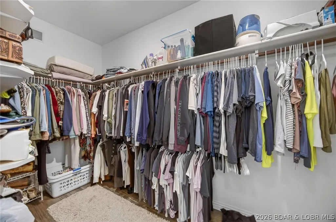
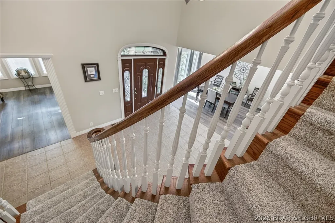
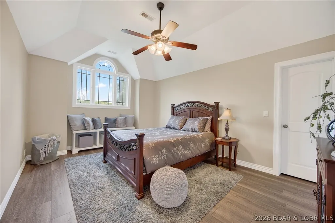
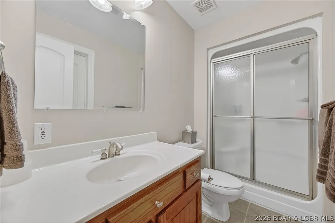
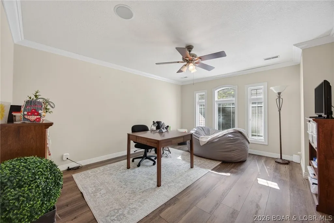
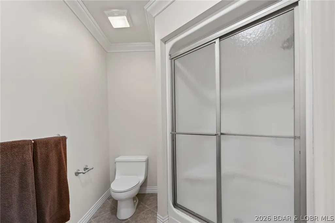
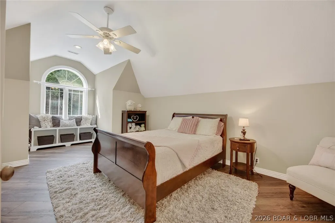
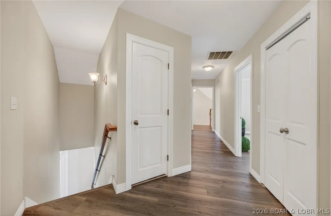
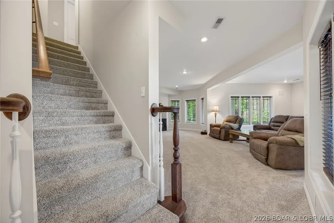
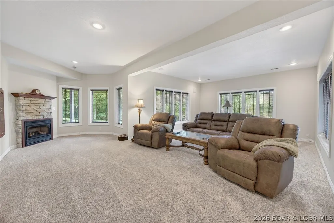
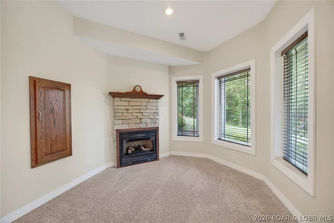
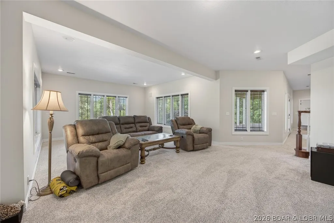
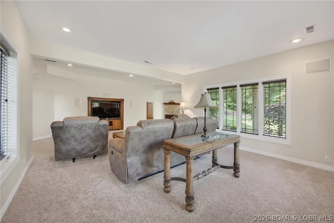
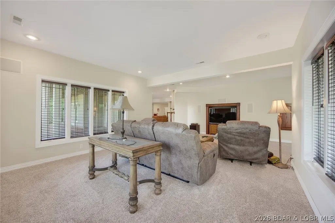
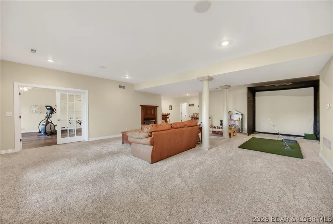
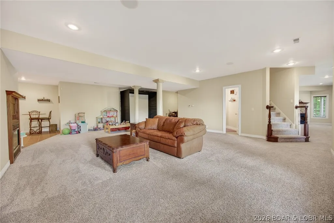
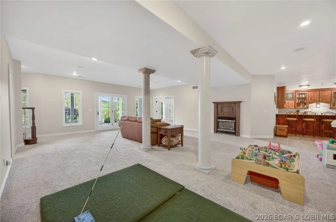
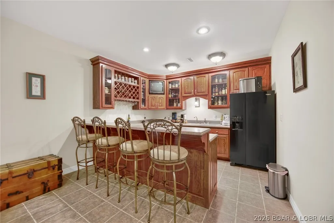
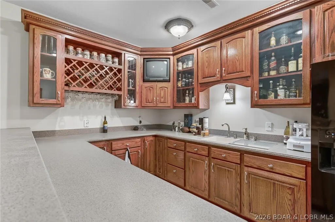
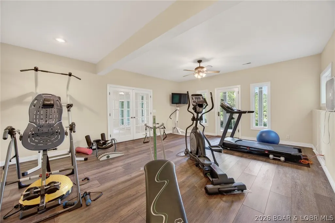
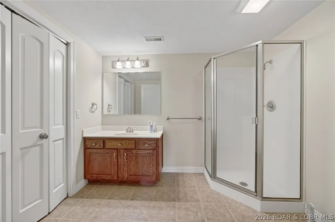
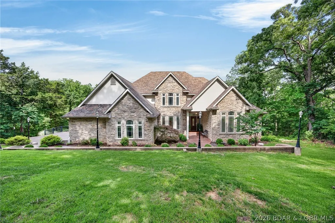
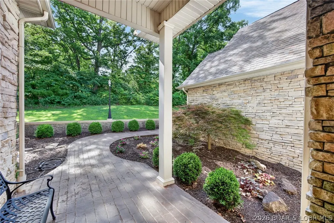
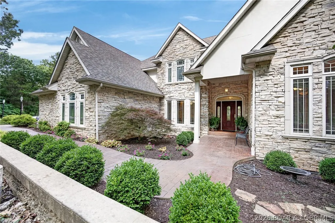
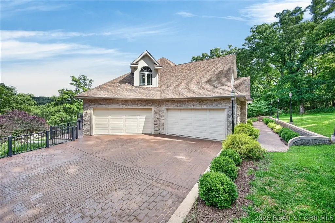
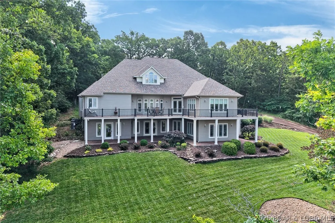
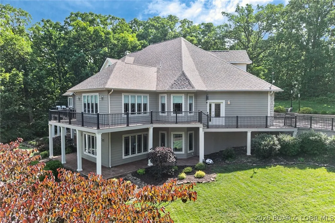
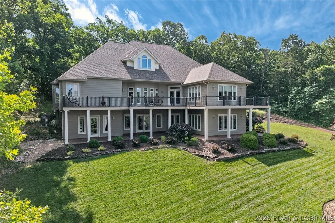
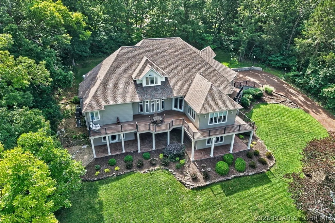
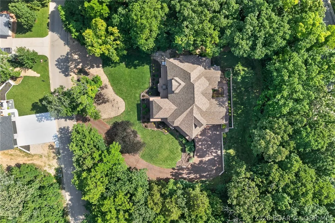
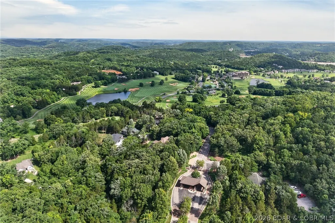
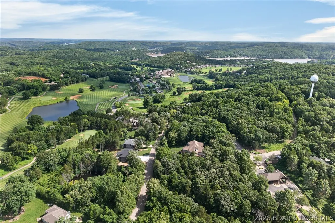
Nestled on a beautifully landscaped 1.3+ acre lot in the prestigious Old Kinderhook community, this exceptional custom estate offers 6,326 sq. ft. of luxury living with privacy and timeless elegance. Featuring 5 spacious bedrooms, each with a private ensuite bath, plus 7 total bathrooms, this home was designed for both comfortable living and entertaining. One of the bedrooms is currently being used as a home gym, offering flexibility to fit your lifestyle. The expansive floor plan includes a dedicated office, family room, media room, and bar area perfect for hosting guests. The luxurious primary suite is a private retreat with an attached sitting room. High-end finishes and custom details are showcased throughout. Arrive in style via the stunning stamped and stained concrete circular driveway, and enjoy the convenience of an oversized 4-car garage. Surrounded by mature trees, manicured landscaping, and a peaceful park-like setting, this remarkable property offers luxury living in one of Lake of the Ozarks premier golf course communities.
| Price History | |
|---|---|
| 6/18/2026 | Listed $1,100,000 |
| 8/12/2026 | 9$999,999 |
General Features
| Sewer | Public Sewer |
|---|---|
| HOA Fee | 830.27 |
| Association Fee Includes | Other,Water,Sewer |
| Tax Year | 2025 |
| Ownership | Fee Simple, |
| Community Features | Boat Facilities,Clubhouse,Cable TV,Gated,Internet Access,Pool,Tennis Court(s) |
| Assoc Fee Paid Per | Quarterly |
| County | Camden |
| Property Type | Residential |
| HOA | true |
| Attached Garage | true |
| Subdivision Name | Old Kinderhook |
| Possible Use | Residential |
| Garage Y/N | true |
| Status | Active |
| Directions | From Highway 54 West in Camdenton, cross the Niangua Arm bridge and take a right onto Old Route 54 (Lake Road 54-80). Continue up the hill to the main entrance of Old Kinderhook. Enter through the gate and take your first left onto W. Crossfox Trail. Follow W. Crossfox Trail through the subdivision. The home is located on the left at 105 W. Crossfox Trail. |
| ModificationTimestamp | 2026-08-12T16:24:18.087-00:00 |
| City | Camdenton |
| High School District | Camdenton |
| Zoning Description | Residential |
| MLS Area | G |
| Lot Size Units | Acres |
| Property Attached Y/N | false |
| Tax Annual Amount | 5714.09 |
| Lease Considered Y/N | false |
| Virtual Tour | https://youtu.be/KFSGWxmySmw |
| Standard Status | Active |
| Middle/Junior School District | Camdenton |
| Elementary School District | Camdenton |
| PostalCity | Camdenton |
| Legal Description | LOT 12 Subdivision: OLD KINDERHOOK PLT 8 |
| AttributionContact | (573) 302-2300 |
| Heating | Electric,Forced Air,Heat Pump,Propane |
| Cooling | Central Air |
| Utilities | Cable Available,High Speed Internet Available |
| Possession | Closing & Funding |
| Property Subtype | Detached |
| Occupancy Type | Owner |
| Property Sub Type Additional | Detached,Single Family Residence |
| Construction Materials | Stone,Vinyl Siding |
| Pool Features | Community |
| Security Features | Gated Community |
| Roof | Architectural,Shingle |
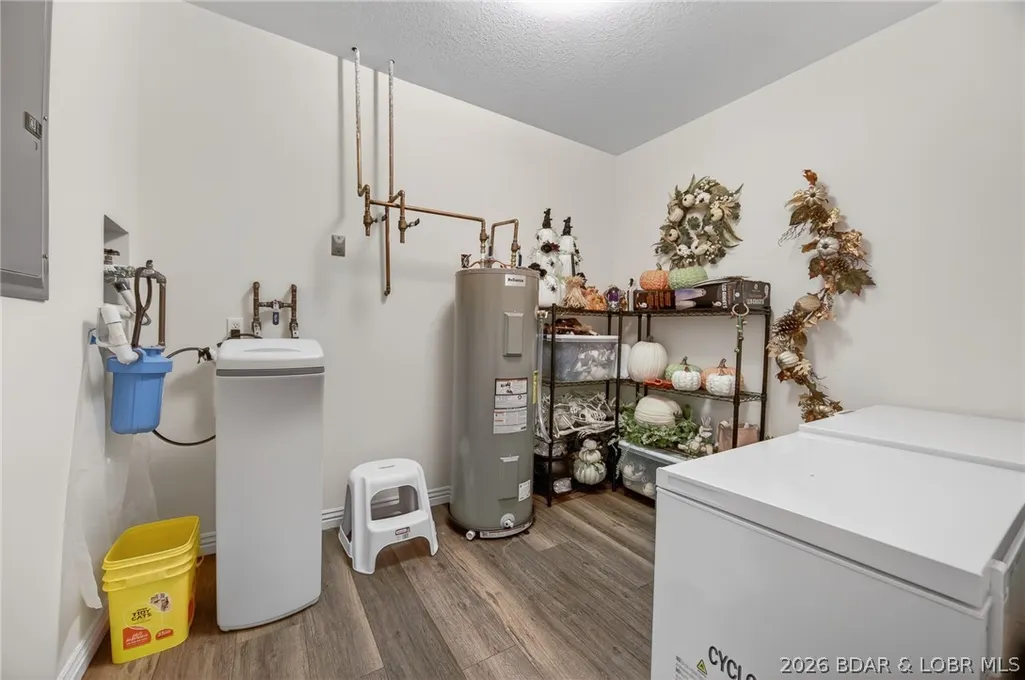
| Exclusions | Personal Items, Furniture, Freezers in Basement, Leather Sofa and Leather Chairs in Downstairs Media Room, Dining Table and Outdoor Furniture will not be Available for Purchase. |
| Year Built | 2001 |
| Year Built Details | 2001 |
| Appliances | Dryer,Dishwasher,Disposal,Microwave,Range,Refrigerator,Water Softener Owned,Stove,Washer |
| Patio/Porch Features | Covered,Deck,Open,Patio |
| Architectural Style | Three Story |
| Levels | Three Or More |
| Accessibility | Low Threshold Shower |
| Full Baths | 6 |
| Garage Spaces | 4 |
Interior Features
| Basement (Y/N) | true |
|---|---|
| Air Conditioning Y/N | true |
| Heating Y/N | true |
| Fireplace Y/N | true |
| LivingAreaSource | Assessor |
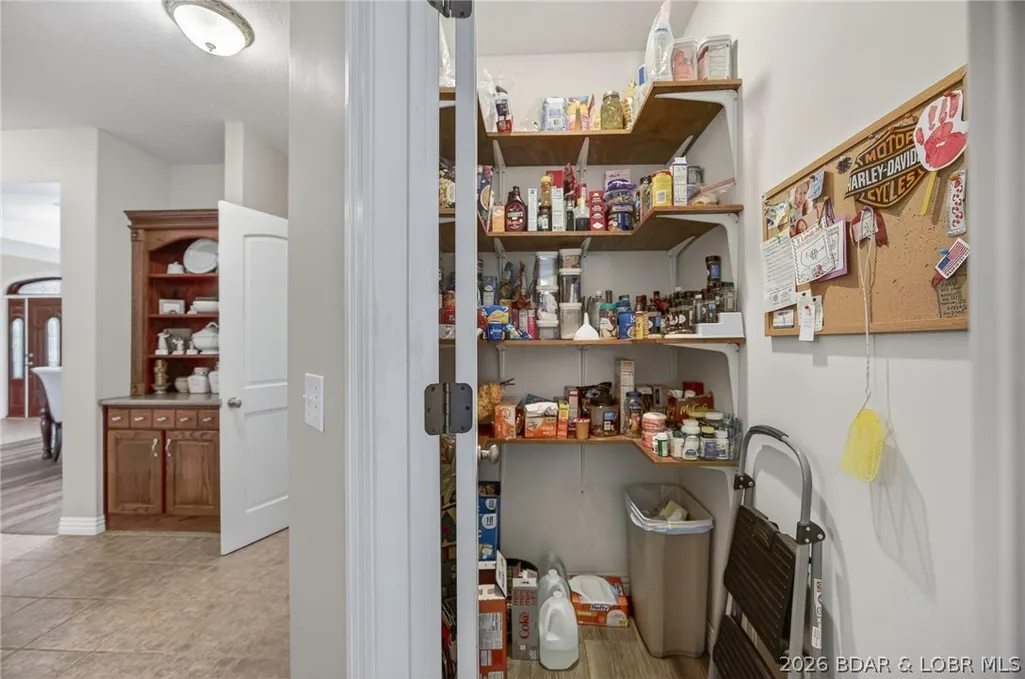
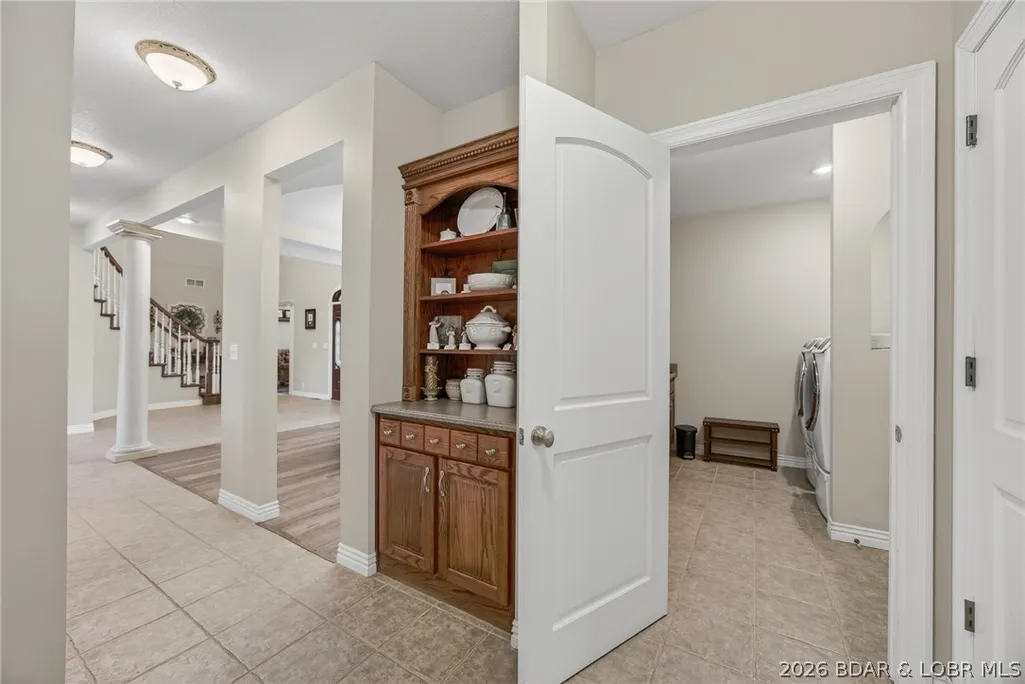
| Interior Amenities | Attic,Wet Bar,Built-in Features,Tray Ceiling(s),Ceiling Fan(s),Custom Cabinets,Coffered Ceiling(s),Fireplace,Pantry,Cable TV,Walk-In Closet(s),Walk-In Shower,Window Treatments |
| Basement | Finished,Walk-Out Access,Full |
| Fireplace Features | Three,Gas |
| Half Baths | 1 |
| Total Bedrooms | 5 |
| Total Baths | 7 |
| Total Fireplaces | 3 |
| Flooring | Hardwood,Tile |
| Window Features | Window Treatments |
Exterior Features
| Parking Features | Attached,Electricity,Garage,Garage Door Opener,Insulated Garage,Driveway |
|---|---|
| Lot Features | On Golf Course,Sloped |
| Water Source | Public,Community/Coop |
| Lot Size Area | 1.35 |
| Lot Dimensions | 159X230X159X230 |
| Lot Size Acres | 1.35 |
| Road Surface Type | Asphalt,Paved |
| Waterfront Y/N | false |
| Building Area Total | 6326 |
| Exterior Amenities | Concrete Driveway,Covered Patio,Deck,Patio |
| Inclusions | Refrigerator, Dishwasher, Microwave, Oven/Range, Water Softener, Washer and Dryer are Included. Some Furniture may be Available for Purchase. |
| Foundation Details | Basement |
Amenities
- Foreclosure
- Views
- Short Sale
- New Construction
- Adult 55+
- Lease To Own
- No HOA Fees
- Furnished
- Primary On Main
- Air Conditioning
- Seller Finance
- Green
- Fixer Upper
- Horse
- Golf
- Fireplace
- Deck
- Garage
- Basement
- Pool
Property vs Single Family Average in 65020
Price
Taxes
Year Built
In The Neighborhood
Just Listed
Camdenton
$ 975,000
- Type
- Single Family
- Size
- 4,500 SqFt
- Rooms
- 4 Beds + 5 Baths
RE/MAX Lake of the Ozarks
Open House
Camdenton
$ 750,000
- Type
- Single Family
- Size
- 3,537 SqFt
- Rooms
- 4 Beds + 3.5 Baths
Coldwell Banker Lake Country
Camdenton
$ 795,000
- Type
- Single Family
- Size
- 2,702 SqFt
- Rooms
- 4 Beds + 3.5 Baths
Johanning Real Estate, LLC
Water Views
Camdenton
$ 1,995,000
- Type
- Single Family
- Size
- 9,400 SqFt
- Rooms
- 8 Beds + 7 Baths
Albers Real Estate Advisors
Camdenton
$ 340,000
- Type
- Single Family
- Size
- 1,322 SqFt
- Rooms
- 2 Beds + 1 Baths
ReeceNichols Real Estate
Camdenton
$ 680,000
- Type
- Single Family
- Size
- 2,686 SqFt
- Rooms
- 4 Beds + 2 Baths
ReeceNichols Real Estate
Camdenton
$ 600,000
- Type
- Single Family
- Size
- 2,462 SqFt
- Rooms
- 4 Beds + 4 Baths
ReeceNichols Real Estate
Camdenton
$ 350,000
- Type
- Single Family
- Size
- 1,364 SqFt
- Rooms
- 2 Beds + 1 Baths
ReeceNichols Real Estate
Reduced
Camdenton
$ 375,000
- Type
- Single Family
- Size
- 1,282 SqFt
- Rooms
- 2 Beds + 2 Baths
Old Kinderhook Realty
 These Properties are provided courtesy of Broker Reciprocity/IDX Lake Of The Ozarks Board of REALTORS® and Bagnell Dam Association of REALTORS® MLS, Inc. Multiple Listing Service. This information is copyrighted by The Lake Of The Ozarks Board of REALTORS® and The Bagnell Dam Association of REALTORS® MLS, Inc. Multiple Listing Service. Information is being provided for consumers' personal, non-commercial use and may not be used for any purpose other than to identify prospective properties
 Listings displaying the MARIS logo are courtesy of the participants of Mid America Regional Information Systems Internet Data Exchange. IDX information is provided exclusively for consumers' personal, non-commercial use and may not be used for any purpose other than to identify prospective properties consumers may be interested in purchasing.
Information is deemed reliable but is not guaranteed.
Listings displaying the MARIS logo are courtesy of the participants of Mid America Regional Information Systems Internet Data Exchange. IDX information is provided exclusively for consumers' personal, non-commercial use and may not be used for any purpose other than to identify prospective properties consumers may be interested in purchasing.
Information is deemed reliable but is not guaranteed.
 The information displayed on this page is confidential, proprietary, and copyrighted information of Heartland Multiple Listing Service, Inc. (
 The data relating to real estate for sale on this web page comes in part from the Internet Data Exchange (IDX) of the Southern Missouri Regional MLS, LLC, Inc. Real estate listings held by Brokerage firms other than Kansas are marked with the IDX logo and detailed information about them includes the name of the listing Brokers. The information being provided is for consumers personal, noncommercial use and may not be used for any purpose other than to identify prospective properties consumers may
 The territorial jurisdiction of the Jefferson City Area Board of REALTORS®, Inc. includes Cole, Callaway, Moniteau, and Osage Counties. This representation is based in whole or part on data supplied by the Multiple Listing Service of the Jefferson City Area Board of REALTORS®, Inc. Neither the Board nor its MLS guarantees or is any way responsible for its accuracy. Data maintained by the Board or its MLS may not reflect all real estate activity in the market.
 Sunflower Association of REALTORS® All information deemed reliable but not guaranteed. All properties are subject to prior sale, change or withdrawal. Neither listing broker(s) or information provider(s) shall be responsible for any typographical errors, misinformation, misprints and shall be held totally harmless. Listing(s) information is provided for consumer's personal, non-commercial use and may not be used for any purpose other than to identify prospective properties consumers may be interested

