
Open House Sat, Sep 19th 01:00 PM - 02:00 PM - Primary on Main
Address
14066 S Rd, Mayetta, KS
Price
$ 345,000
Property Attributes
- MLS#246639
- TypeSingle Family
- Listing Status Active
- CountyJACKSON
- CityMayetta
- AreaJackson County
- NeighborhoodNot Subdivided
- Zip66509
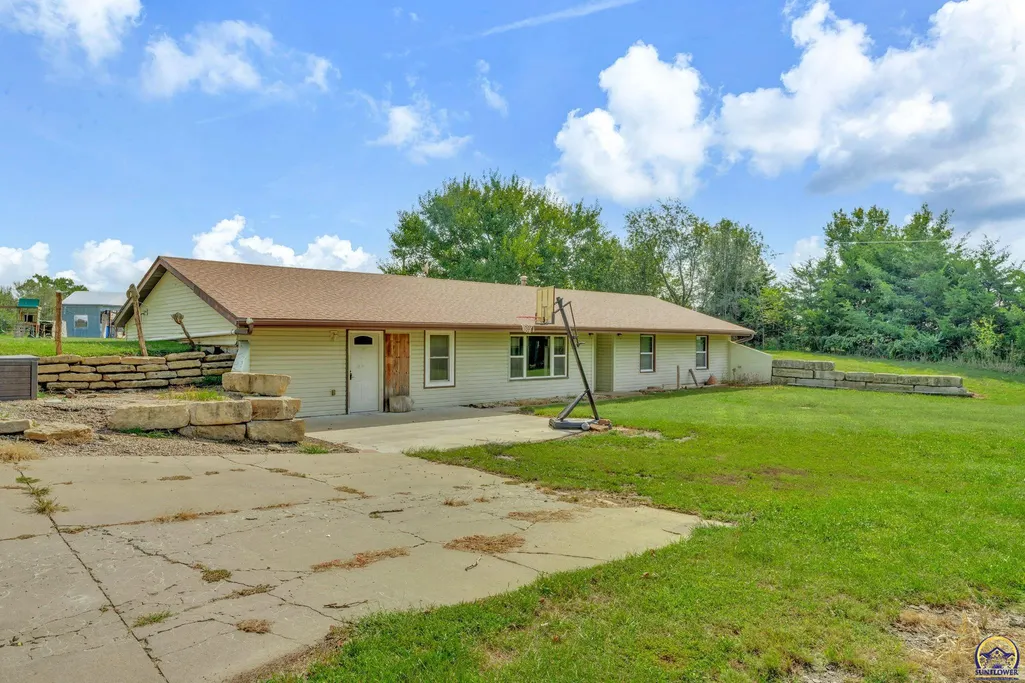
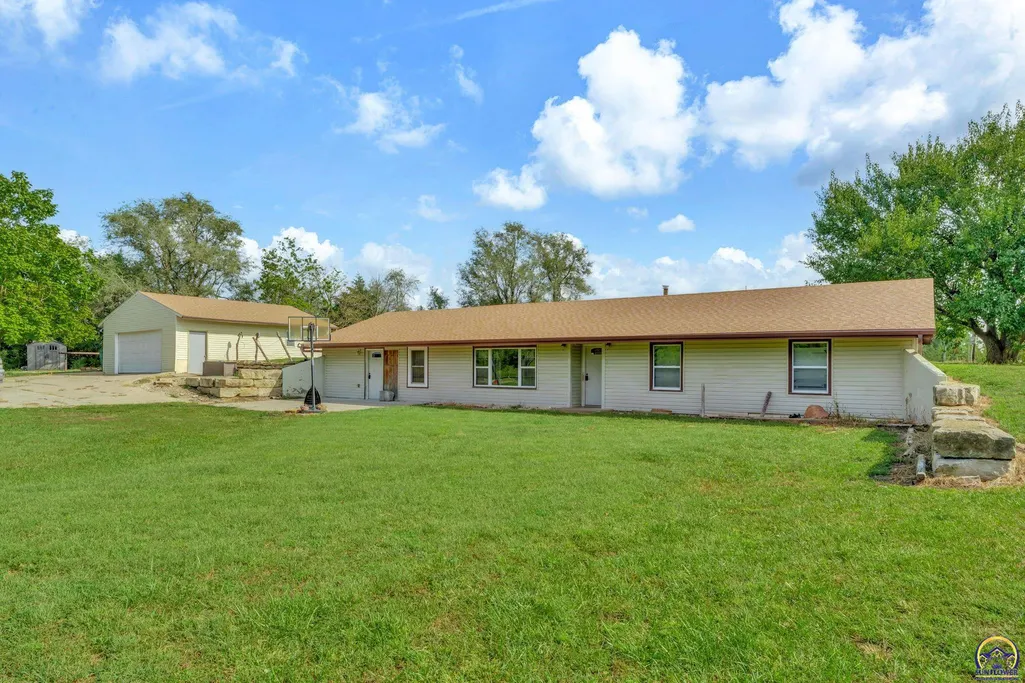
- StyleEarth Contact/Sheltered
- Year Built1981
- Taxes$ 3596
- Price$ 345,000
- Bedrooms3
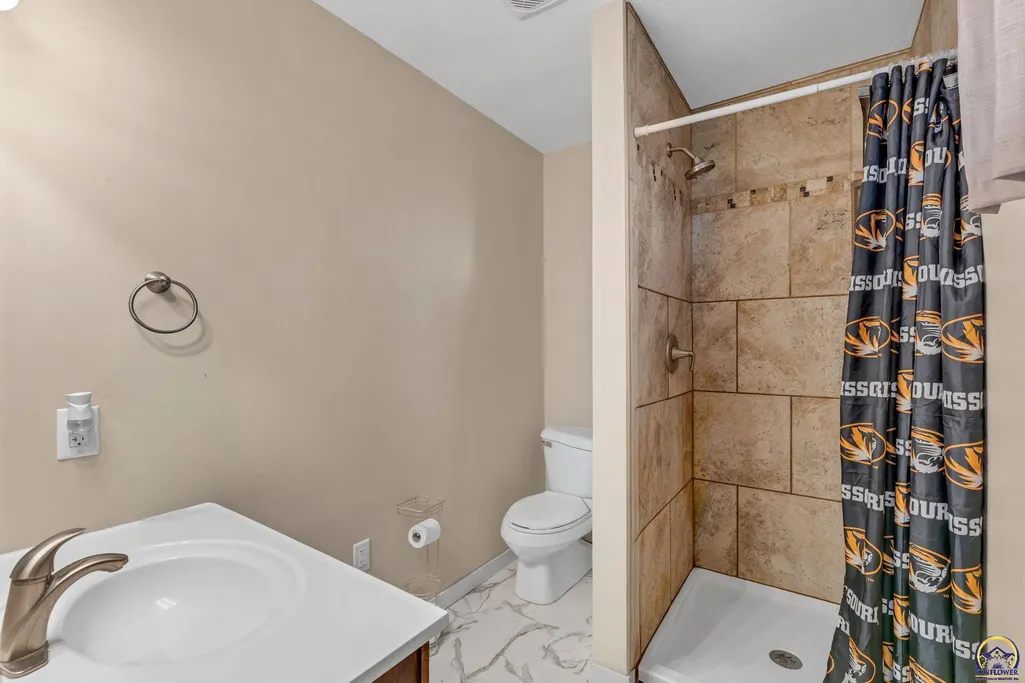
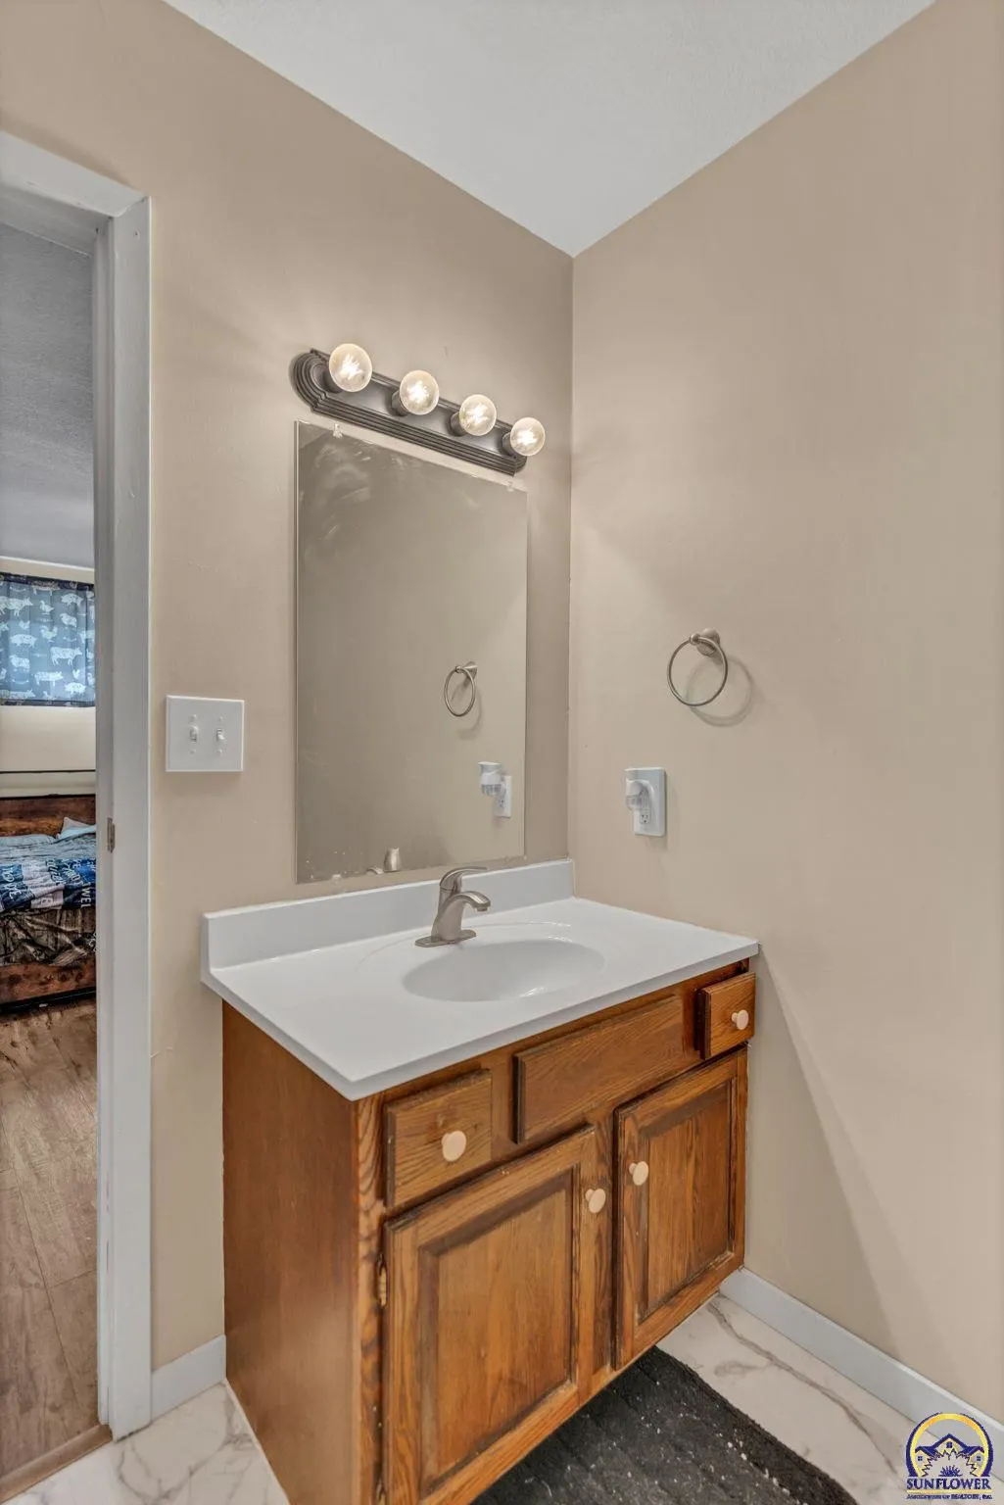
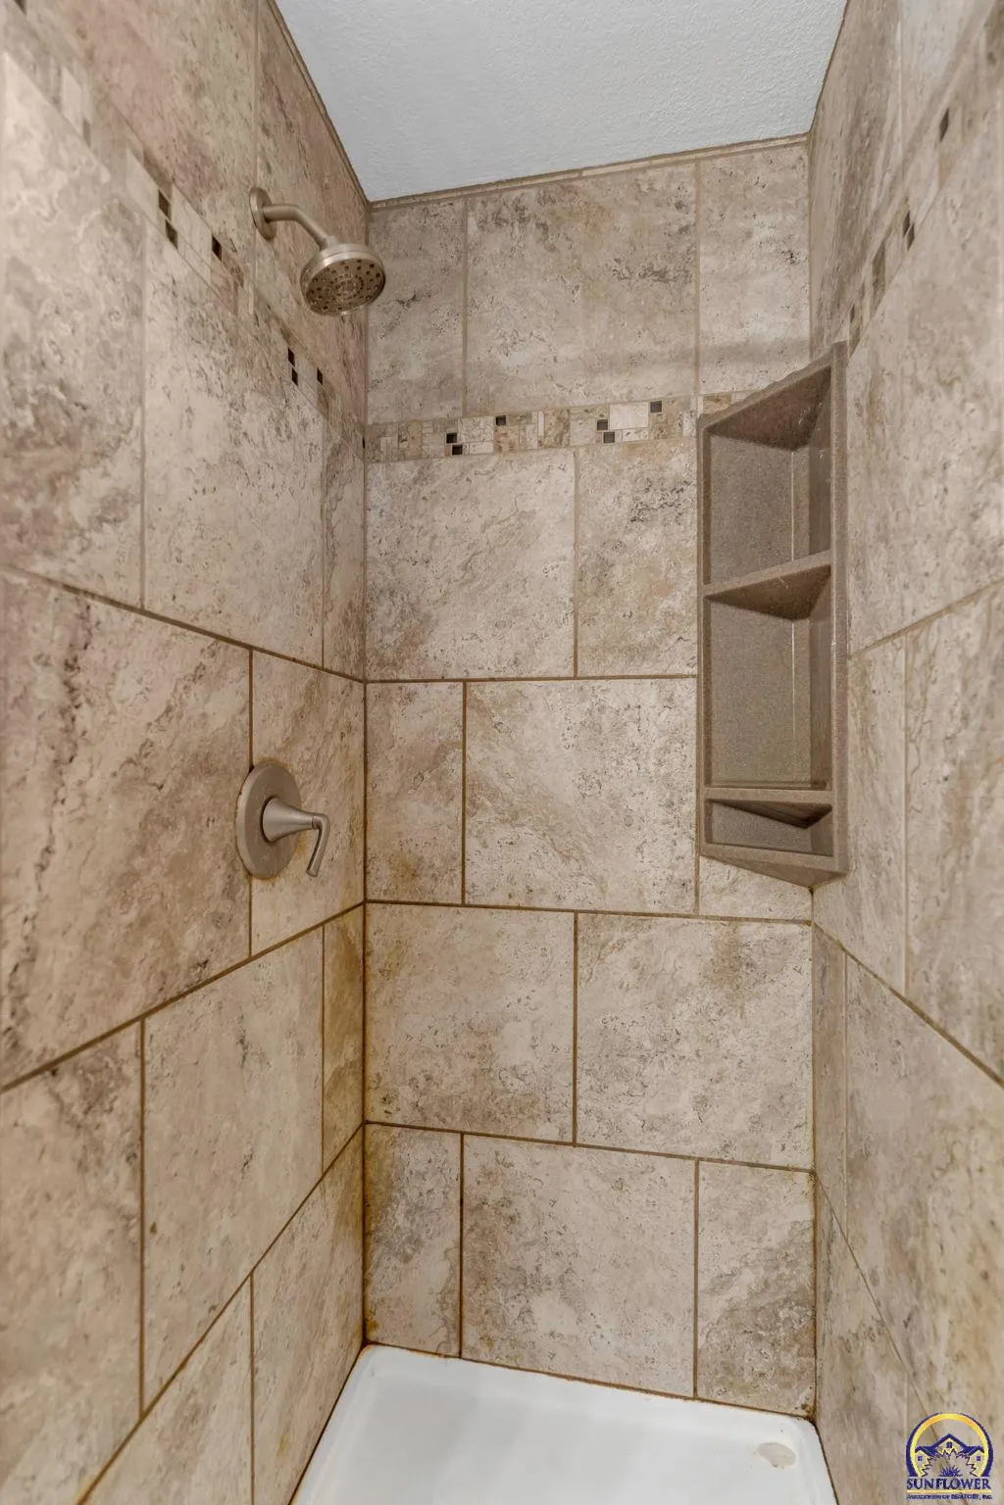
- Full Bathrooms2
- Half Bathrooms0
- Sqr Footage2050
Data Source:
Sunflower MLS (SAORMLS)
Property Description
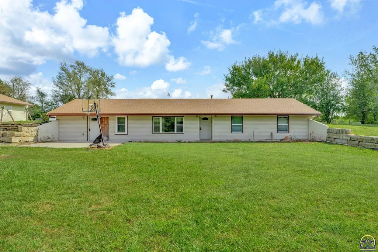
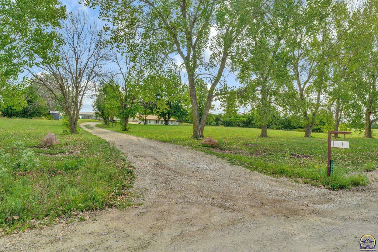
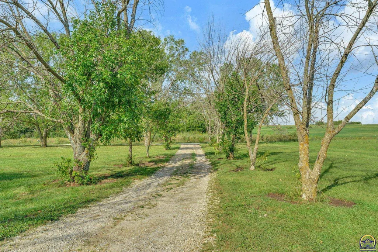
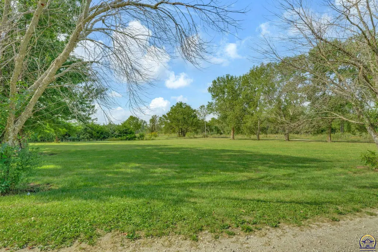
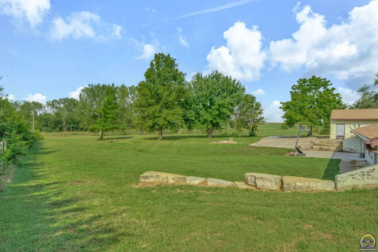
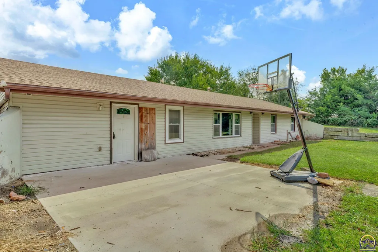
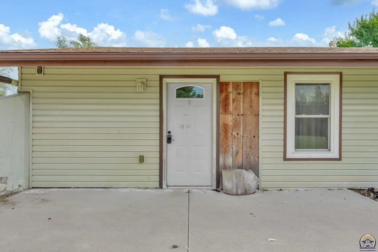
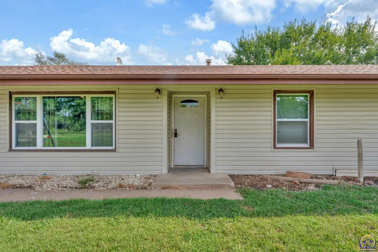
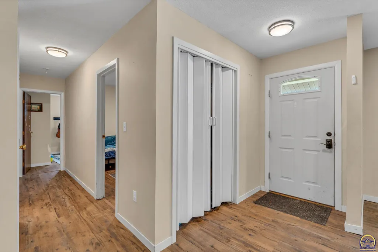
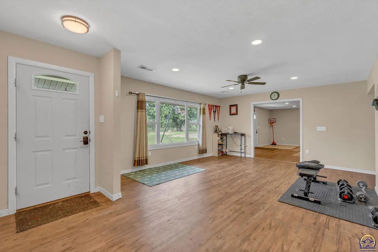
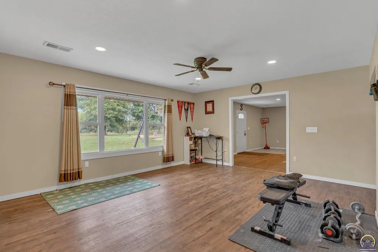
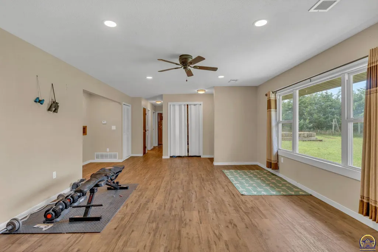
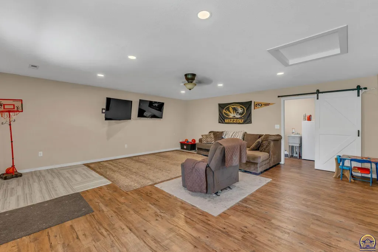
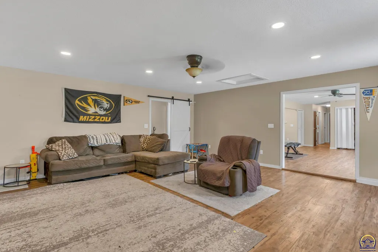
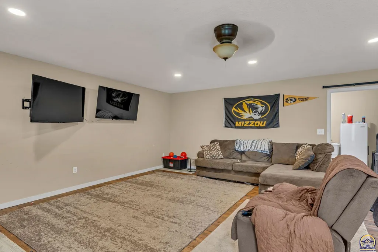
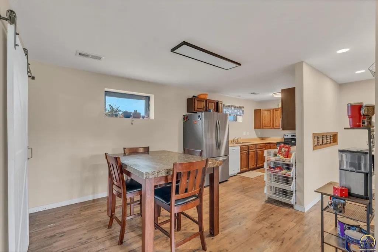
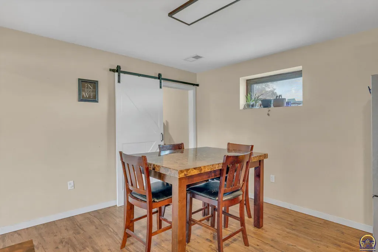
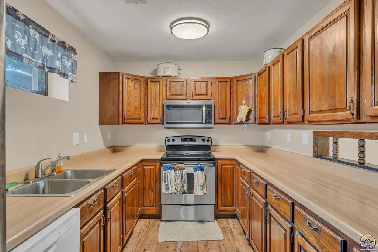
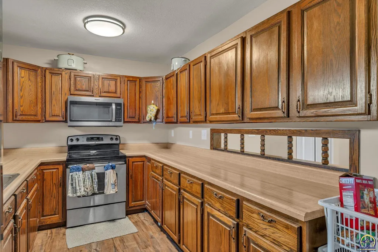
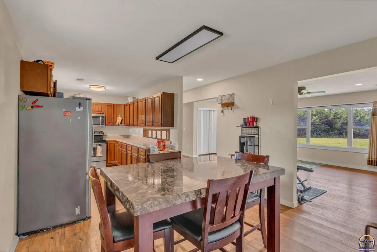
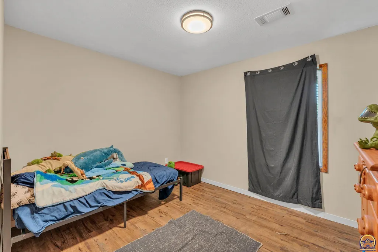
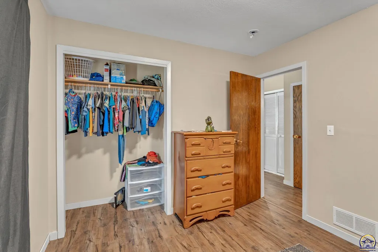
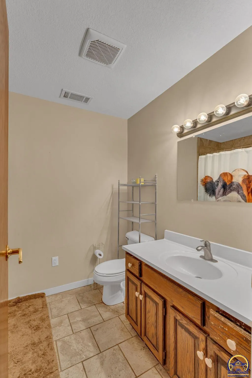
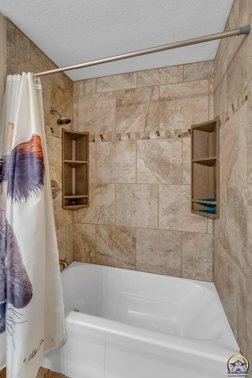
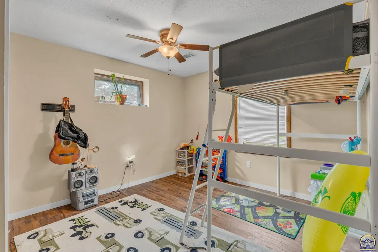
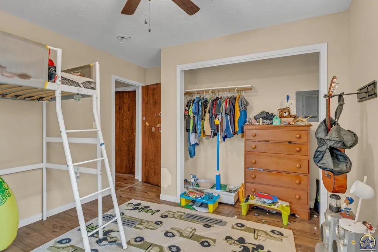
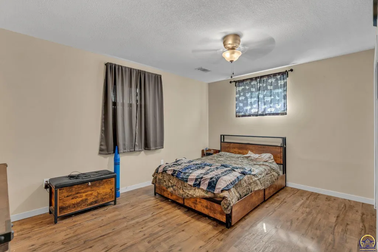
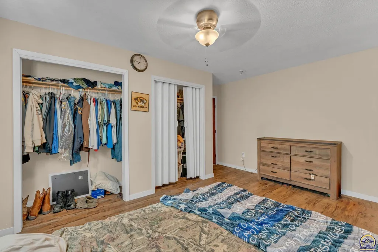
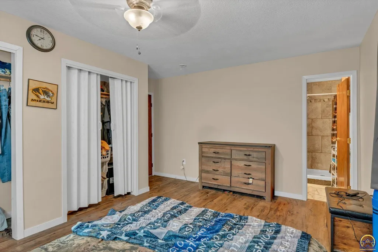
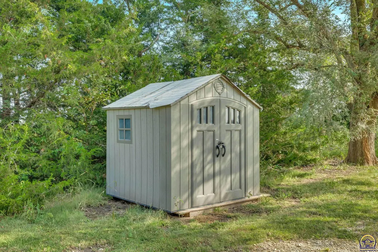
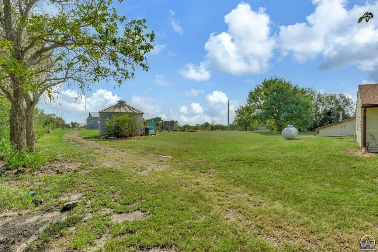
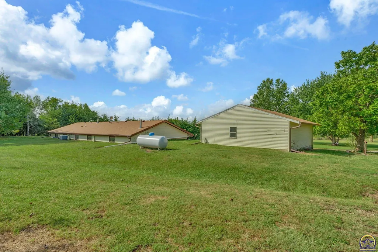
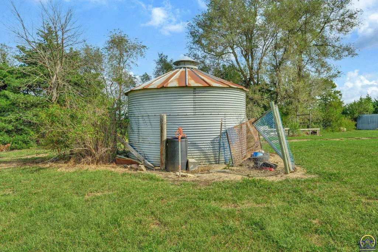
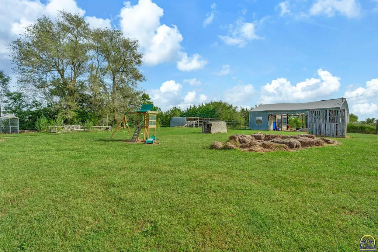
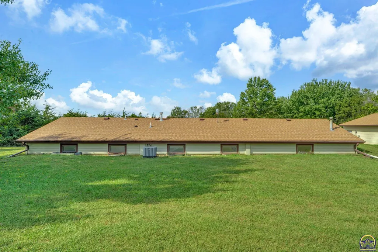
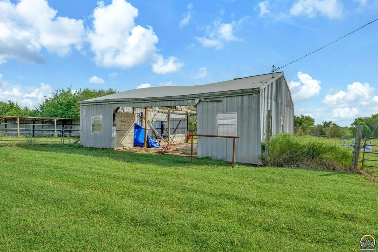
Welcome to your own slice of country living! Situated on 11 acres in Mayetta, this 3-bedroom, 2-bath home offers plenty of space inside and out. The oversized family room provides an ideal gathering space for relaxing, entertaining, or enjoying time with family. With acreage to spread out and room to make the property your own, this home offers the perfect blend of comfort, space, and rural living.
| Elementary School | Middle School | High School |
|---|---|---|
| Royal Valley Elementary School/USD 337 | Royal Valley Middle School/USD 337 | Royal Valley High School/USD 337 |
| Price History | |
|---|---|
| 9/18/2026 | Listed $345,000 |
General Features
| Living Area | 2050 |
|---|---|
| Sewer | Rural Water |
| Heating | Propane Rented |
| Cooling | Central Air |
| Roof | Composition |
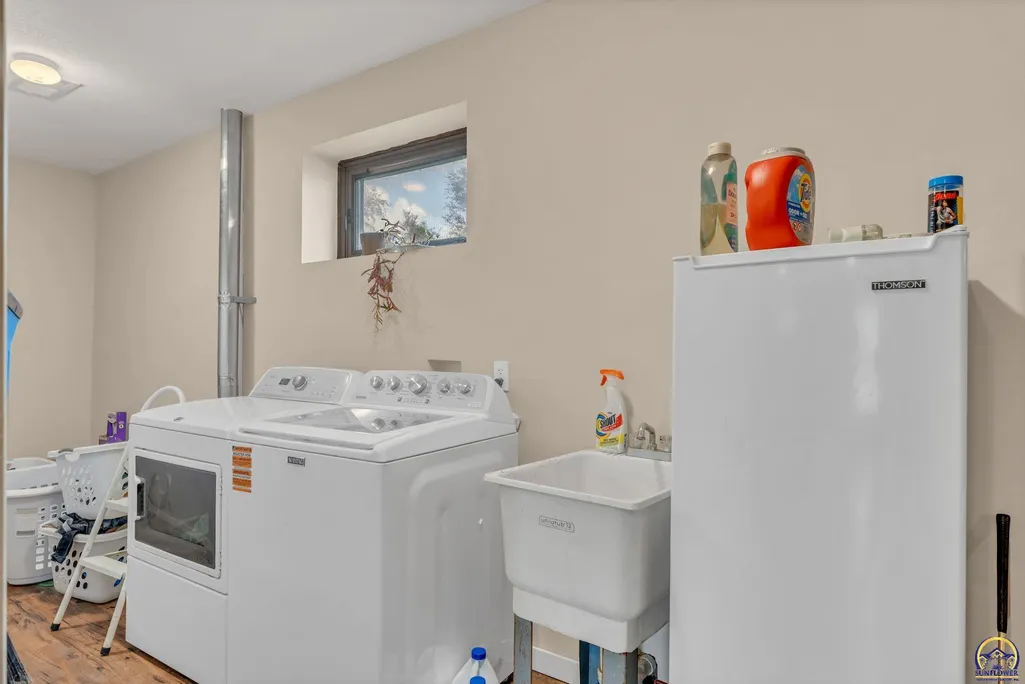
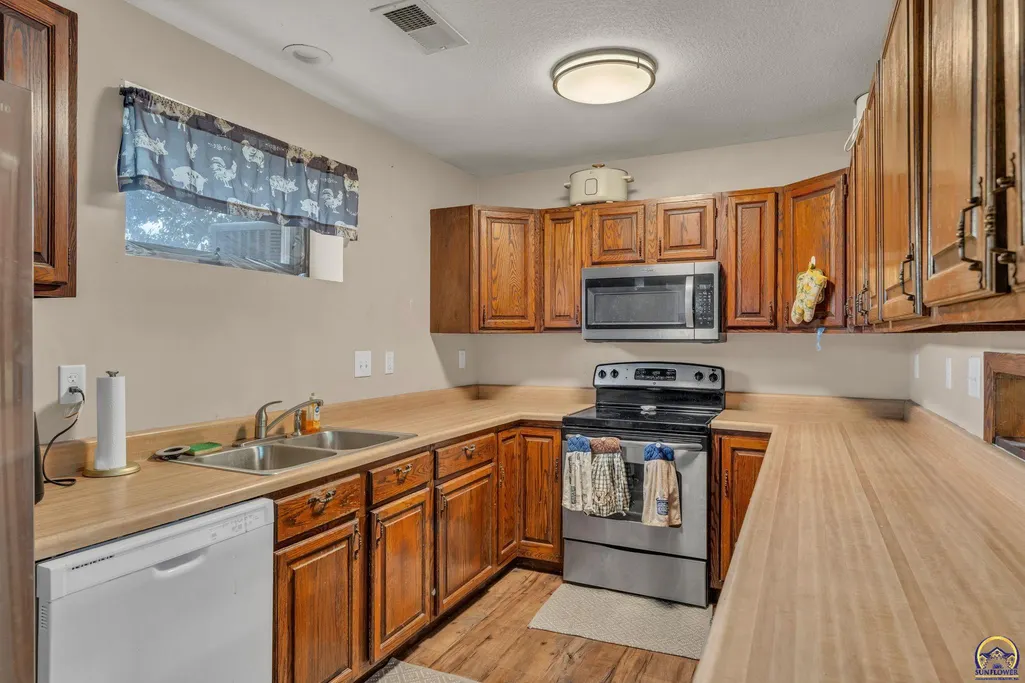
| Appliances | Electric Range,Microwave,Dishwasher,Refrigerator,Disposal,Washer,Dryer |
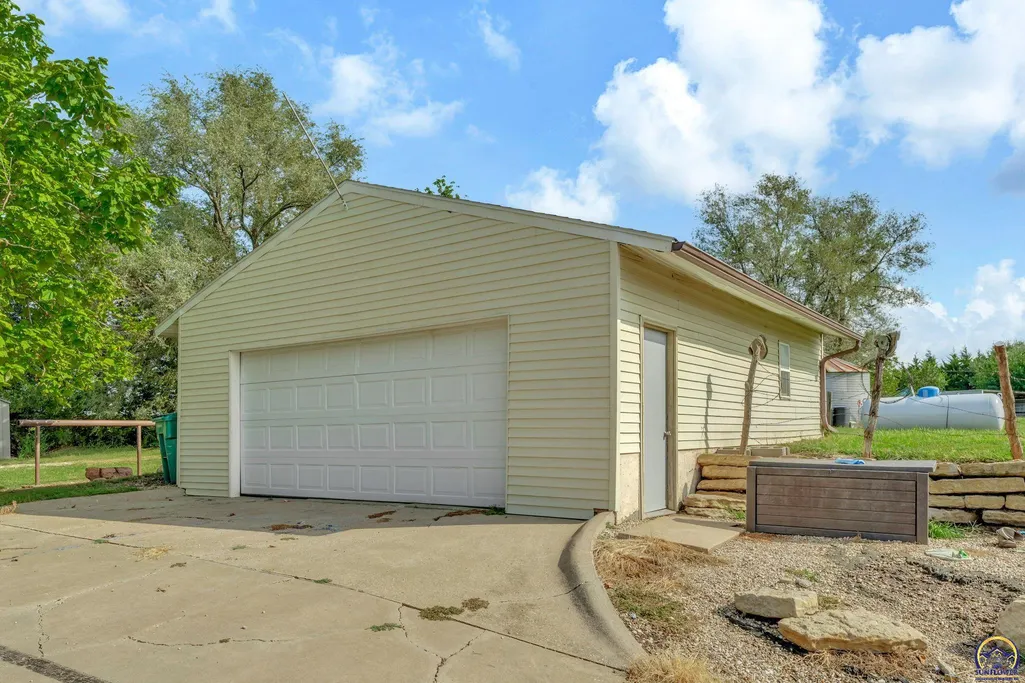
| Garage Spaces | 2 |
| Architectural Style | Earth Contact/Sheltered |
| Construction Materials | Frame |
| Year Built | 1981 |
| Property Subtype | Single House |
| County | Jackson County |
| Property Type | Residential |
| HOA | No |
| Subdivision Name | Not Subdivided |
| Full Baths | 2 |
| Status | Active |
| Directions | North on HWY 75 to 142nd Rd,east to S Rd,south to property on left side of road. |
| High School | Royal Valley High School/USD 337 |
| City | Mayetta |
| Elementary School | Royal Valley Elementary School/USD 337 |
| Tax Annual Amount | 3596.02 |
| Middle/Junior High School | Royal Valley Middle School/USD 337 |
| Structure Type | Stick Built |
| Standard Status | Active |
| Ownership Type | Private |
Interior Features
| Basement | Slab |
|---|---|
| Flooring | Vinyl |
| Basement (Y/N) | No |
| Above Grade Finished Area | 2050 |
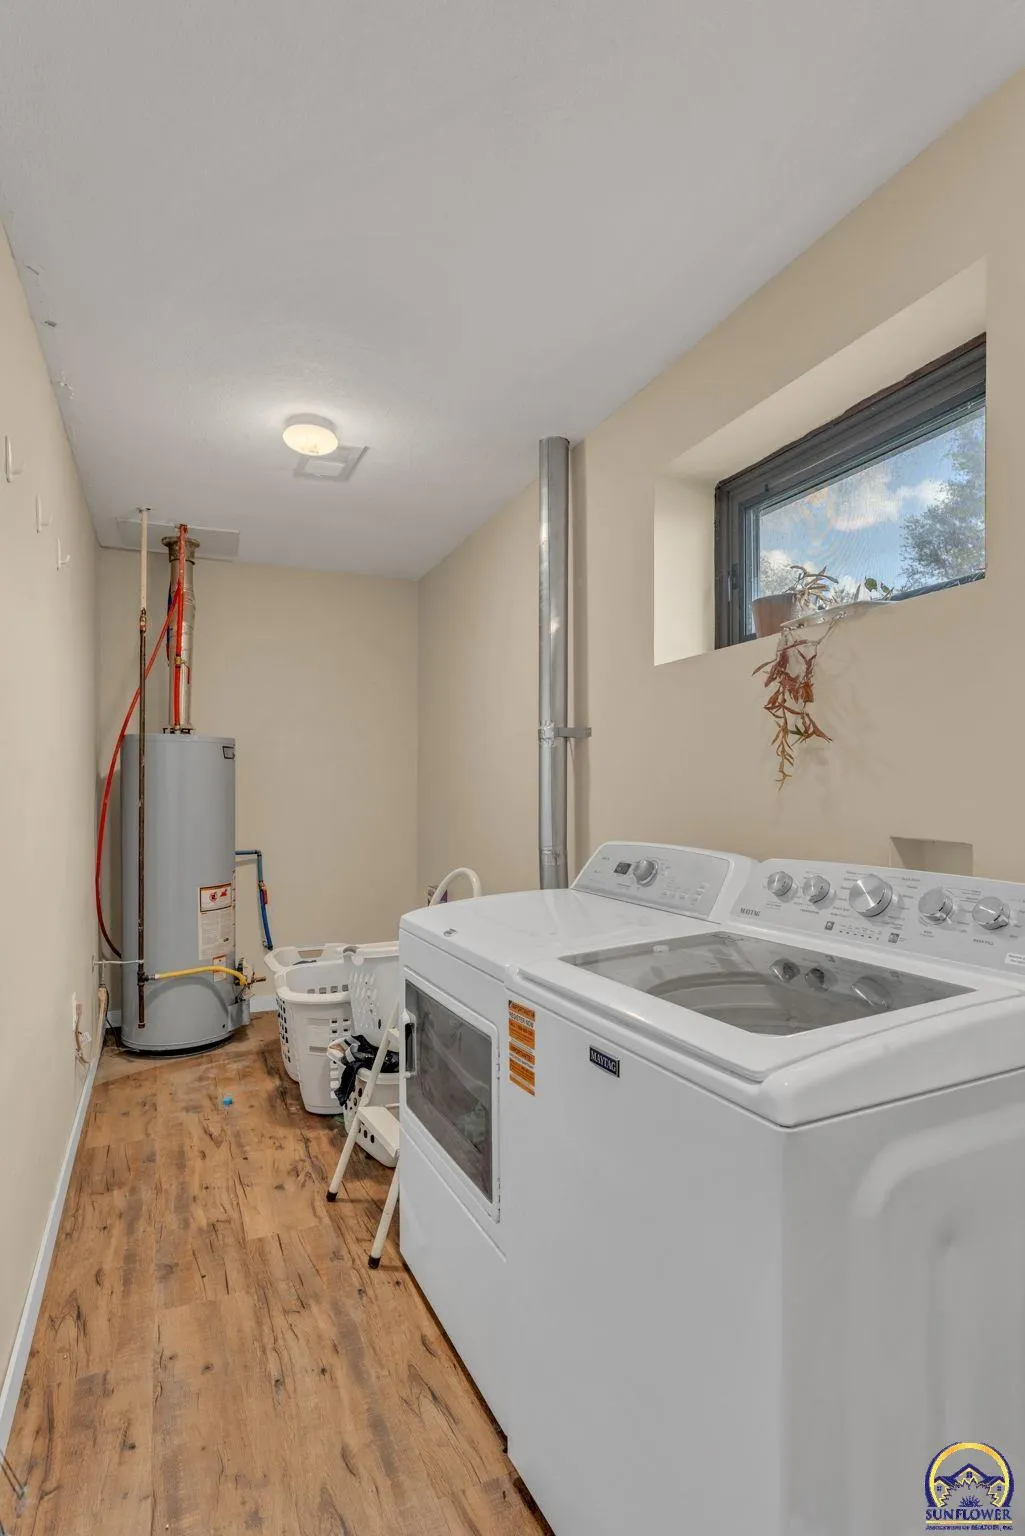
| Laundry Features | Main Level,Separate Room |
| Total Bedrooms | 3 |
| Total Baths | 2 |
Exterior Features
| Parking Features | Detached |
|---|
Amenities
- Foreclosure
- Views
- Short Sale
- New Construction
- Adult 55+
- Lease To Own
- No HOA Fees
- Furnished
- Primary On Main
- Air Conditioning
- Seller Finance
- Green
- Fixer Upper
- Horse
- Golf
- Fireplace
- Deck
- Garage
- Basement
- Pool
Property vs Single Family Average in 66509
Price
Taxes
Year Built
 These Properties are provided courtesy of Broker Reciprocity/IDX Lake Of The Ozarks Board of REALTORS® and Bagnell Dam Association of REALTORS® MLS, Inc. Multiple Listing Service. This information is copyrighted by The Lake Of The Ozarks Board of REALTORS® and The Bagnell Dam Association of REALTORS® MLS, Inc. Multiple Listing Service. Information is being provided for consumers' personal, non-commercial use and may not be used for any purpose other than to identify prospective properties
 Listings displaying the MARIS logo are courtesy of the participants of Mid America Regional Information Systems Internet Data Exchange. IDX information is provided exclusively for consumers' personal, non-commercial use and may not be used for any purpose other than to identify prospective properties consumers may be interested in purchasing.
Information is deemed reliable but is not guaranteed.
Listings displaying the MARIS logo are courtesy of the participants of Mid America Regional Information Systems Internet Data Exchange. IDX information is provided exclusively for consumers' personal, non-commercial use and may not be used for any purpose other than to identify prospective properties consumers may be interested in purchasing.
Information is deemed reliable but is not guaranteed.
 The information displayed on this page is confidential, proprietary, and copyrighted information of Heartland Multiple Listing Service, Inc. (
 The data relating to real estate for sale on this web page comes in part from the Internet Data Exchange (IDX) of the Southern Missouri Regional MLS, LLC, Inc. Real estate listings held by Brokerage firms other than Kansas are marked with the IDX logo and detailed information about them includes the name of the listing Brokers. The information being provided is for consumers personal, noncommercial use and may not be used for any purpose other than to identify prospective properties consumers may
 The territorial jurisdiction of the Jefferson City Area Board of REALTORS®, Inc. includes Cole, Callaway, Moniteau, and Osage Counties. This representation is based in whole or part on data supplied by the Multiple Listing Service of the Jefferson City Area Board of REALTORS®, Inc. Neither the Board nor its MLS guarantees or is any way responsible for its accuracy. Data maintained by the Board or its MLS may not reflect all real estate activity in the market.
 Sunflower Association of REALTORS® All information deemed reliable but not guaranteed. All properties are subject to prior sale, change or withdrawal. Neither listing broker(s) or information provider(s) shall be responsible for any typographical errors, misinformation, misprints and shall be held totally harmless. Listing(s) information is provided for consumer's personal, non-commercial use and may not be used for any purpose other than to identify prospective properties consumers may be interested

