
Primary on Main
Address
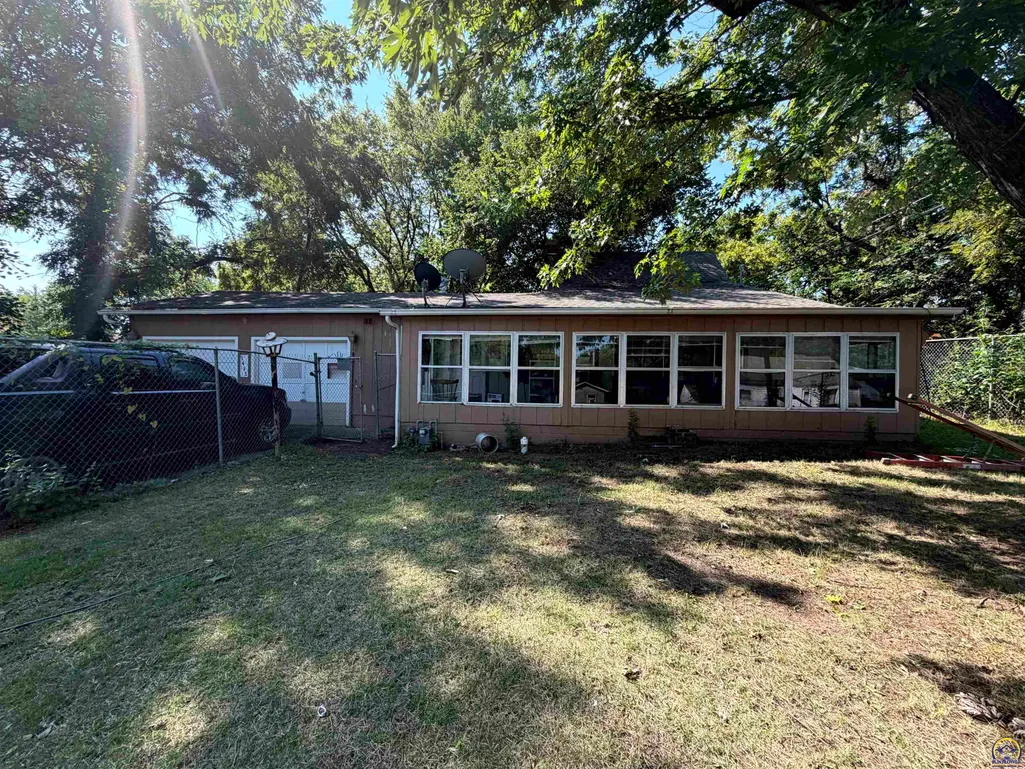
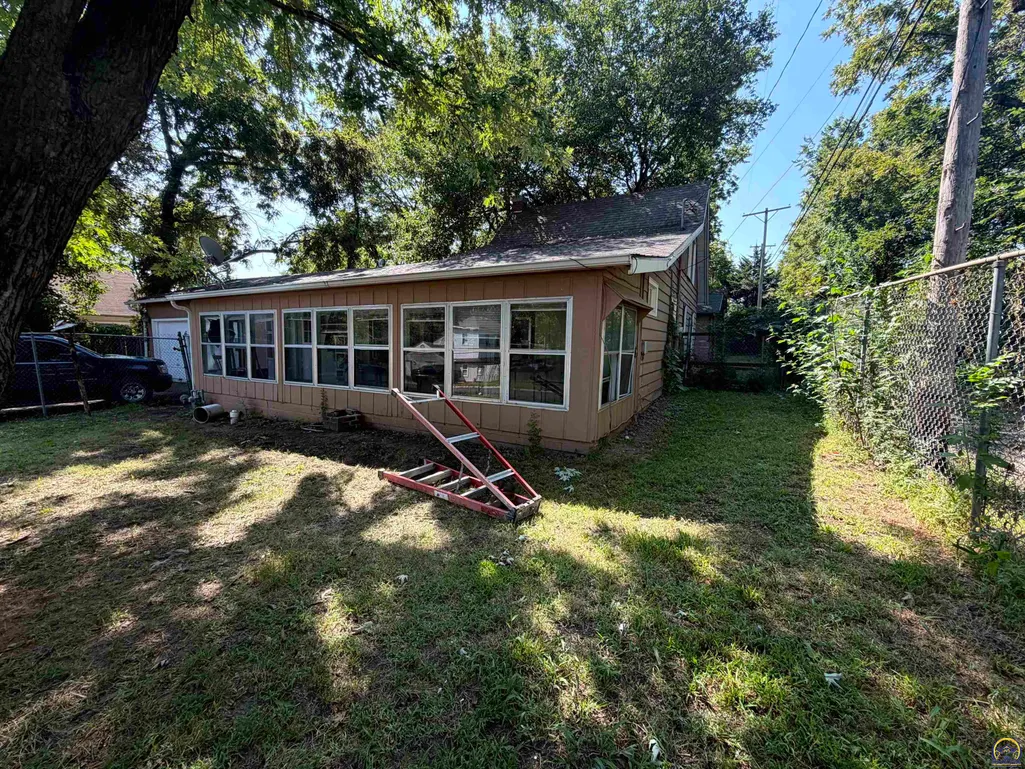
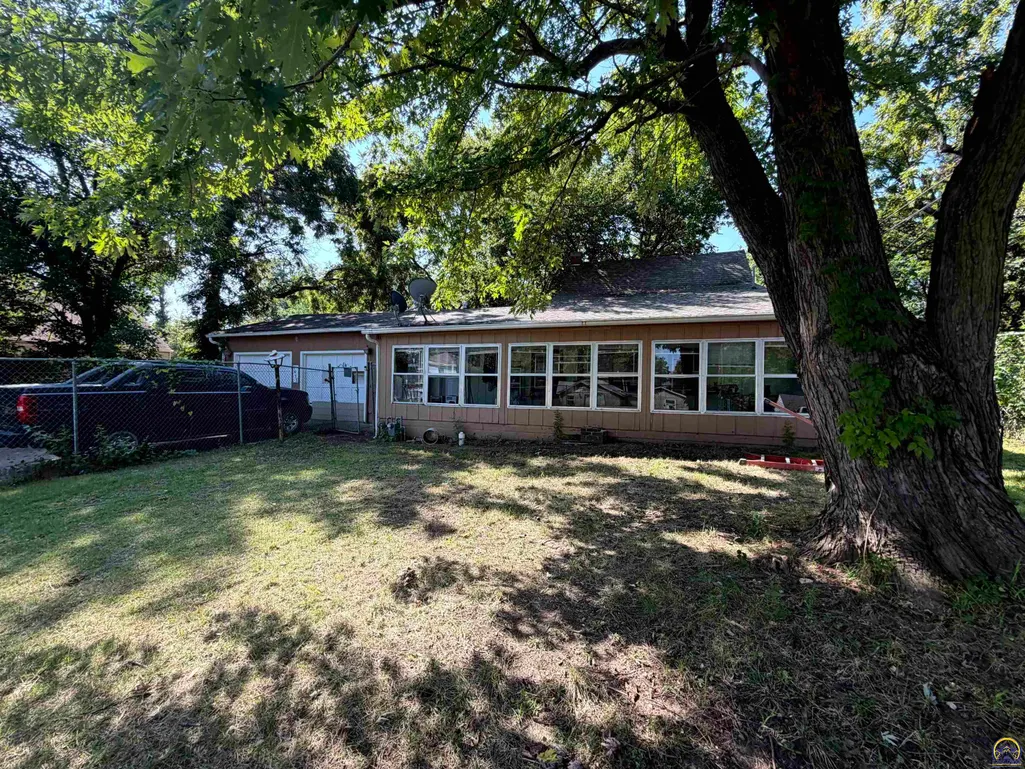
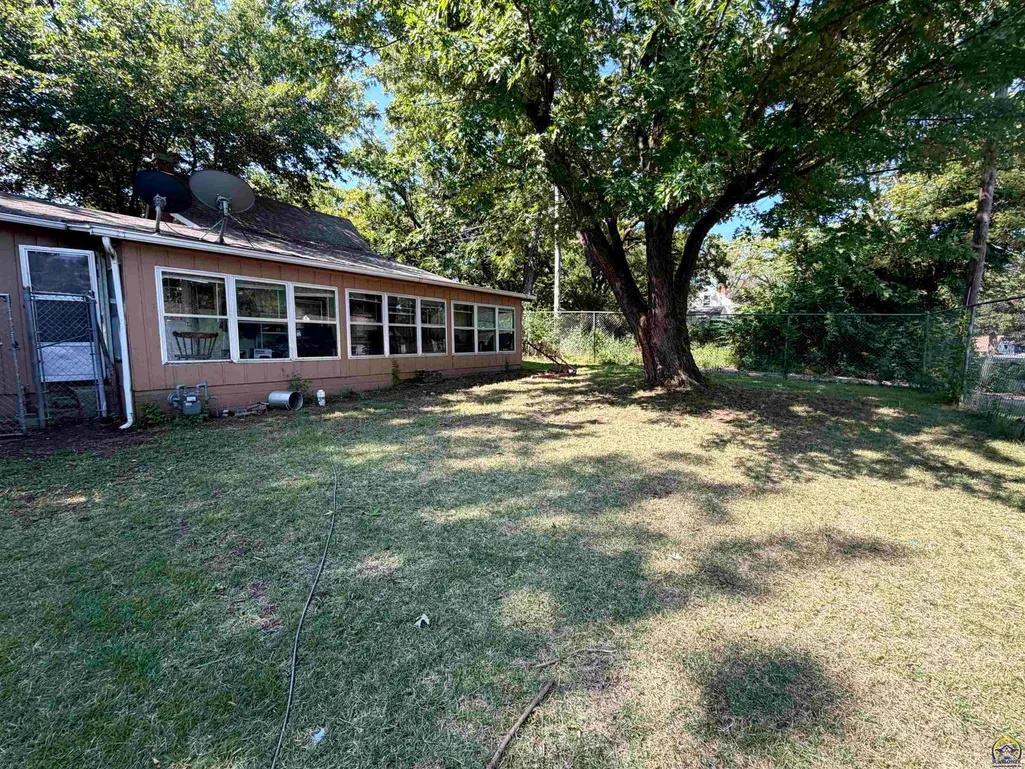
1415 Se 25th St, Topeka, KS
Price
$ 90,000
Property Attributes
- MLS#246306
- TypeSingle Family
- Listing Status Active
- CountySHAWNEE
- CityTopeka
- AreaShawnee County
- NeighborhoodSunnyside
- Zip66605
- Style
- Year Built1928
- Taxes$ 926
- Price$ 90,000
- Bedrooms3
- Full Bathrooms1
- Half Bathrooms0
- Sqr Footage1380
Data Source:
Sunflower MLS (SAORMLS)
Property Description
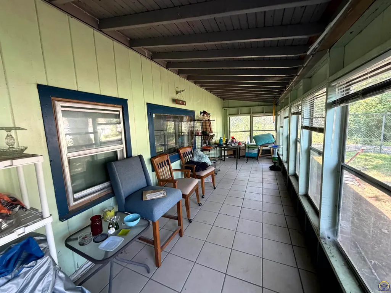
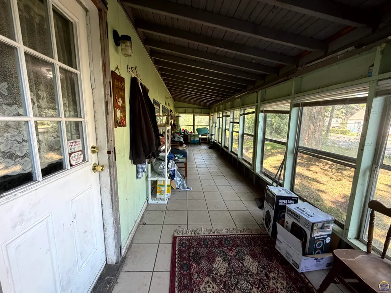
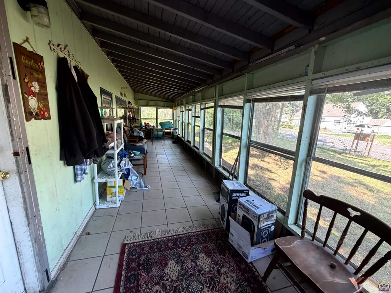
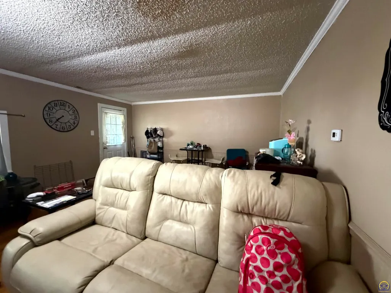
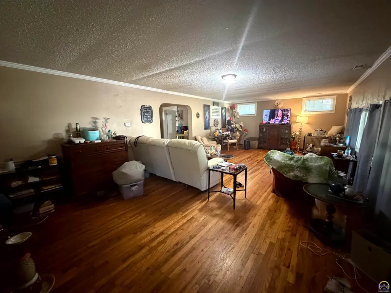
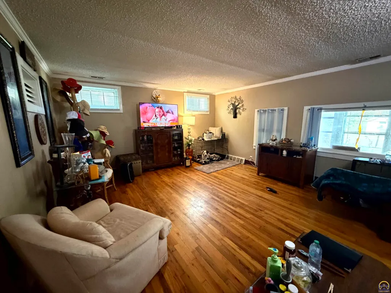
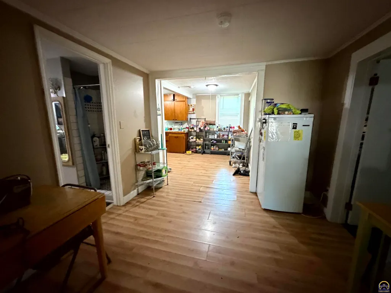
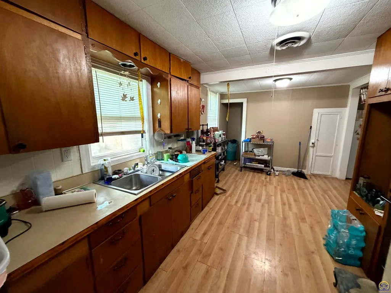
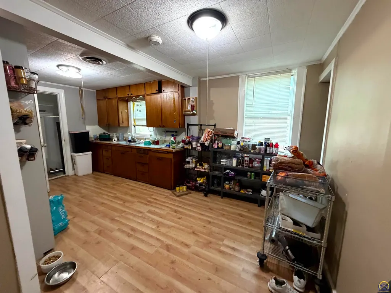
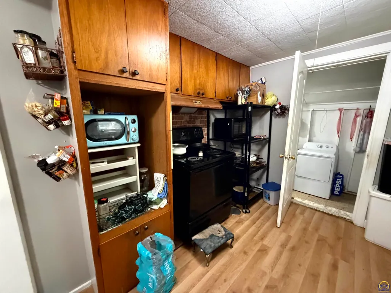
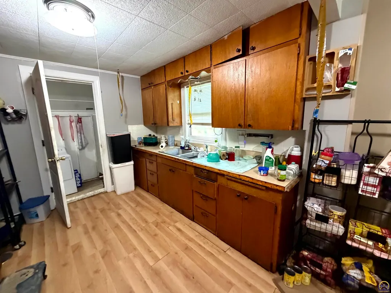
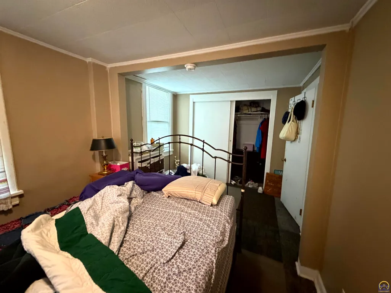
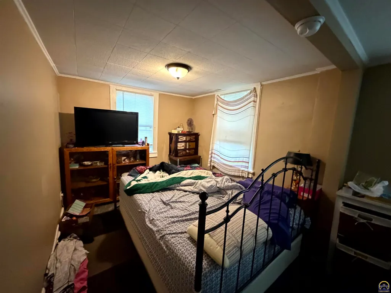
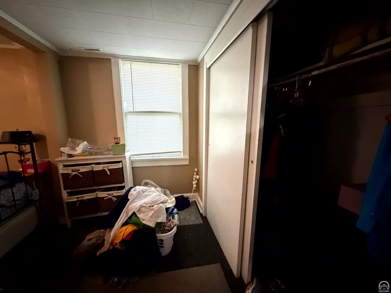
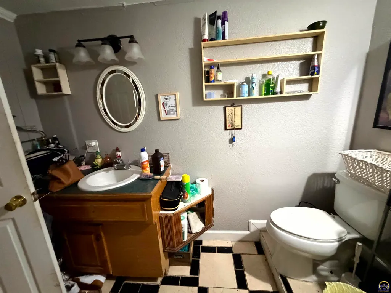
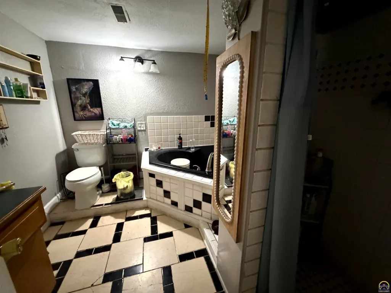
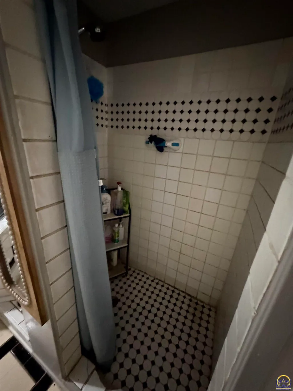
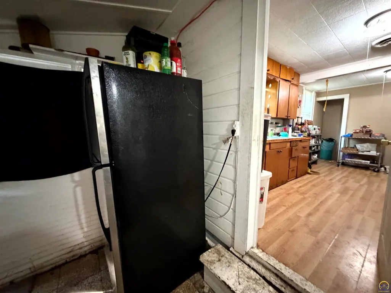
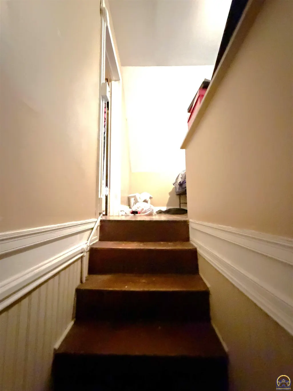
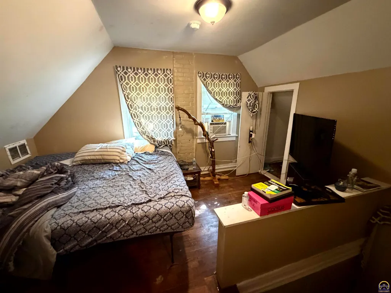
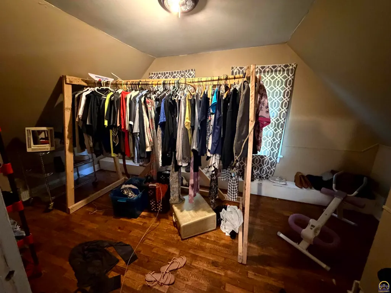
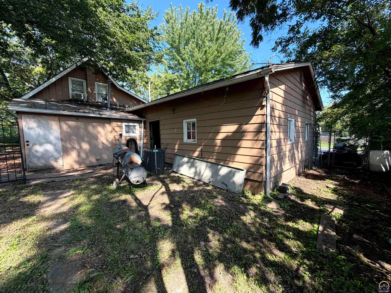
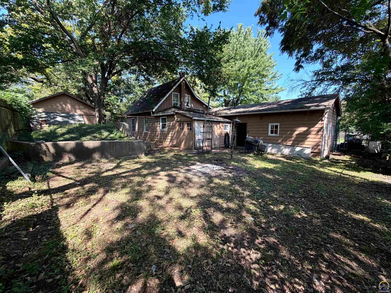
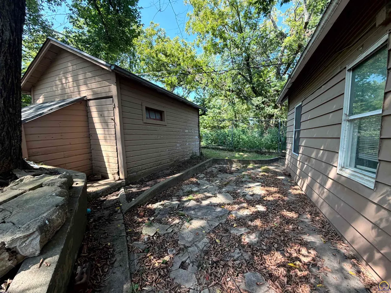
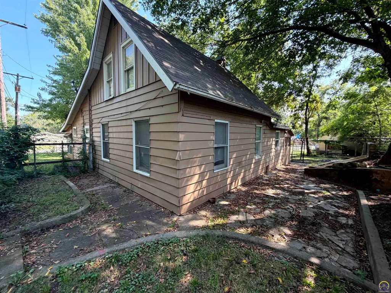
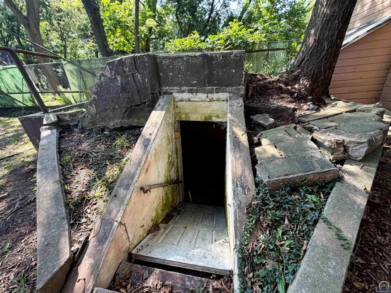
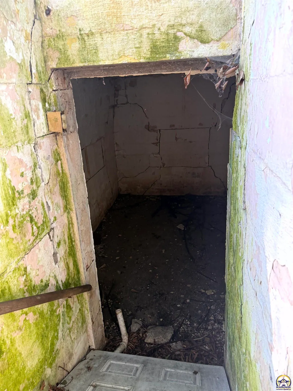
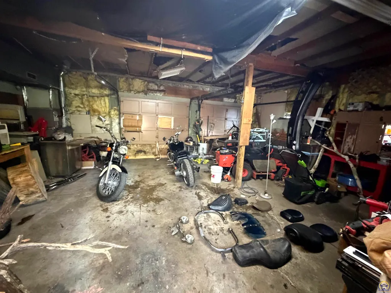
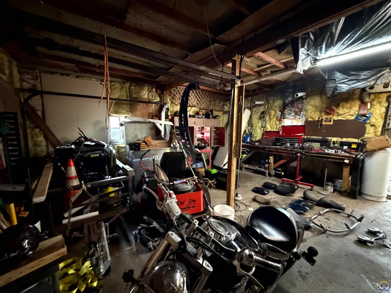
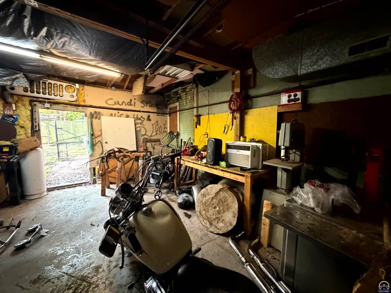
This 3 bedroom, 1.5 story shows its charm from the moment you walk in. An enclosed ceramic tile porch leads into a large hardwood living room and dining room connected by an archway. The kitchen is spacious, with a finished back porch just off it. One bedroom is on the main level, with 2 more upstairs. The bathroom features a tile walk in shower and a jacuzzi tub. The roof and sewer line have both been replaced. This home offers 1,380 square feet of living space, a 2 car attached garage, plus a detached garage for extra storage, and a storm shelter in the backyard.
| Elementary School | Middle School | High School |
|---|---|---|
| Highland Park Central Elementary School/USD 501 | Eisenhower Middle School/USD 501 | Highland Park High School/USD 501 |
| Price History | |
|---|---|
| 8/28/2026 | Listed $90,000 |
General Features
| Living Area | 1380 |
|---|---|
| Sewer | Public Sewer |
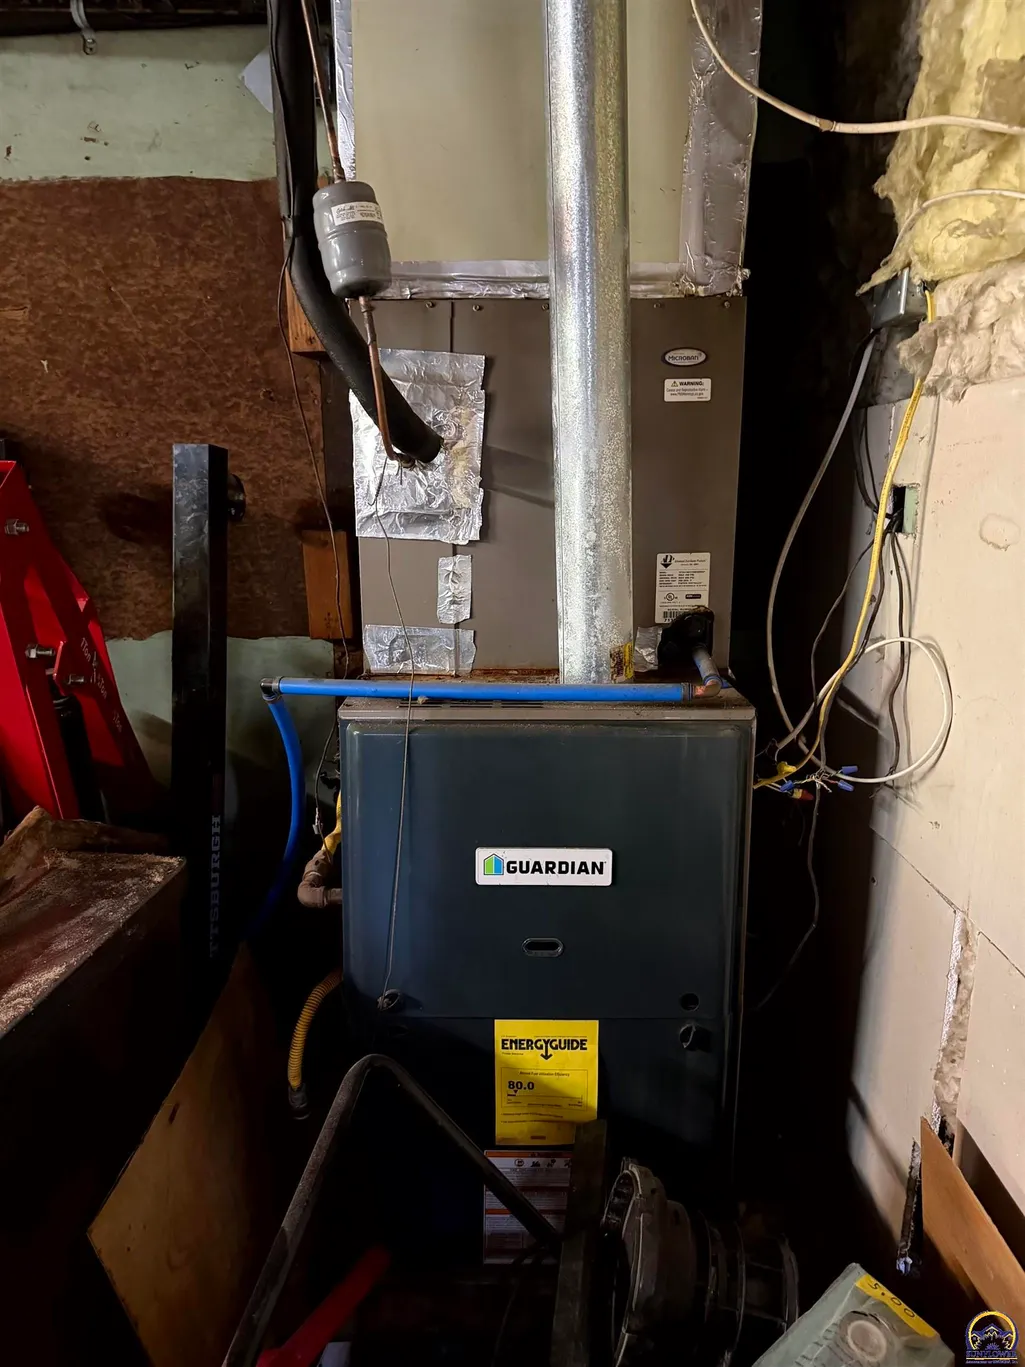
| Heating | Forced - Gas |
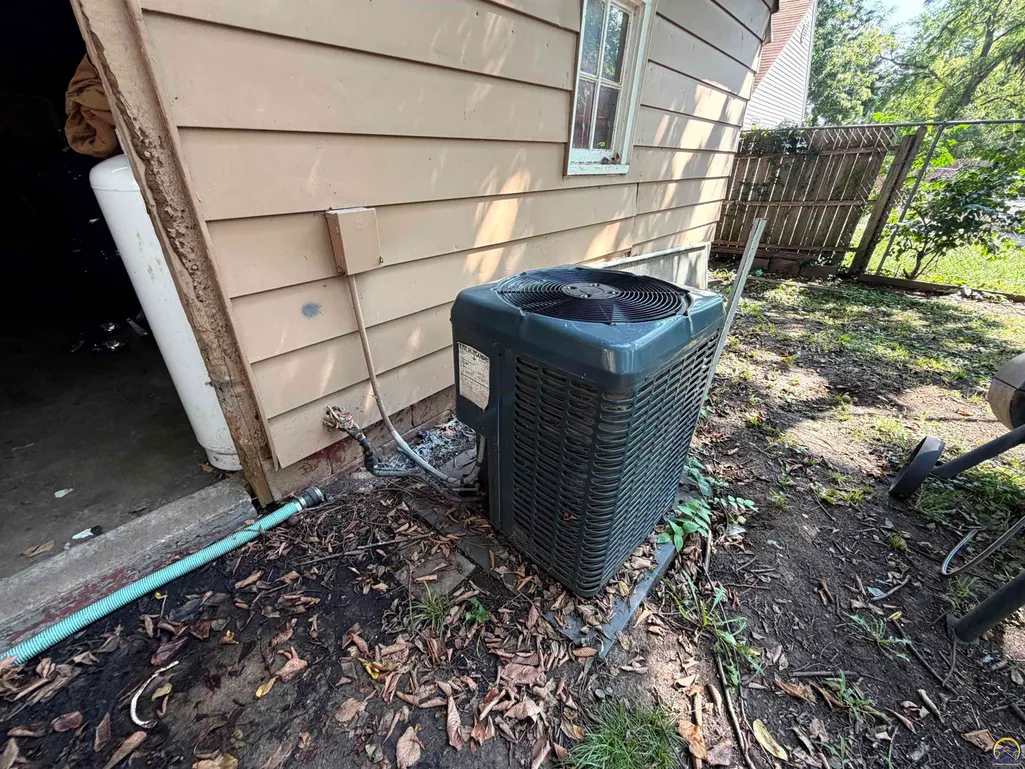
| Cooling | Central Air |
| Roof | Architectural Style |
| Garage Spaces | 2 |
| Construction Materials | Frame,Metal Siding,Wood Siding |
| Year Built | 1928 |
| Levels | One and One Half |
| Property Subtype | Single House |
| County | Shawnee County |
| Property Type | Residential |
| HOA | No |
| Subdivision Name | Sunnyside |
| Other Structures | Storage Shed |
| Full Baths | 1 |
| Status | Active |
| Directions | Traveling on SE 25th,property is on the South side of 25th between SE Illinois Ave and SE Michigan Ave. |
| High School | Highland Park High School/USD 501 |
| City | Topeka |
| Elementary School | Highland Park Central Elementary School/USD 501 |
| Tax Annual Amount | 926.46 |
| Middle/Junior High School | Eisenhower Middle School/USD 501 |
| Structure Type | Stick Built |
| Standard Status | Active |
| Ownership Type | Private |
Interior Features
| Interior Amenities | Carpet |
|---|---|
| Basement | Slab,Crawl Space |
| Flooring | Vinyl,Ceramic Tile,Laminate |
| Basement (Y/N) | Yes |
| Above Grade Finished Area | 1380 |
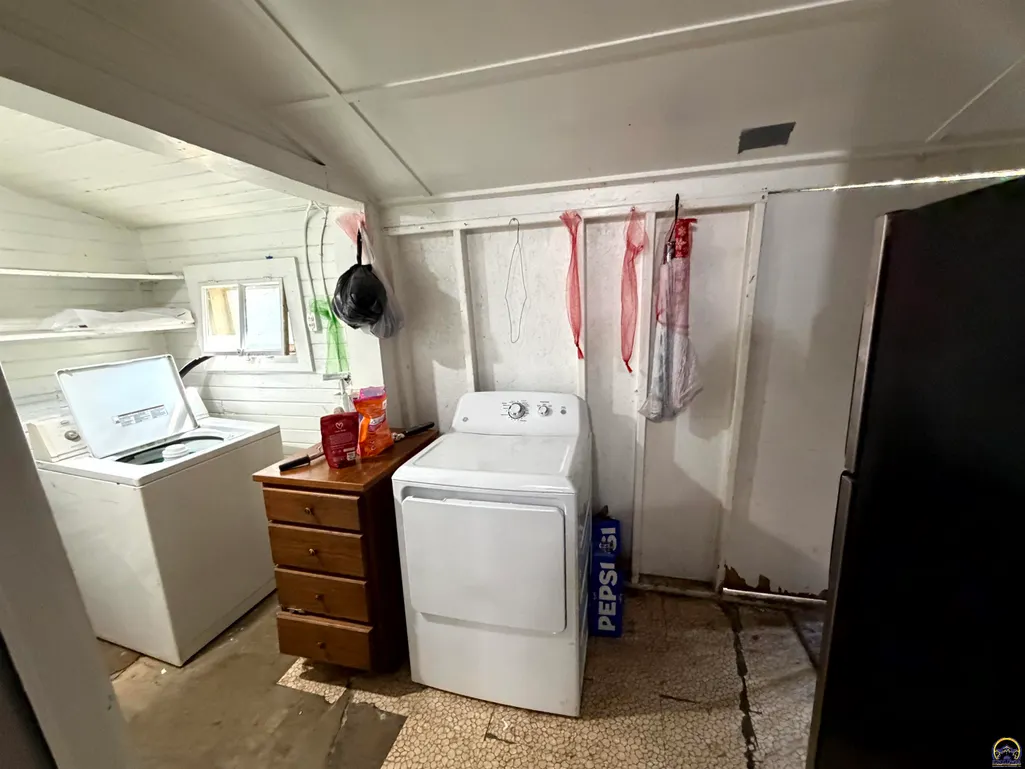
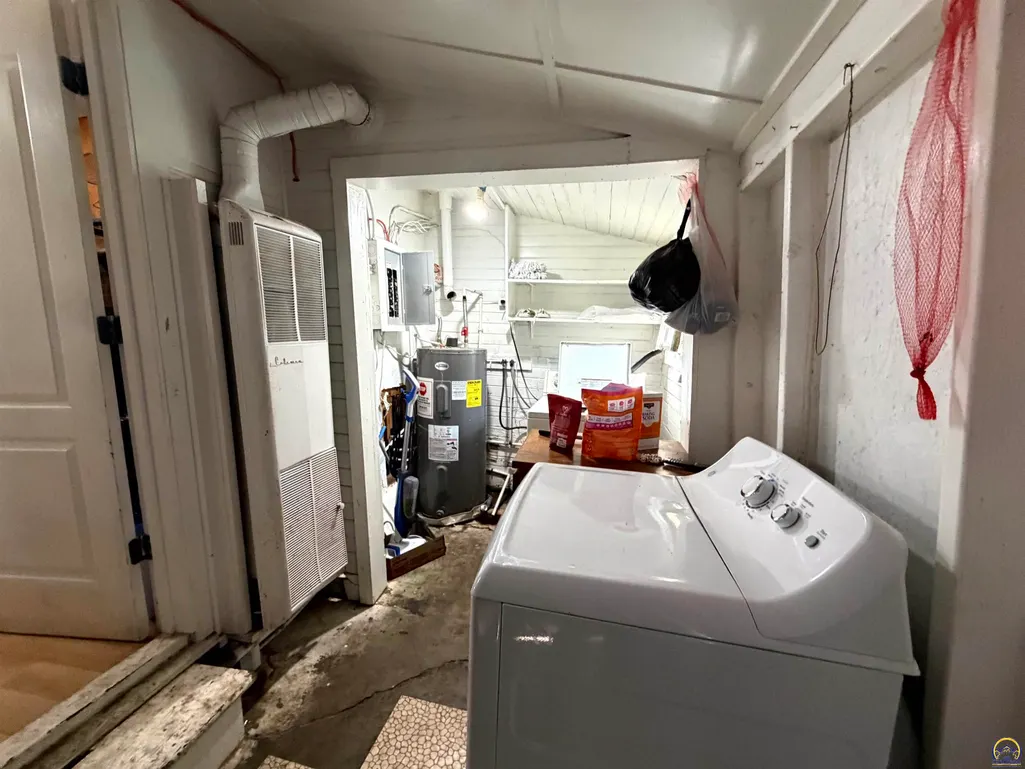
| Laundry Features | Main Level,Separate Room |
| Total Bedrooms | 3 |
| Total Baths | 1 |
Exterior Features
| Fencing | Fenced,Chain Link |
|---|---|
| Parking Features | Attached |
| Lot Features | Sidewalk |
Amenities
- Foreclosure
- Views
- Short Sale
- New Construction
- Adult 55+
- Lease To Own
- No HOA Fees
- Furnished
- Primary On Main
- Air Conditioning
- Seller Finance
- Green
- Fixer Upper
- Horse
- Golf
- Fireplace
- Deck
- Garage
- Basement
- Pool
Property vs Single Family Average in 66605
Price
Taxes
Year Built
Visits

 These Properties are provided courtesy of Broker Reciprocity/IDX Lake Of The Ozarks Board of REALTORS® and Bagnell Dam Association of REALTORS® MLS, Inc. Multiple Listing Service. This information is copyrighted by The Lake Of The Ozarks Board of REALTORS® and The Bagnell Dam Association of REALTORS® MLS, Inc. Multiple Listing Service. Information is being provided for consumers' personal, non-commercial use and may not be used for any purpose other than to identify prospective properties
 Listings displaying the MARIS logo are courtesy of the participants of Mid America Regional Information Systems Internet Data Exchange. IDX information is provided exclusively for consumers' personal, non-commercial use and may not be used for any purpose other than to identify prospective properties consumers may be interested in purchasing.
Information is deemed reliable but is not guaranteed.
Listings displaying the MARIS logo are courtesy of the participants of Mid America Regional Information Systems Internet Data Exchange. IDX information is provided exclusively for consumers' personal, non-commercial use and may not be used for any purpose other than to identify prospective properties consumers may be interested in purchasing.
Information is deemed reliable but is not guaranteed.
 The information displayed on this page is confidential, proprietary, and copyrighted information of Heartland Multiple Listing Service, Inc. (
 The territorial jurisdiction of the Jefferson City Area Board of REALTORS®, Inc. includes Cole, Callaway, Moniteau, and Osage Counties. This representation is based in whole or part on data supplied by the Multiple Listing Service of the Jefferson City Area Board of REALTORS®, Inc. Neither the Board nor its MLS guarantees or is any way responsible for its accuracy. Data maintained by the Board or its MLS may not reflect all real estate activity in the market.
 Sunflower Association of REALTORS® All information deemed reliable but not guaranteed. All properties are subject to prior sale, change or withdrawal. Neither listing broker(s) or information provider(s) shall be responsible for any typographical errors, misinformation, misprints and shall be held totally harmless. Listing(s) information is provided for consumer's personal, non-commercial use and may not be used for any purpose other than to identify prospective properties consumers may be interested

