
Price Reduction - Views
Address
837 Sherwood Drive, Jefferson City, MO
Price
$ 895,000
Property Attributes
- MLS#10073397
- TypeSingle Family
- Listing Status Active
- CountyCOLE
- CityJefferson City
- Area3 - West of Hwy 54 and S of Missouri River
- NeighborhoodTrails of Kauffman Hills
- Zip65109
- StyleTwo Levels
- Year Built2006
- Taxes$ 8131
- Price$ 895,000
- Bedrooms4
- Full Bathrooms4
- Half Bathrooms1
- Sqr Footage6705
- Lot Size0.58 Acres
Data Source:
Jefferson City Area MLS (JCABOR)
Property Description
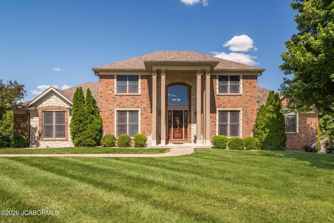
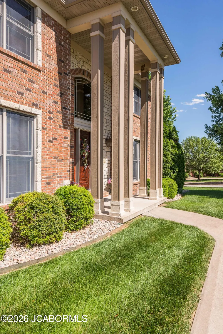
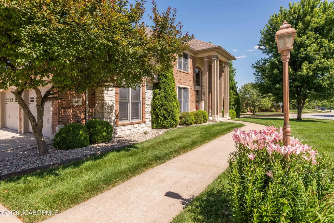
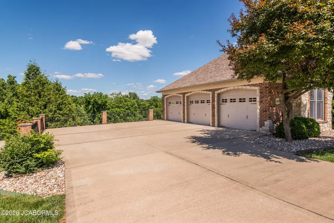
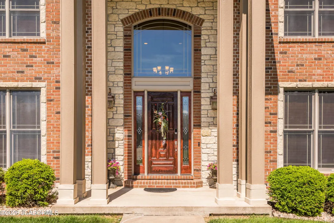
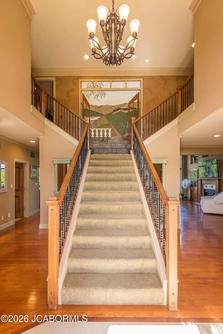
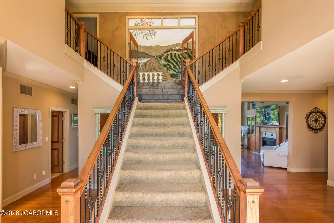
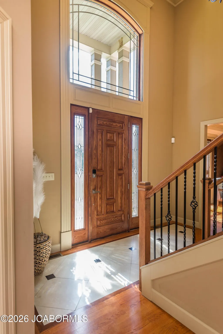
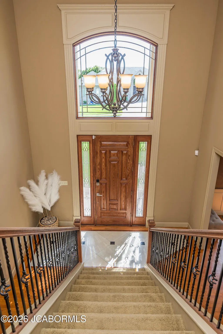
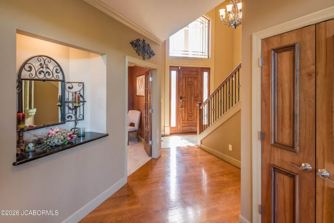
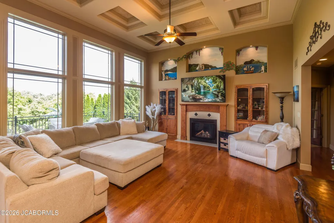
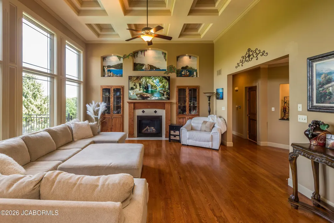
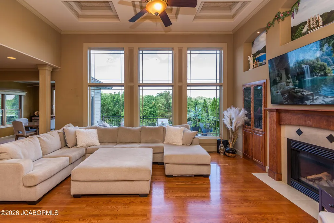
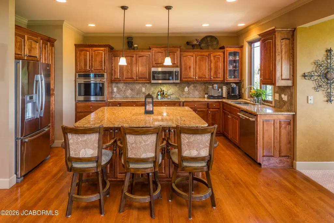
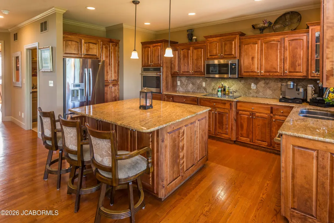
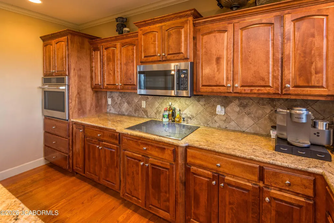
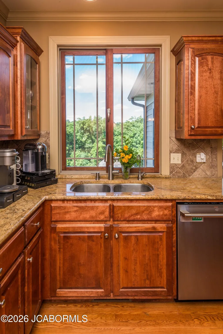
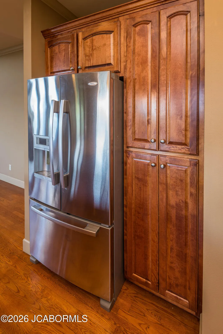
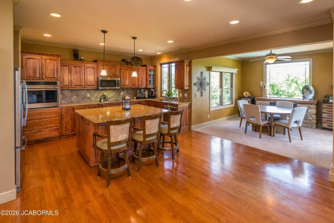
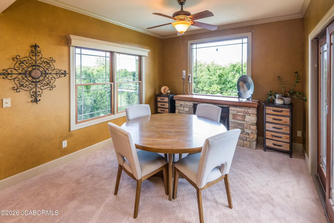
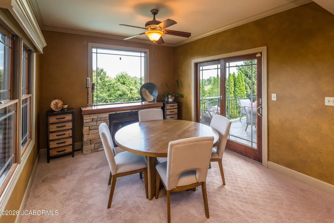
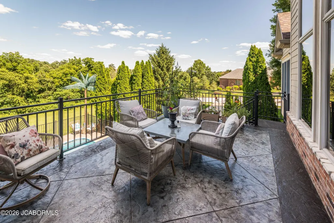
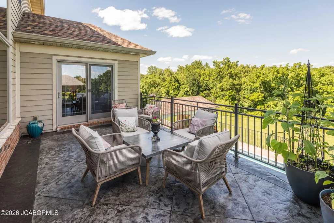
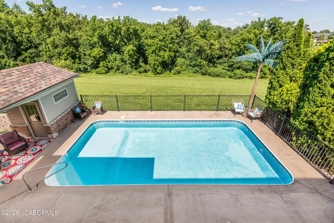
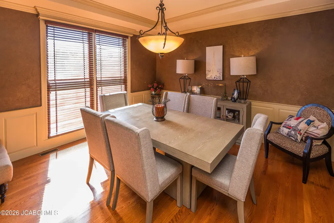
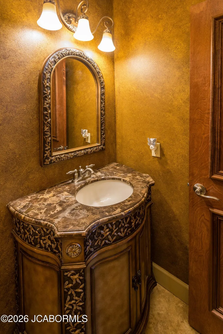
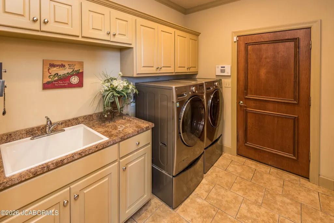
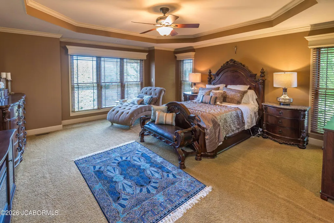
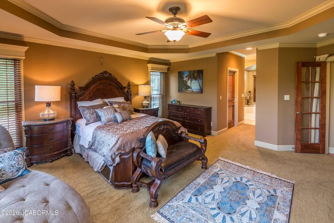
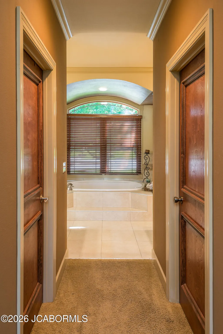
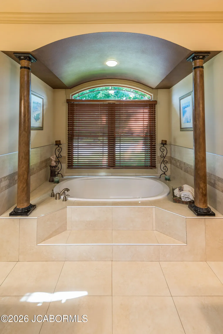
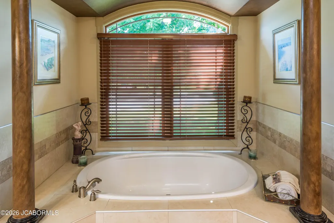
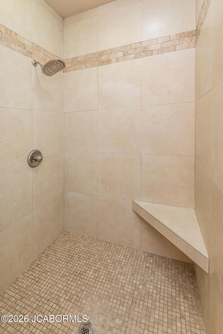
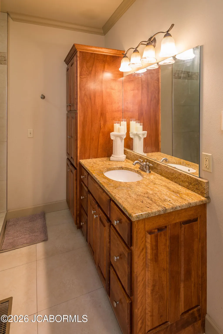
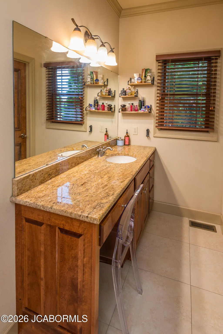
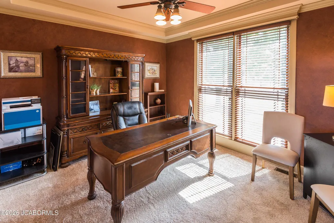
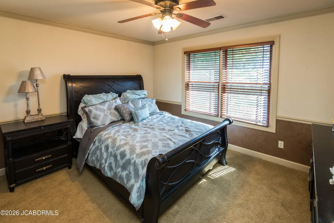
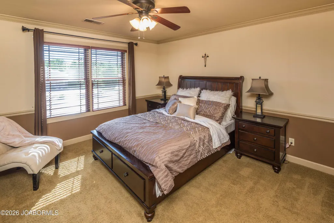
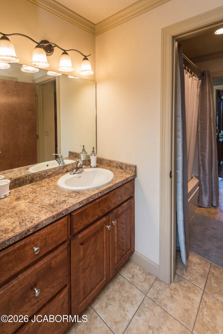
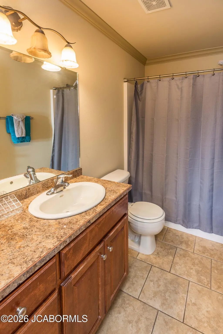
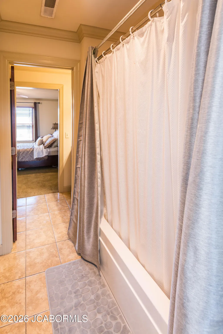
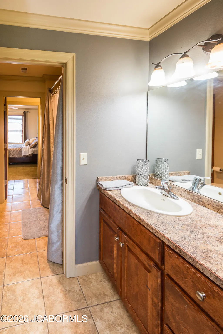
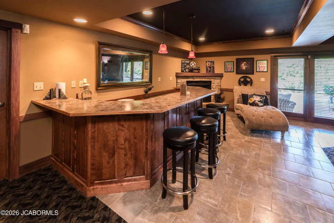
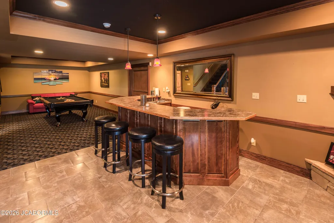
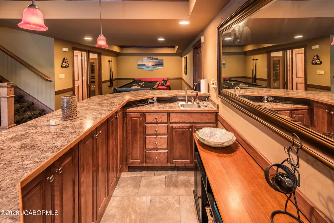
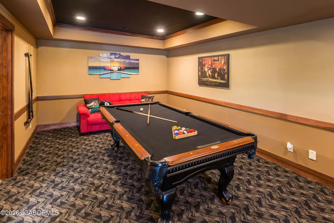
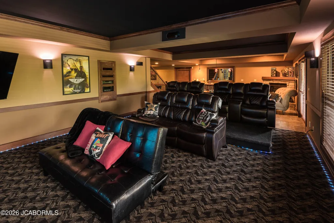
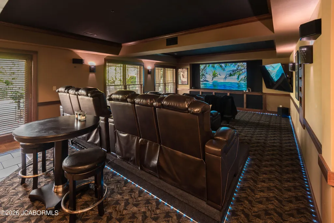
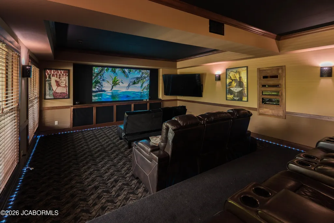
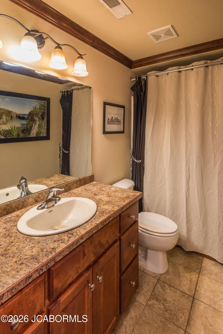
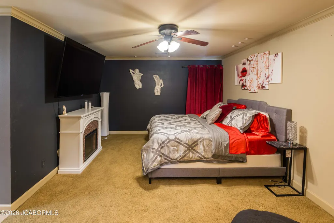
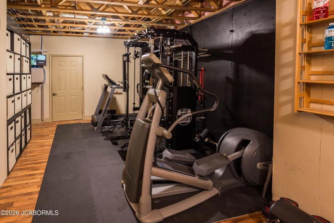
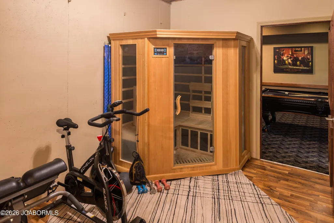
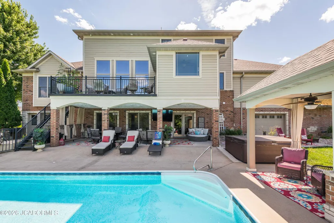
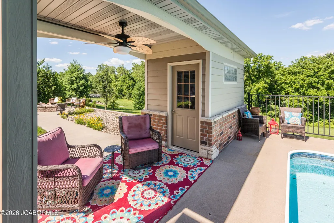
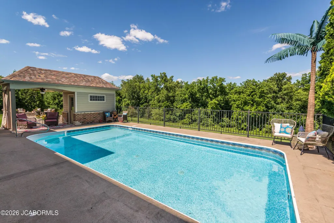
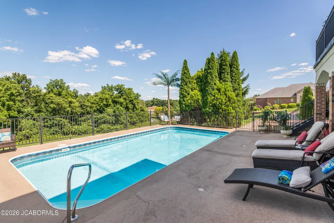
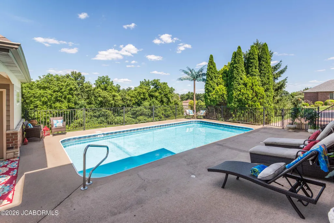
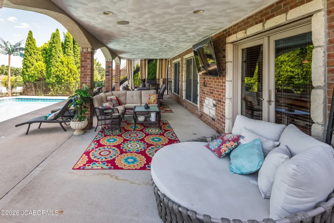
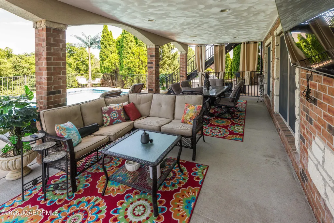
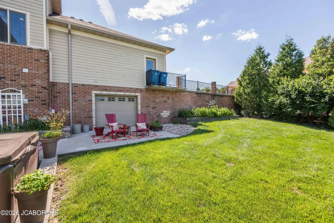
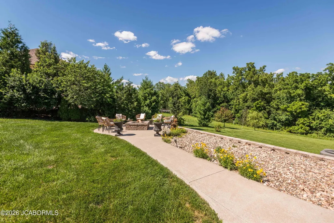
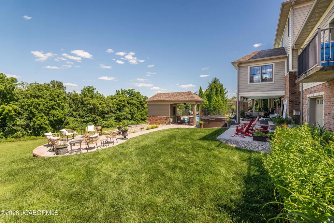
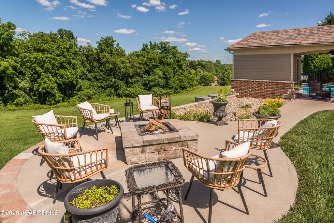
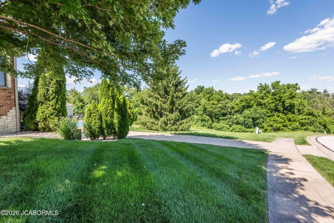
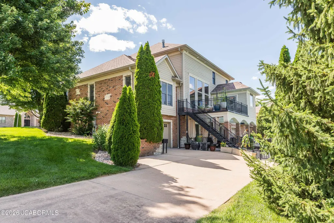
You'll be in awe of this incredible home from the moment you arrive! Beautifully designed for MAIN LEVEL LIVING, this impressive 4 bedroom, 4.5 bath, 6 car garage home offers a thoughtful blend of elegance, comfort, and everyday functionality. From the stunning two story entry foyer and grand staircase to the spacious open layout, every detail feels welcoming, polished, and intentionally designed. The kitchen, dining, and living areas flow beautifully together, creating the perfect setting for gathering with family and friends, while the concrete deck overlooks the in-ground pool and peaceful tree lined view. Each bedroom offers en suite access, giving family and guests wonderful privacy and convenience. The primary suite is a true retreat with dual walk in closets, double vanity, custom walk-in shower, and a massive soaking tub that creates a spa like experience every single day. The walkout basement is the ultimate entertainer's dream, complete with a wet bar, theatre room, space for a pool table, workout room, ample storage, and direct access to the in ground pool. Outside, the main level patio, pump house, and multiple seating areas provide the perfect setup for both the sun worshiper and the shade lover. The homeowners have cared for this home with a meticulous eye, and the quality shines throughout. To top it off, the property offers an incredible 6 garage spaces, including an oversized 3 car main level garage, 2 car tandem garage down with its own driveway, plus an oversized bonus storage garage. Two driveways add even more convenience for guests, entertaining, and everyday living. This home is truly a rare find and an absolute MUST SEE!
| Elementary School | Middle School | High School |
|---|---|---|
| West Elementary School | Thomas Jefferson Middle School | Capital City High School |
| Price History | |
|---|---|
| 6/18/2026 | Listed $1,095,000 |
| 7/7/2026 | 10$995,900 |
| 8/26/2026 | 11$895,000 |
General Features
| Heating | Forced Air,Natural Gas |
|---|---|
| Cooling | Central Air |
| Possession | Close of Escrow |
| Appliances | Dishwasher,Disposal,Microwave,Range,Refrigerator,Water Softener Owned |
| Garage | Basement,Main |
| Restrictions | Yes |
| Full Baths | 4 |
| Half Baths | 1 |
| Year Built | 2006 |
| Subdivision | Trails of Kauffman Hills |
| Style | Two Levels |
| County | Cole |
| Rooms | Bedroom 2,Bedroom 3,Dining Room,Exercise Room,Kitchen,Laundry,Living Room,Media Room,Office,Other,Primary Bedroom |
| Property Type | A |
| Builder | Dave Burks |
| Transaction Type | Sale |
| Tax Year | 2025 |
| Property SubType | Single Family Residence |
| Misc Features | Bar with Sink,Formal Dining Room,Hot Tub,Lawn Sprinkler System,Pantry,Pool - In Ground,Primary Bath,Security System,Specialty Ceiling(s),Specialty Tub,Split Bedroom Plan,Walk-In Closet(s),Wood Floors |
| In City Limits | Yes |
| Directions | S Country Club Drive to Fairway Drive to Sherwood Drive. |
| City | Jefferson City |
| Taxes | 8131.68 |
| Middle School | Thomas Jefferson |
| Geo Lat | 38.573675 |
| Geo Lon | -92.259361 |
| Picture Timestamp | 2026-06-18T11:54:50.574 |
Interior Features
| Fireplace | Yes |
|---|---|
| Total Bedrooms | 4 |
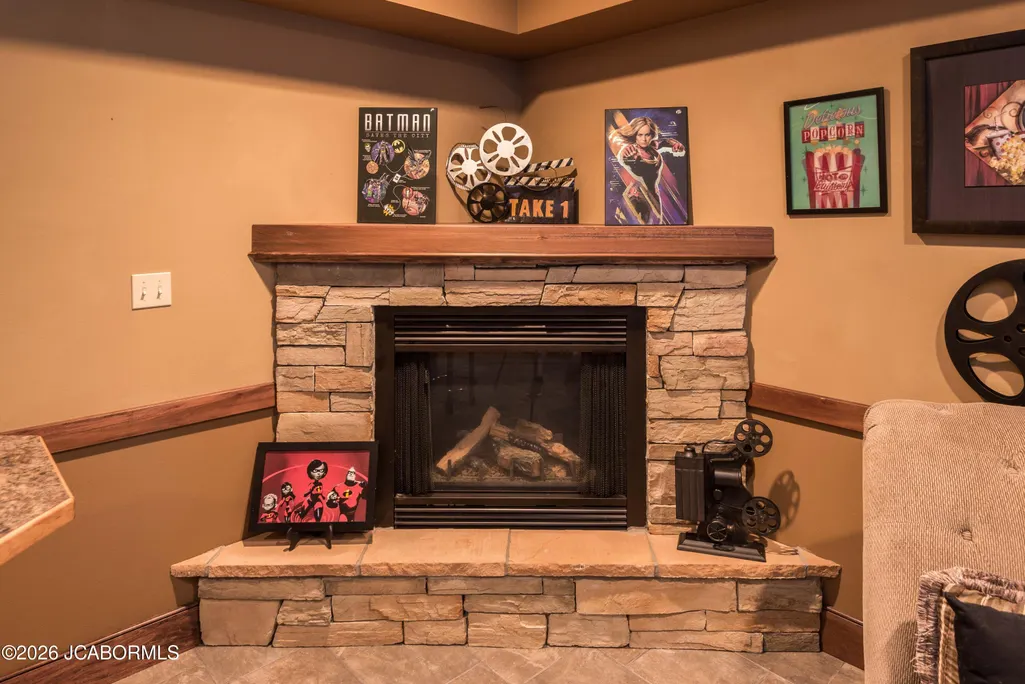
| Fireplace Features | Gas |
| Above Grade SqFt | 3544.00 |
| Basement Access | Walk-Out Access |
| Basement Details | Full |
| SqFt Source | County Records |
| Total Bathrooms | 5.00 |
| Rooms: Bedroom 2 Level | Upper |
| Rooms: Bedroom 3 Level | Upper |
| Rooms: Dining Room Level | Main |
| Rooms: Kitchen Level | Main |
| Rooms: Living Room Level | Main |
| Rooms: Exercise Room Level | Lower |
| # Bedrooms by Floor: # of Bedrooms Main | 1 |
| # Bedrooms by Floor: # of Bedrooms Upper | 3 |
| Baths by Floor: # of Lower Full Baths | 1 |
| Baths by Floor: # of Main Full Baths | 1 |
| Baths by Floor: # of Main Half Baths | 1 |
| Baths by Floor: # of Upper Full Baths | 2 |
| Finished SqFt Lower | 3161.00 |
| Finished SqFt Main | 2464.00 |
| Finished SqFt Upper | 1080.00 |
| Rooms: Office Level | Main |
| Rooms: Other Level | Lower |
Exterior Features
| Exterior | Brick,Hardiplank,Stone |
|---|---|
| Patio | yes |
| Lot Size Source | County Records |
| Deck | yes- concrete |
| MLS Identifier | 20160406134318502195000000 |
| Approx Acres | 0.58 |
| Garage: # of Basement Garage | 3 |
| Garage: # of Main Garage | 3 |
| Garage: Total Garage | 6 |
Amenities
- Foreclosure
- Views
- Short Sale
- New Construction
- Adult 55+
- Lease To Own
- No HOA Fees
- Furnished
- Primary On Main
- Air Conditioning
- Seller Finance
- Green
- Fixer Upper
- Horse
- Golf
- Fireplace
- Deck
- Garage
- Basement
- Pool
Property vs Single Family Average in 65109
Price
Taxes
Year Built
Visits
 These Properties are provided courtesy of Broker Reciprocity/IDX Lake Of The Ozarks Board of REALTORS® and Bagnell Dam Association of REALTORS® MLS, Inc. Multiple Listing Service. This information is copyrighted by The Lake Of The Ozarks Board of REALTORS® and The Bagnell Dam Association of REALTORS® MLS, Inc. Multiple Listing Service. Information is being provided for consumers' personal, non-commercial use and may not be used for any purpose other than to identify prospective properties
 Listings displaying the MARIS logo are courtesy of the participants of Mid America Regional Information Systems Internet Data Exchange. IDX information is provided exclusively for consumers' personal, non-commercial use and may not be used for any purpose other than to identify prospective properties consumers may be interested in purchasing.
Information is deemed reliable but is not guaranteed.
Listings displaying the MARIS logo are courtesy of the participants of Mid America Regional Information Systems Internet Data Exchange. IDX information is provided exclusively for consumers' personal, non-commercial use and may not be used for any purpose other than to identify prospective properties consumers may be interested in purchasing.
Information is deemed reliable but is not guaranteed.
 The information displayed on this page is confidential, proprietary, and copyrighted information of Heartland Multiple Listing Service, Inc. (
 The data relating to real estate for sale on this web page comes in part from the Internet Data Exchange (IDX) of the Southern Missouri Regional MLS, LLC, Inc. Real estate listings held by Brokerage firms other than Kansas are marked with the IDX logo and detailed information about them includes the name of the listing Brokers. The information being provided is for consumers personal, noncommercial use and may not be used for any purpose other than to identify prospective properties consumers may
 The territorial jurisdiction of the Jefferson City Area Board of REALTORS®, Inc. includes Cole, Callaway, Moniteau, and Osage Counties. This representation is based in whole or part on data supplied by the Multiple Listing Service of the Jefferson City Area Board of REALTORS®, Inc. Neither the Board nor its MLS guarantees or is any way responsible for its accuracy. Data maintained by the Board or its MLS may not reflect all real estate activity in the market.
 Sunflower Association of REALTORS® All information deemed reliable but not guaranteed. All properties are subject to prior sale, change or withdrawal. Neither listing broker(s) or information provider(s) shall be responsible for any typographical errors, misinformation, misprints and shall be held totally harmless. Listing(s) information is provided for consumer's personal, non-commercial use and may not be used for any purpose other than to identify prospective properties consumers may be interested

