
Primary on Main

Address
5072 E Ferdinand Court, Springfield, MO
Price
$ 849,977
Property Attributes
- MLS#60334161
- TypeSingle Family
- Listing Status Active
- CountyGREENE
- CitySpringfield
- NeighborhoodWild Horse
- Zip65802
- StyleCraftsman
- Year Built2025
- Price$ 849,977
- Bedrooms4
- Full Bathrooms3
- Half Bathrooms1
- Sqr Footage4796
- Lot Size0.27 Acres
Data Source:
Southern Missouri Regional MLS (SOMO)
Property Description
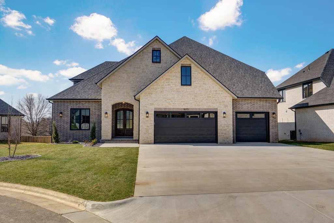
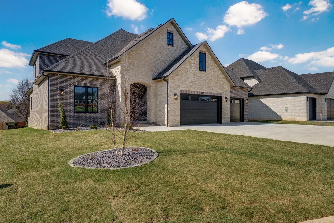
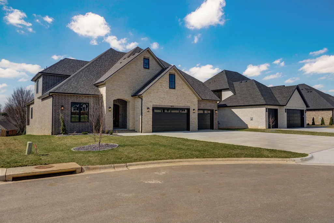
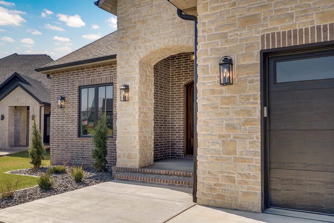
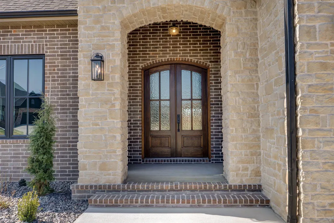
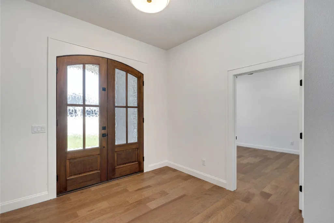
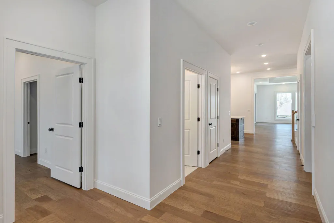
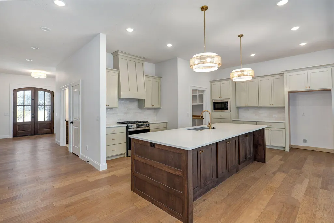
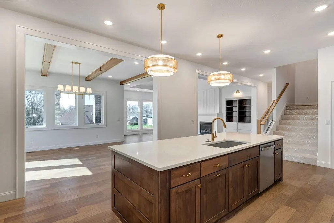
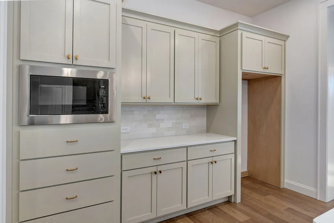
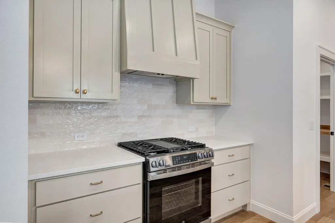
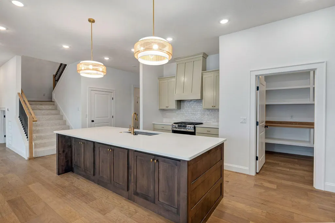
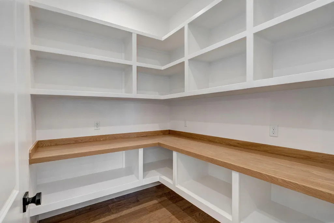
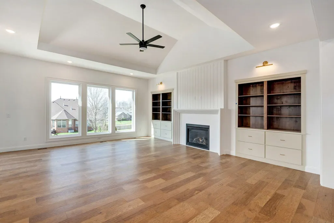
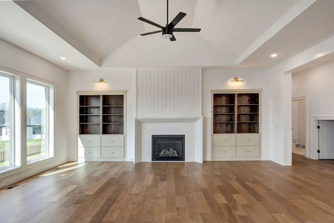
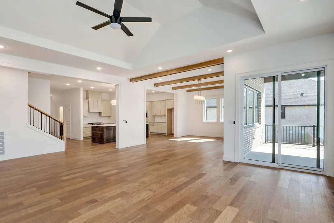
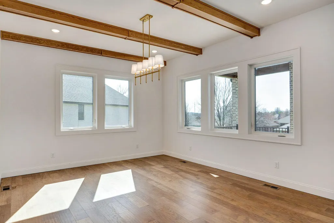
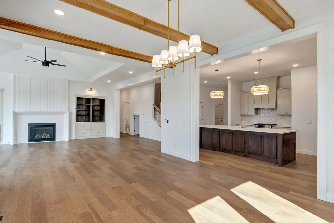
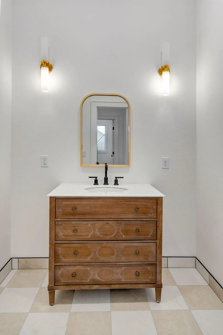
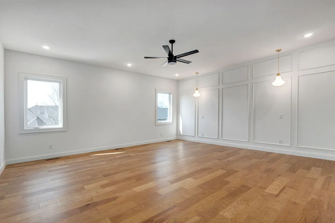
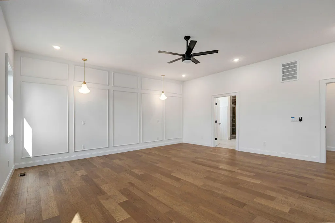
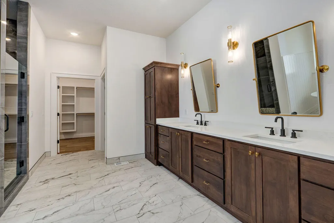
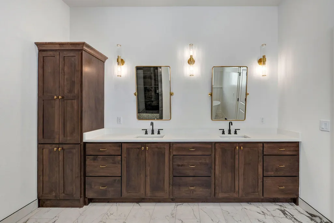
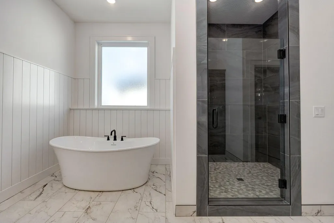
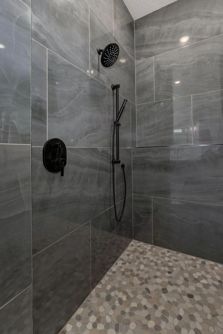
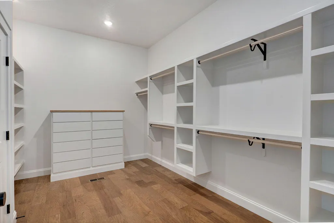
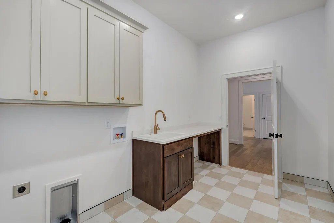
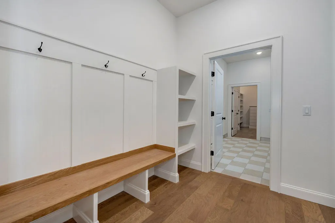
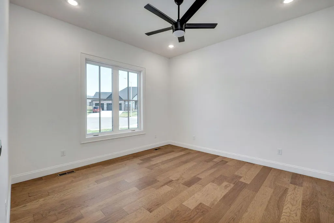
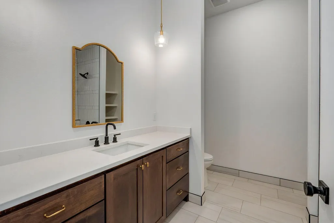
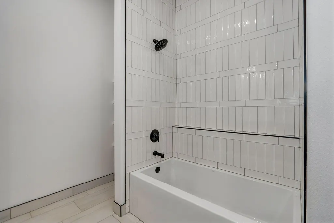
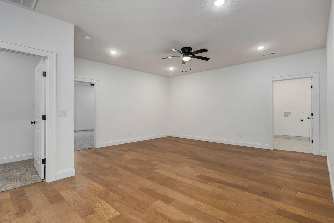
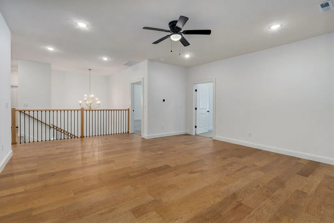
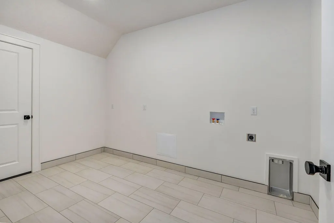
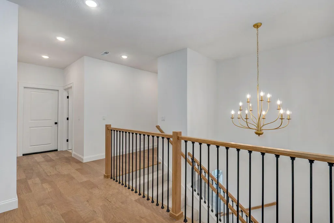
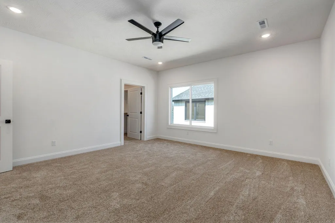
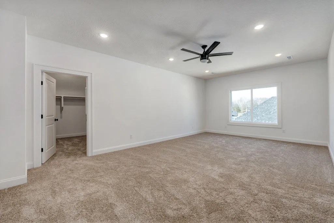
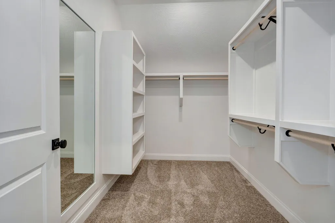
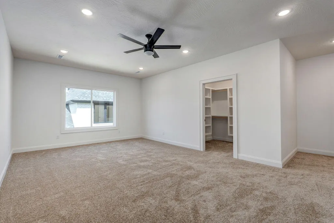
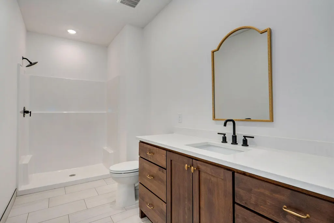
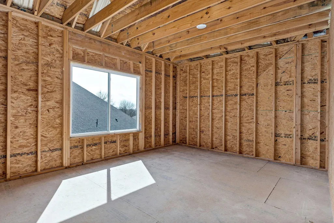
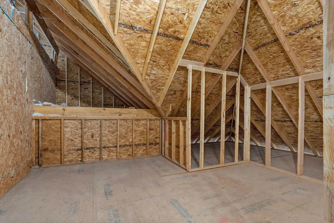
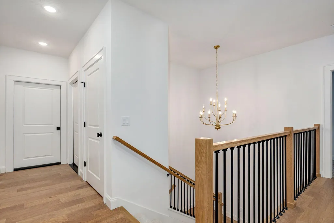
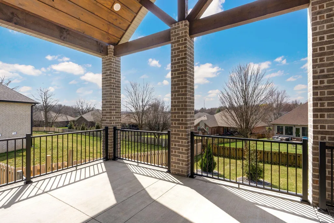
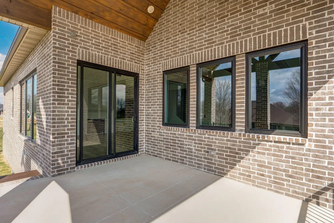
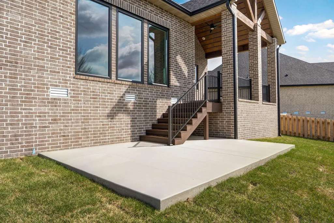
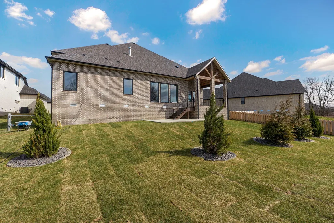
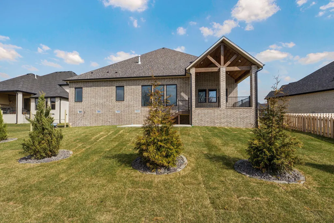
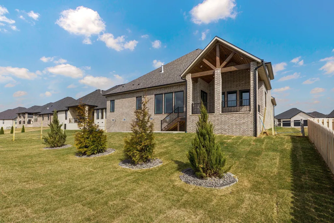
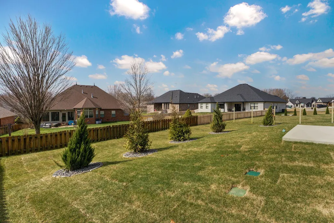
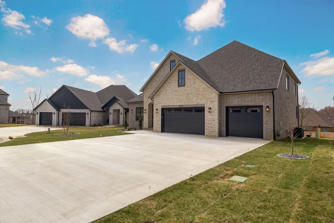
FREE EXPOXY GARAGE WITH PURCHASE BY NOVEMBER 1!! The perfect east side Springfield Home for entertainers is here! This beautiful Wildhorse home boasts of luxury details, craftsmanship, and comfort! This all brick home includes all custom cabinets, GE appliances, quartz countertops, vaulted ceiling living room, a beautiful centerpiece fireplace, and so much more! This floor plan gives ease to your guests with a greatly located half bathroom, large mud bench for storage, and multiple more storage closets on the main floor. Engineered hardwood runs throughout the main areas of the home and into your master suite! The master suite features a HUGE bedroom, tall ceilings, and a great open feel that leads into your master bathroom with a large custom tile shower, wood built walk-in master closet that passes through to your laundry room, and great storage in your cabinets as well as a free-standing tub!! The true beauty in this home comes as you head upstairs! You will walk up to your second living room with close access to the bathroom and bedrooms. There is also a dedicated storage room that is perfect for your season decorations and other stored goods!! Maybe the best of all is the beautiful back porch with a nice backyard to enjoy peace and relaxation!
| Elementary School | Middle School | High School |
|---|---|---|
| SGF-Hickory Hills Elementary School | SGF-Hickory Hills Middle School | SGF-Glendale High School |
| Price History | |
|---|---|
| 9/17/2026 | Listed $849,977 |
General Features
| Sewer | Public Sewer |
|---|---|
| Heating | Forced Air,Fireplace(s) |
| Cooling | Central Air,Ceiling Fan(s) |
| Possession | Closing |
| Roof | Composition |
| Appliances | Dishwasher,Gas Water Heater,Free-Standing Gas Oven,Microwave,Disposal |
| HOA Fee | 761 |
| Garage Spaces | 3 |
| Association Fee Includes | Play Area,Basketball Court,Trash,Tennis Court(s),Pool |
| Architectural Style | Craftsman |
| Security Features | Smoke Detector(s) |
| Construction Materials | Brick |
| Year Built | 2025 |
| View | City |
| Stories Count | 2 |
| Levels | Two |
| Property Subtype | Single Family Residence |
| Tax Year | 2024 |
| Assoc Fee Paid Per | Annually |
| County | Greene |
| Property Type | Residential |
| Energy Efficient | High Efficiency - 90%+ |
| Subdivision Name | Wild Horse |
| Garage Y/N | Yes |
| Full Baths | 3 |
| Status | Active |
| Directions | East on Divsion past Hwy 65,left onto 197. right onto wildhorse drive. left onto Sun valley. Right onto Ferdinand. Home is in middle at end of cul de sac. |
| High School | SGF-Glendale |
| City | Springfield |
| Elementary School | SGF-Hickory Hills |
| Middle/Junior High School | SGF-Hickory Hills |
| Virtual Tour | https://unbranded.youriguide.com/5072_e_ferdinand_ct_springfield_mo/ |
| Standard Status | Active |
| Virtual Tour | https://unbranded.youriguide.com/5072_e_ferdinand_ct_springfield_mo/ |
| Vacation Rental | No |
| Docks/Slips | No |
Interior Features
| Interior Amenities | Walk-in Shower,Internet - Fiber Optic,Quartz Counters,W/D Hookup,Soaking Tub,Vaulted Ceiling(s),Tray Ceiling(s),High Ceilings,Walk-In Closet(s) |
|---|---|
| Flooring | Carpet,Engineered Hardwood,Tile |
| Fireplace Features | Living Room,Blower Fan,Gas |
| Basement (Y/N) | No |
| Window Features | Double Pane Windows |
| Fireplace Y/N | Yes |
| Above Grade Finished Area | 4796 |
| Half Baths | 1 |
| Laundry Features | In Garage |
| Total Bedrooms | 4 |
| Room Type | Master Bedroom,Pantry,Living Areas (2),Mud Room,Office,Great Room,Family Room |
| Total Baths | 4 |
Exterior Features
| Exterior Amenities | Rain Gutters |
|---|---|
| Fencing | None |
| Parking Features | Driveway,Garage Faces Front,Garage Door Opener |
| Lot Features | Cleared |
| Water Source | City |
| Foundation Details | Crawl Space |
| Building Area Total | 4976 |
| Lot Size Acres | 0.27 |
| Road Surface Type | Asphalt |
| Road Frontage Type | City Street |
Amenities
- Foreclosure
- Views
- Short Sale
- New Construction
- Adult 55+
- Lease To Own
- No HOA Fees
- Furnished
- Primary On Main
- Air Conditioning
- Seller Finance
- Green
- Fixer Upper
- Horse
- Golf
- Fireplace
- Deck
- Garage
- Basement
- Pool
Property vs Single Family Average in 65802
Price
Year Built
In The Neighborhood
Just Listed
Springfield
$ 899,977
- Type
- Single Family
- Size
- 5,193 SqFt
- Rooms
- 5 Beds + 4.5 Baths
 Alpha Realty MO, LLC
New Construction
Springfield
$ 609,000
- Type
- Single Family
- Size
- 2,300 SqFt
- Rooms
- 4 Beds + 2 Baths
Jim Garland Real Estate
Springfield
$ 615,000
- Type
- Single Family
- Size
- 2,400 SqFt
- Rooms
- 4 Beds + 2 Baths
Jim Garland Real Estate
Springfield
$ 605,000
- Type
- Single Family
- Size
- 2,100 SqFt
- Rooms
- 4 Beds + 2 Baths
Jim Garland Real Estate
Primary On Main
Springfield
$ 815,000
- Type
- Single Family
- Size
- 4,500 SqFt
- Rooms
- 6 Beds + 4 Baths
Jim Garland Real Estate
Primary On Main
Springfield
$ 815,000
- Type
- Single Family
- Size
- 4,500 SqFt
- Rooms
- 6 Beds + 4 Baths
Jim Garland Real Estate
Primary On Main
Springfield
$ 815,000
- Type
- Single Family
- Size
- 4,650 SqFt
- Rooms
- 5 Beds + 3.5 Baths
Jim Garland Real Estate
New Construction
Overland Park
$ 1,049,900
- Type
- Single Family
- Size
- 3,493 SqFt
- Rooms
- 4 Beds + 4.5 Baths
Primary On Main
Springfield
$ 789,000
- Type
- Single Family
- Size
- 3,300 SqFt
- Rooms
- 4 Beds + 3.5 Baths
Keller Williams Local
Primary On Main
Springfield
$ 649,977
- Type
- Single Family
- Size
- 2,428 SqFt
- Rooms
- 4 Beds + 2.5 Baths
Alpha Realty MO, LLC
Primary On Main
Springfield
$ 539,900
- Type
- Single Family
- Size
- 3,426 SqFt
- Rooms
- 4 Beds + 3 Baths
Cantrell Real Estate
Primary On Main
Springfield
$ 649,977
- Type
- Single Family
- Size
- 2,428 SqFt
- Rooms
- 4 Beds + 2.5 Baths
Alpha Realty MO, LLC
New Construction
Overland Park
$ 1,439,000
- Type
- Single Family
- Size
- 4,862 SqFt
- Rooms
- 5 Beds + 5.5 Baths
 These Properties are provided courtesy of Broker Reciprocity/IDX Lake Of The Ozarks Board of REALTORS® and Bagnell Dam Association of REALTORS® MLS, Inc. Multiple Listing Service. This information is copyrighted by The Lake Of The Ozarks Board of REALTORS® and The Bagnell Dam Association of REALTORS® MLS, Inc. Multiple Listing Service. Information is being provided for consumers' personal, non-commercial use and may not be used for any purpose other than to identify prospective properties
 Listings displaying the MARIS logo are courtesy of the participants of Mid America Regional Information Systems Internet Data Exchange. IDX information is provided exclusively for consumers' personal, non-commercial use and may not be used for any purpose other than to identify prospective properties consumers may be interested in purchasing.
Information is deemed reliable but is not guaranteed.
Listings displaying the MARIS logo are courtesy of the participants of Mid America Regional Information Systems Internet Data Exchange. IDX information is provided exclusively for consumers' personal, non-commercial use and may not be used for any purpose other than to identify prospective properties consumers may be interested in purchasing.
Information is deemed reliable but is not guaranteed.
 The information displayed on this page is confidential, proprietary, and copyrighted information of Heartland Multiple Listing Service, Inc. (
 The territorial jurisdiction of the Jefferson City Area Board of REALTORS®, Inc. includes Cole, Callaway, Moniteau, and Osage Counties. This representation is based in whole or part on data supplied by the Multiple Listing Service of the Jefferson City Area Board of REALTORS®, Inc. Neither the Board nor its MLS guarantees or is any way responsible for its accuracy. Data maintained by the Board or its MLS may not reflect all real estate activity in the market.
 Sunflower Association of REALTORS® All information deemed reliable but not guaranteed. All properties are subject to prior sale, change or withdrawal. Neither listing broker(s) or information provider(s) shall be responsible for any typographical errors, misinformation, misprints and shall be held totally harmless. Listing(s) information is provided for consumer's personal, non-commercial use and may not be used for any purpose other than to identify prospective properties consumers may be interested

