
Golf Course - Primary on Main
Address
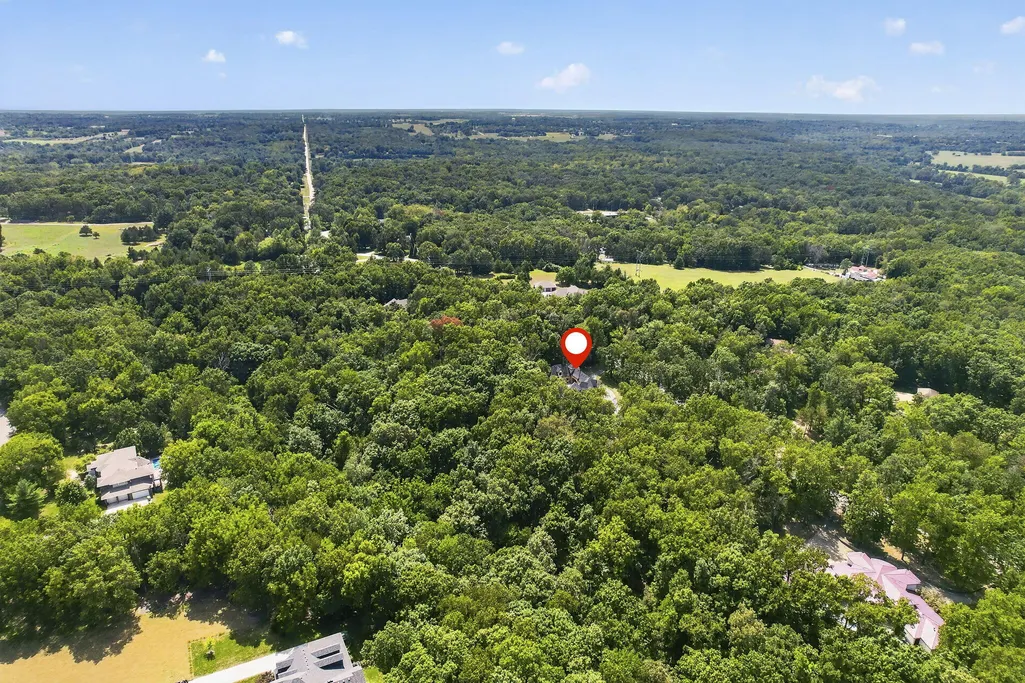
3208 S Thornridge Drive, Springfield, MO
Price
$ 2,195,000
Property Attributes
- MLS#60332573
- TypeSingle Family
- Listing Status Active
- CountyGREENE
- CitySpringfield
- NeighborhoodThornridge
- Zip65809
- StyleSingle Family Residence
- Year Built2008
- Taxes$ 20505
- Price$ 2,195,000
- Bedrooms5
- Full Bathrooms4
- Half Bathrooms2
- Sqr Footage8371
- Lot Size4.75 Acres
Data Source:
Southern Missouri Regional MLS (SOMO)
Property Description
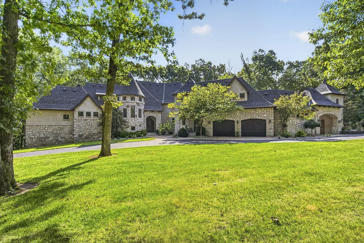
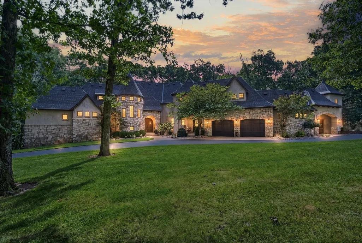
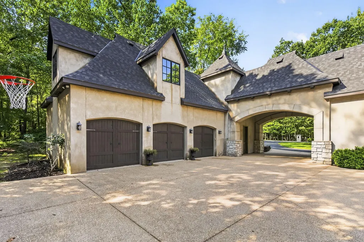
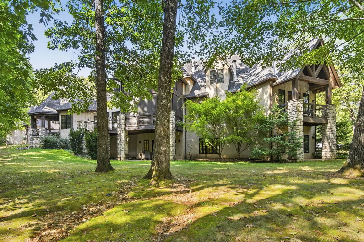
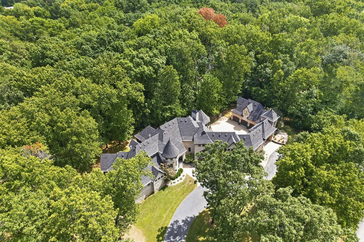
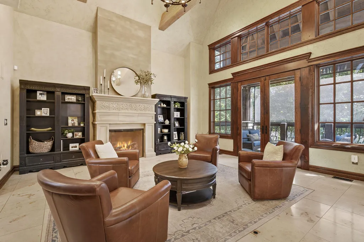
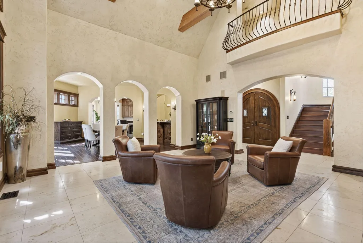
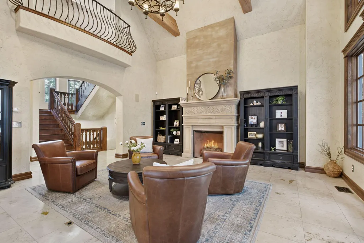
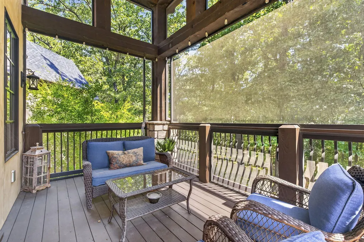
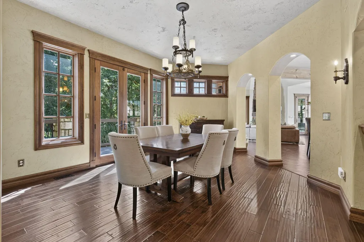
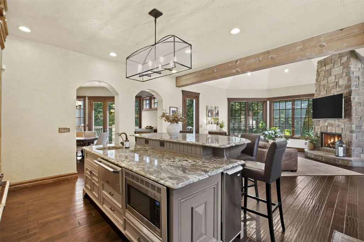
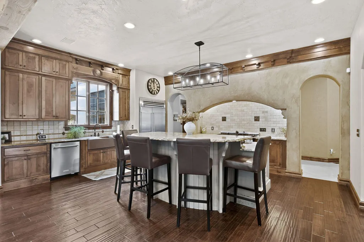
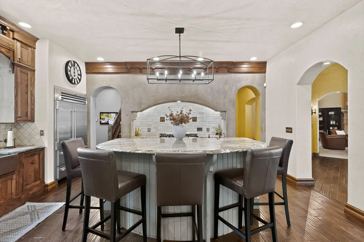
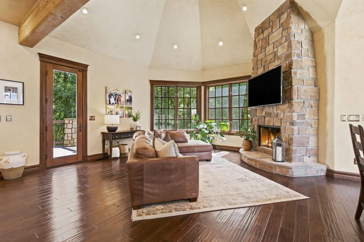
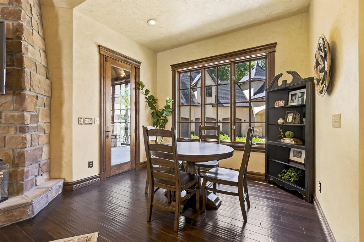
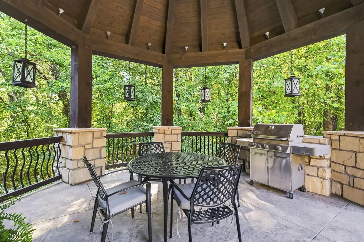
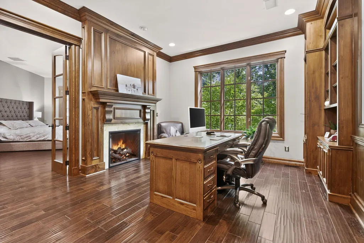
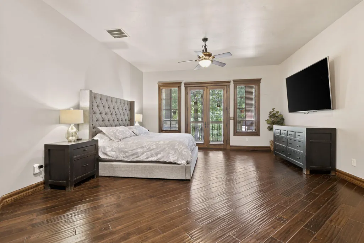
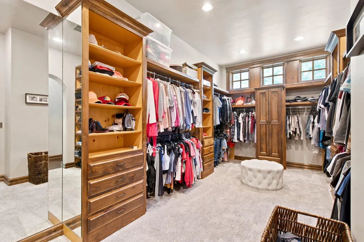
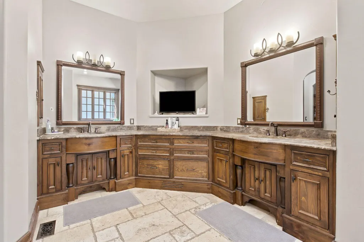
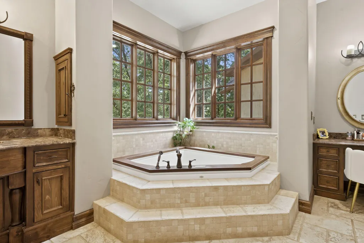
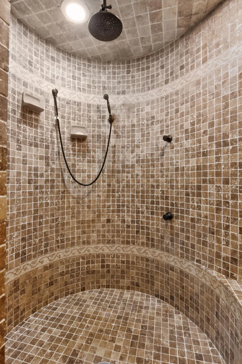
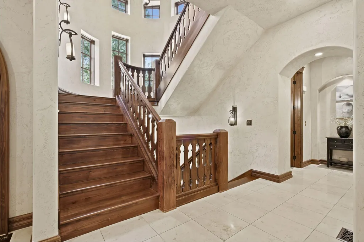
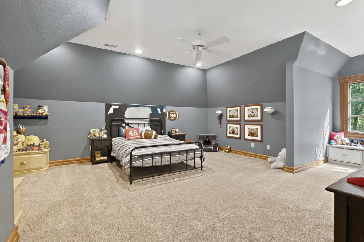
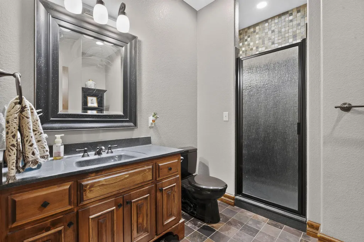
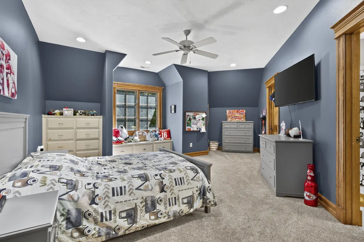
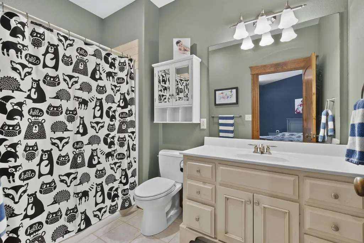
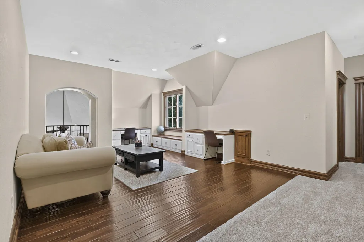
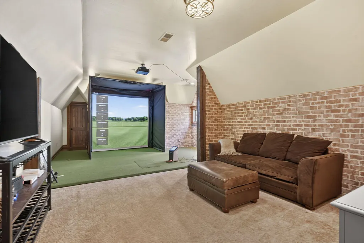
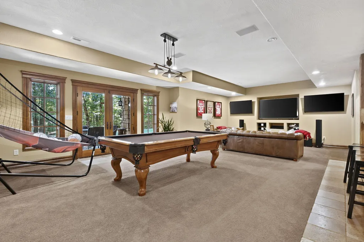
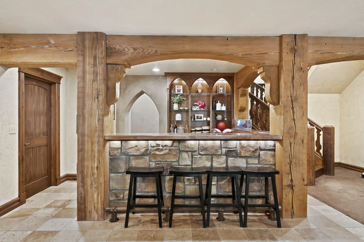
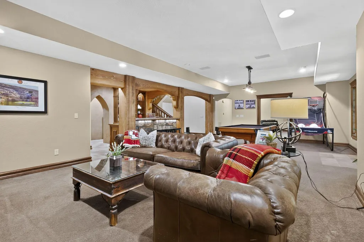
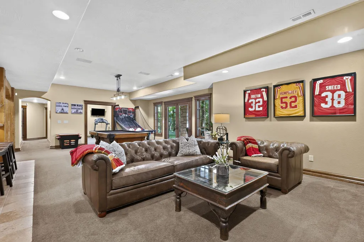
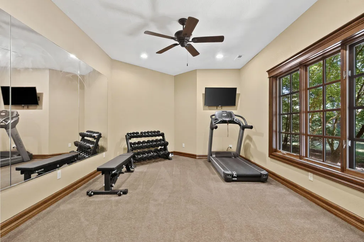
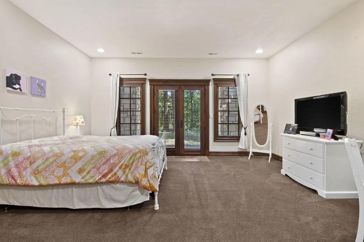
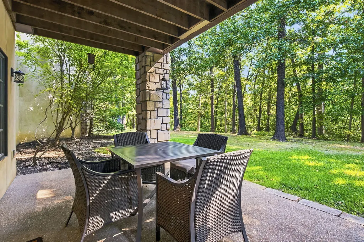
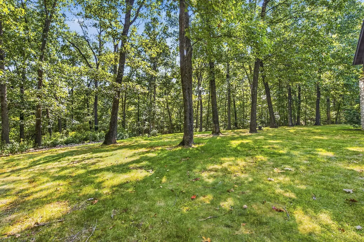
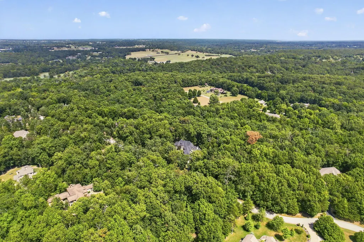
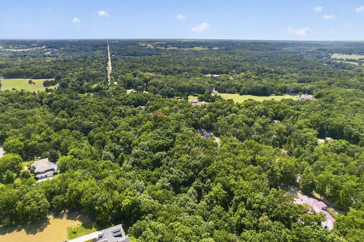
Welcome to this spectacular home located behind the gates of the prestigious Thornridge development, in east Springfield with Rogersville schools. Enter this custom home and you'll see and feel the home's quality, designed by Ron Hill and built by Doug Pitts Construction. You'll find soaring ceilings and exposed reclaimed beams, stone and hardwood floors throughout. A screened porch, deck and covered gazebo-shaped patio all allow you to enjoy the peace and privacy of your secluded backyard. A wet bar, formal dining room, spacious pantry and butler's pantry, Thermador and Sub-Zero appliances are part of your dream kitchen. The spacious granite island, breakfast nook and large comfortable hearth room are the heart of this home. Also on this wing are your mudroom entry and two oversized drive-through garage stalls. Walking through will lead you under the covered portico to 3 additional garage stalls, with an unfinished apartment above, already stubbed for plumbing and electrical! On the north wing of the home you'll find the main floor primary suite, boasting an office with fireplace and wet bar, entering into the spacious bedroom and primary bath where your built-in makeup vanity, jetted tub, and expansive closet awaits you. Stairways will take you upstairs to 2 large bedrooms, each with large closets and their own ensuite full baths, and a large study area, as well as an additional non-conforming bedroom, currently outfitted with a golf simulator. Beyond that you'll find a massive floored storage area. Travel downstairs to the walk-out basement and you'll find a beautiful full bar, wine room, and the spacious and cozy living area perfect for games, movies or sporting events on the multi-screened Savant system. Also you'll find an exercise room, fourth full bath, large bedroom, and even more storage! Or go outside to the covered patio and enjoy the privacy and wildlife in your back yard. Quality and beauty abound in this unique luxury home and setting.
| Elementary School | Middle School | High School |
|---|---|---|
| Rogersville Elementary School | Rogersville Middle School | Rogersville High School |
| Price History | |
|---|---|
| 8/28/2026 | Listed $2,195,000 |
General Features
| Sewer | Septic Tank |
|---|---|
| Heating | Forced Air,Central,Zoned |
| Cooling | Central Air,Ceiling Fan(s),Zoned |
| Possession | Closing |
| Roof | Composition,Asphalt |
| Appliances | Gas Cooktop,Warming Drawer,Instant Hot Water,Additional Water Heater(s),Free-Standing Gas Oven,Gas Water Heater,Ice Maker,Commercial Grade,Dryer,Washer,Exhaust Fan,Microwave,Water Softener Owned,Refr |
| HOA Fee | 1400 |
| Garage Spaces | 5 |
| Association Fee Includes | Common Area Maintenance,Trash,Gated Entry |
| Patio/Porch Features | Covered,Deck,Side Porch,Rear Porch,Screened |
| Security Features | Security System,Smoke Detector(s) |
| Construction Materials | Stone,Stucco |
| Year Built | 2008 |
| Stories Count | 2 |
| Levels | Two |
| Property Subtype | Single Family Residence |
| Tax Year | 2025 |
| Assoc Fee Paid Per | Annually |
| County | Greene |
| Property Type | Residential |
| Subdivision Name | Thornridge |
| Garage Y/N | Yes |
| Full Baths | 4 |
| Status | Active |
| Directions | East on Battlefield from Hwy 65,Left on FR 164,cross over Kinser Bridge,then left again on FR 164,then left on Thornridge |
| High School | Rogersville |
| City | Springfield |
| Elementary School | Rogersville |
| Tax Annual Amount | 20505.11 |
| Middle/Junior High School | Rogersville |
| Standard Status | Active |
| Legal Description | Thornridge Subdivision Lot 11 |
| AttributionContact | klrw369@kw.com |
| Vacation Rental | No |
| Docks/Slips | No |
Interior Features
| Interior Amenities | Granite Counters,Internet - DSL,Soaking Tub,Sound System,Jetted Tub,Other,High Speed Internet |
|---|---|
| Basement | Walk-Out Access,Finished,Storage Space,Full |
| Flooring | Carpet,Engineered Hardwood,Tile,Hardwood |
| Fireplace Features | Bedroom,Two or More,Wood Burning,Two Sided,Gas,Outside,Living Room,Family Room |
| Basement (Y/N) | Yes |
| Window Features | Blinds,Double Pane Windows |
| Fireplace Y/N | Yes |
| Above Grade Finished Area | 5549 |
| Half Baths | 2 |
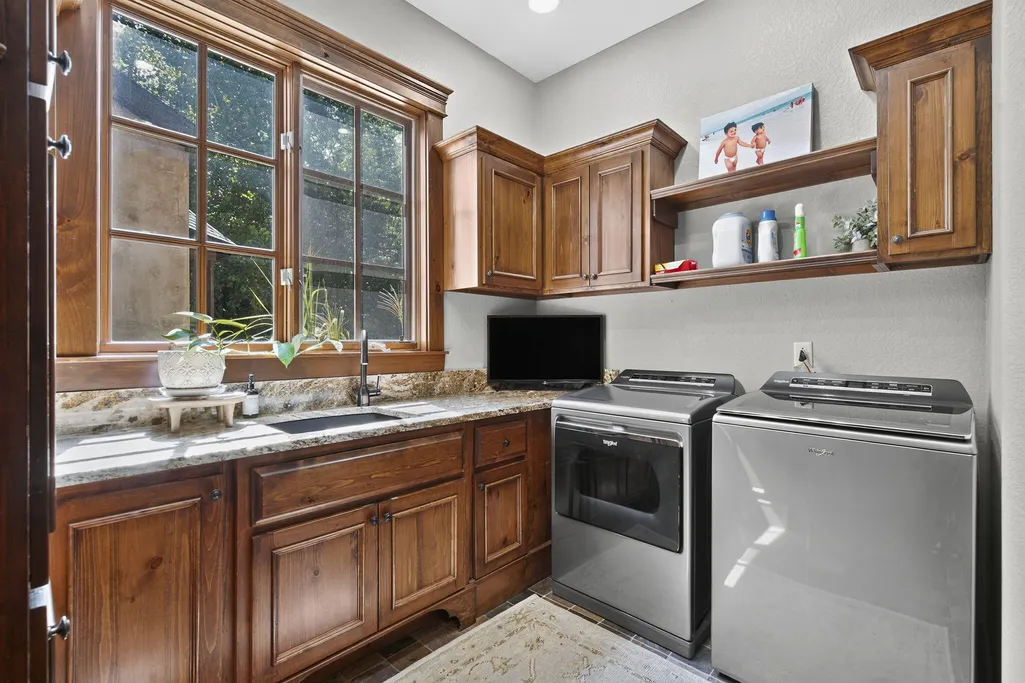
| Laundry Features | In Basement |
| Total Bedrooms | 5 |
| Below Grade Finished Area | 2822 |
| Room Type | Bedroom,Pantry,Bonus Room,Living Areas (3+),Office,Hearth Room,Formal Living Room,Family Room,Family Room - Down,Master Bedroom |
| Total Baths | 6 |
Exterior Features
| Exterior Amenities | Rain Gutters,Cable Access |
|---|---|
| Parking Features | Additional Parking,Storage,Paved,Garage Faces Side,Garage Faces Front,Garage Door Opener,Electric Vehicle Charging Station(s),Driveway,Covered,Circular Driveway |
| Lot Features | Sprinklers In Front,Secluded,Wooded/Cleared Combo,Few Trees,Dead End Street,Acreage,Landscaping |
| Water Source | City |
| Foundation Details | Permanent,Poured Concrete |
| Building Area Total | 9062 |
| Lot Size Acres | 4.75 |
| Road Surface Type | Asphalt |
| Road Frontage Type | Private Road |
| Other Equipment | Media Projector System |
Amenities
- Foreclosure
- Views
- Short Sale
- New Construction
- Adult 55+
- Lease To Own
- No HOA Fees
- Furnished
- Primary On Main
- Air Conditioning
- Seller Finance
- Green
- Fixer Upper
- Horse
- Golf
- Fireplace
- Deck
- Garage
- Basement
- Pool
Property vs Single Family Average in 65809
Price
Taxes
Year Built
Visits
 These Properties are provided courtesy of Broker Reciprocity/IDX Lake Of The Ozarks Board of REALTORS® and Bagnell Dam Association of REALTORS® MLS, Inc. Multiple Listing Service. This information is copyrighted by The Lake Of The Ozarks Board of REALTORS® and The Bagnell Dam Association of REALTORS® MLS, Inc. Multiple Listing Service. Information is being provided for consumers' personal, non-commercial use and may not be used for any purpose other than to identify prospective properties
 Listings displaying the MARIS logo are courtesy of the participants of Mid America Regional Information Systems Internet Data Exchange. IDX information is provided exclusively for consumers' personal, non-commercial use and may not be used for any purpose other than to identify prospective properties consumers may be interested in purchasing.
Information is deemed reliable but is not guaranteed.
Listings displaying the MARIS logo are courtesy of the participants of Mid America Regional Information Systems Internet Data Exchange. IDX information is provided exclusively for consumers' personal, non-commercial use and may not be used for any purpose other than to identify prospective properties consumers may be interested in purchasing.
Information is deemed reliable but is not guaranteed.
 The information displayed on this page is confidential, proprietary, and copyrighted information of Heartland Multiple Listing Service, Inc. (
 The data relating to real estate for sale on this web page comes in part from the Internet Data Exchange (IDX) of the Southern Missouri Regional MLS, LLC, Inc. Real estate listings held by Brokerage firms other than Kansas are marked with the IDX logo and detailed information about them includes the name of the listing Brokers. The information being provided is for consumers personal, noncommercial use and may not be used for any purpose other than to identify prospective properties consumers may
 The territorial jurisdiction of the Jefferson City Area Board of REALTORS®, Inc. includes Cole, Callaway, Moniteau, and Osage Counties. This representation is based in whole or part on data supplied by the Multiple Listing Service of the Jefferson City Area Board of REALTORS®, Inc. Neither the Board nor its MLS guarantees or is any way responsible for its accuracy. Data maintained by the Board or its MLS may not reflect all real estate activity in the market.
 Sunflower Association of REALTORS® All information deemed reliable but not guaranteed. All properties are subject to prior sale, change or withdrawal. Neither listing broker(s) or information provider(s) shall be responsible for any typographical errors, misinformation, misprints and shall be held totally harmless. Listing(s) information is provided for consumer's personal, non-commercial use and may not be used for any purpose other than to identify prospective properties consumers may be interested

