
Golf Course - Primary on Main




Address
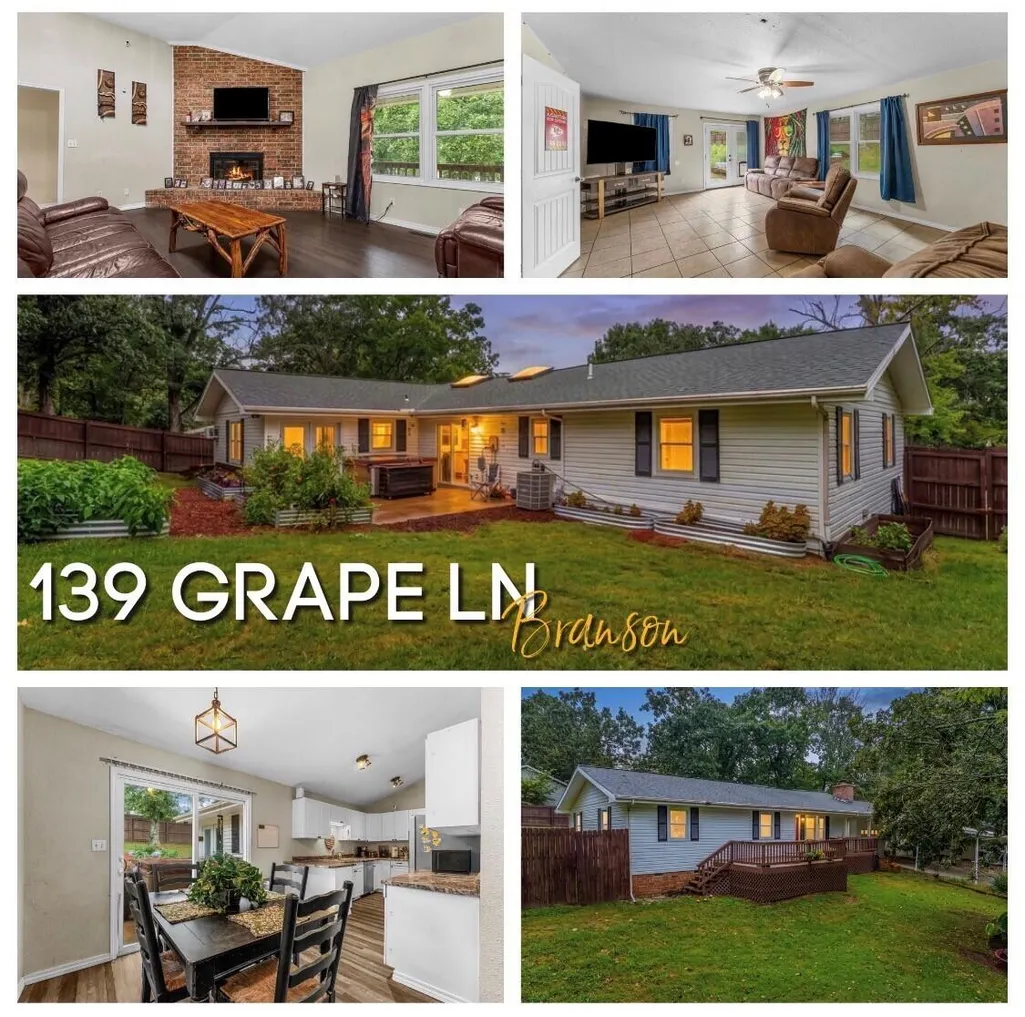
139 Grape Lane, Branson, MO
Price
$ 299,900
Property Attributes
- MLS#60332355
- TypeSingle Family
- Listing Status Active
- CountyTANEY
- CityBranson
- NeighborhoodFall Creek Heights
- Zip65616
- StyleSingle Family Residence
- Year Built1976
- Taxes$ 846
- Price$ 299,900
- Bedrooms3
- Full Bathrooms2
- Half Bathrooms0
- Sqr Footage1880
- Lot Size0.76 Acres
Data Source:
Southern Missouri Regional MLS (SOMO)
Property Description
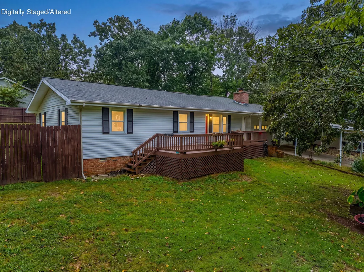
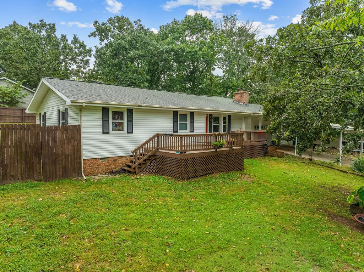
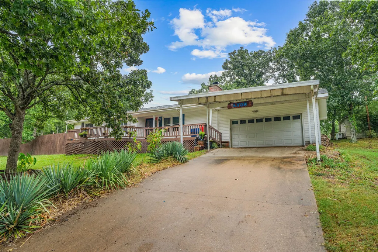
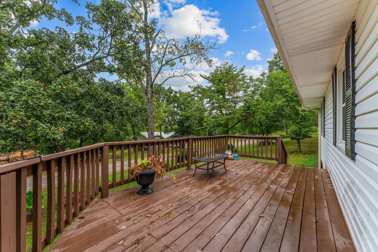
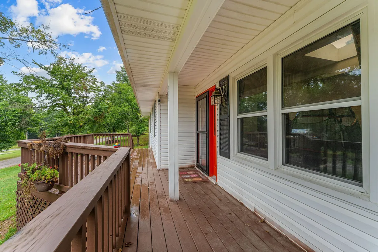
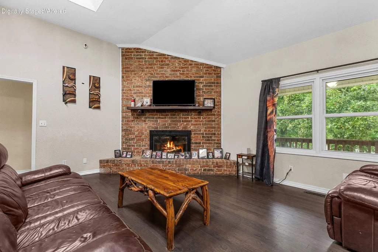
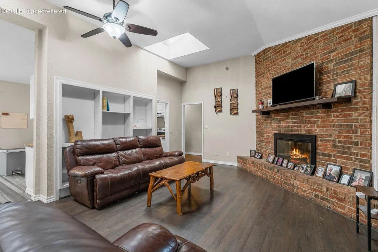
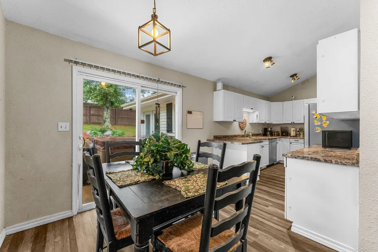
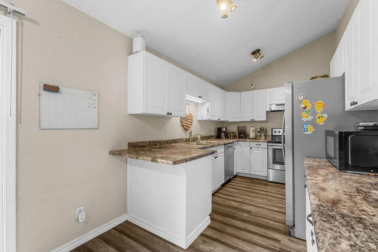
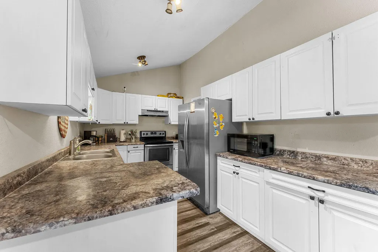
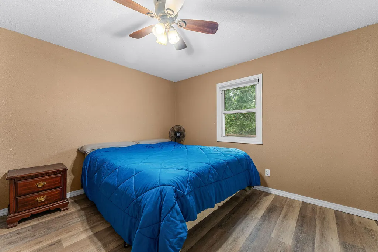
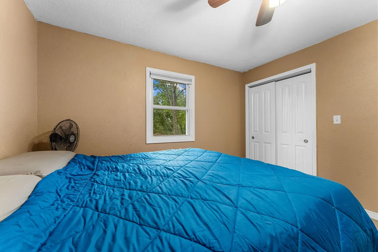
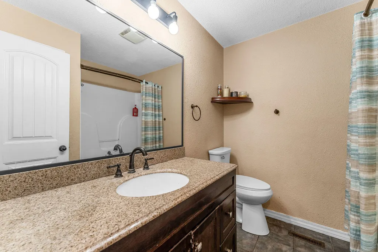
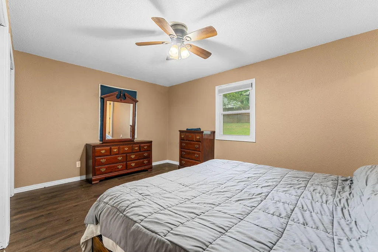
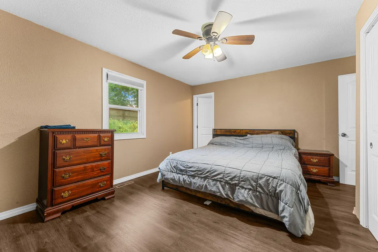
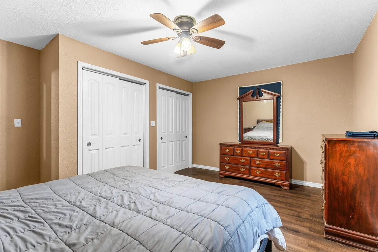
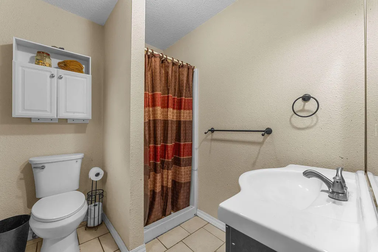
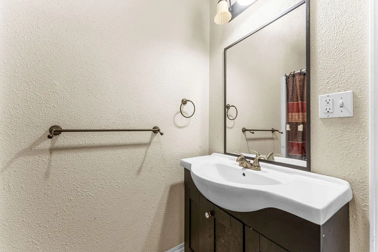
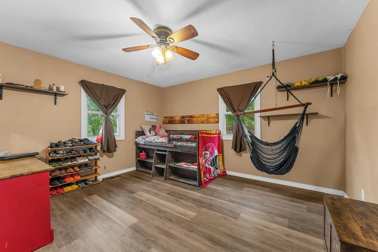
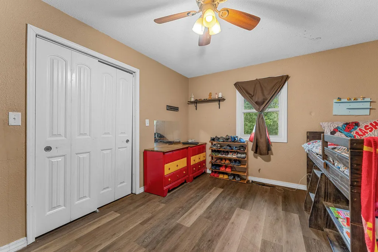
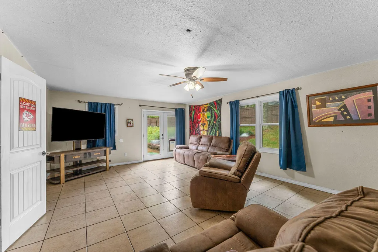
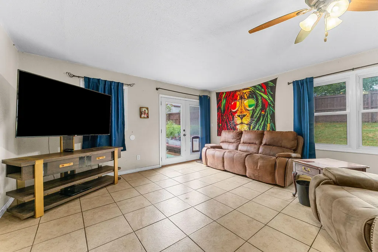
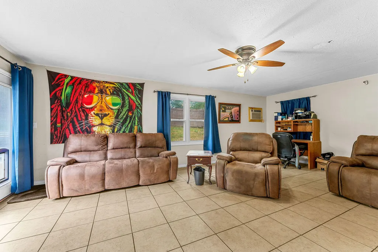
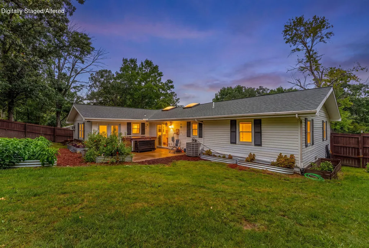
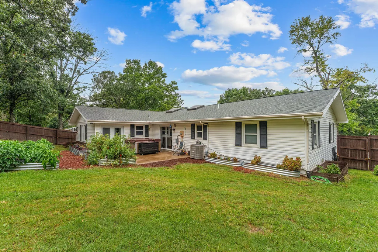
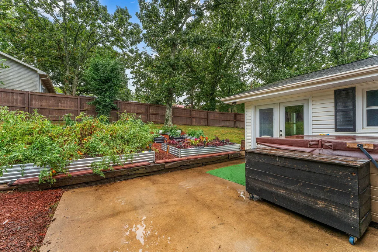
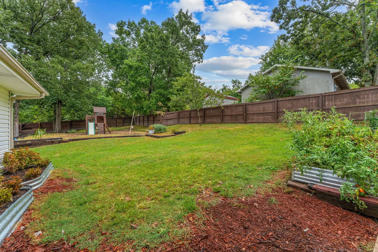
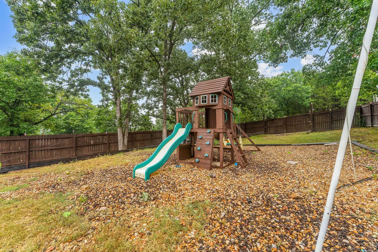
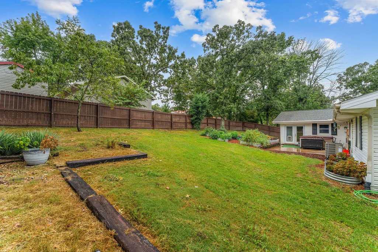
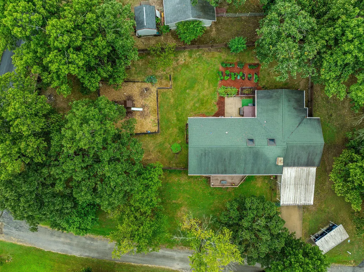
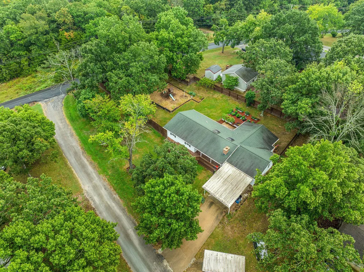
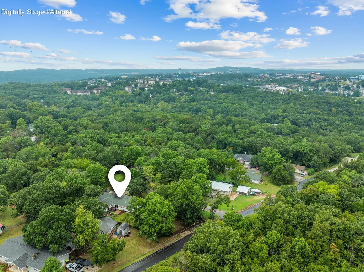
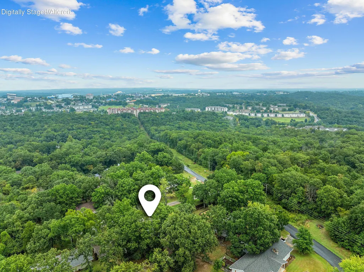
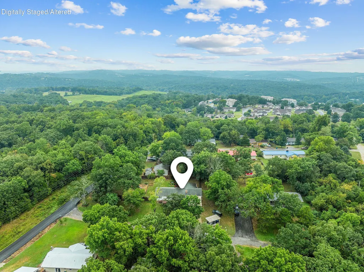
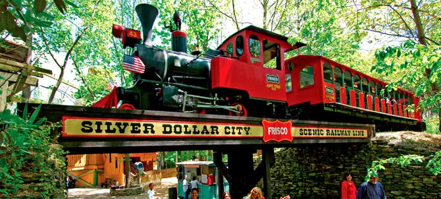
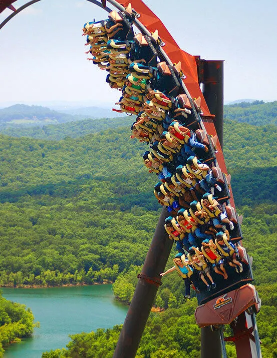
Charming Branson Home with Spacious Fenced Yard & Great Location! Welcome to 139 Grape Ln, a 3-bedroom, 2-bath, 1800+ sq ft home in the desirable Fall Creek Heights subdivision, ideally located just off Fall Creek Road in the heart of Branson. This property offers a great combination of comfortable living, outdoor space, and convenient parking, making it an excellent choice for a full-time residence, second home, or investment opportunity.Inside, you'll find a comfortable layout with plenty of room for family and guests. Step outside to enjoy the large deck, perfect for morning coffee, grilling, or entertaining. The spacious fenced backyard provides plenty of room for pets, children, gardening, or simply enjoying the outdoors. The recently redone fencing adds both functionality and peace of mind. Raised garden beds are ready for your gardening plans, while the 5-year-old hot tub is included for relaxing after a day exploring the Ozarks.Parking and storage are abundant with a 2-car attached garage, 2-car carport, and an additional detached carport, providing plenty of room for vehicles, boats, lake toys, or other recreational equipment. The HVAC system is approximately 6 years old.Another great benefit is that water is included in the HOA dues, helping simplify monthly expenses.Conveniently located near Fall Creek Road, you're just minutes from Branson's renowned live entertainment, restaurants, shopping, golf, and attractions, while Table Rock Lake and its boating, fishing, swimming, and outdoor recreation are close by. Enjoy easy access to Silver Dollar City, Branson Landing, State Park Marina, and all that the Branson area has to offer.Come see the possibilities this wonderfully located Branson home has to offer!
| Elementary School | Middle School | High School |
|---|---|---|
| Branson Cedar Ridge Elementary School | Branson Middle School | Branson High School |
| Price History | |
|---|---|
| 8/26/2026 | Listed $299,900 |
General Features
| Sewer | Septic Tank |
|---|---|
| Heating | Central,Fireplace(s) |
| Cooling | Central Air,Wall Unit(s),Ceiling Fan(s) |
| Possession | Closing |
| Roof | Composition |
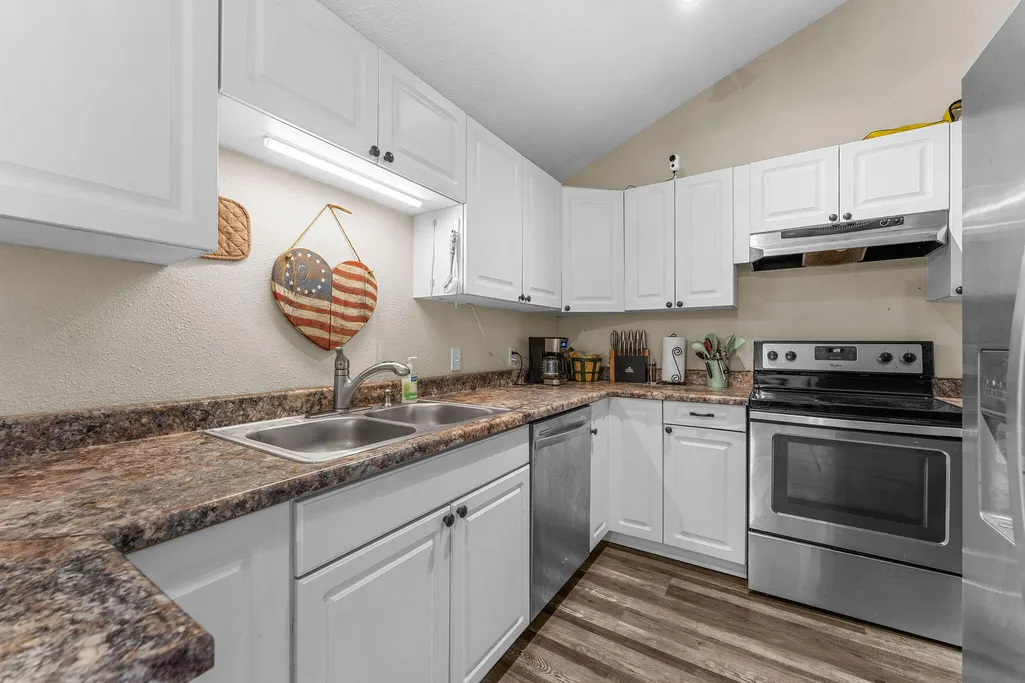
| Appliances | Dishwasher,Free-Standing Electric Oven,Microwave,Refrigerator,Electric Water Heater,Disposal |
| HOA Fee | 50 |
| Garage Spaces | 5 |
| Association Fee Includes | Water |
| Patio/Porch Features | Deck,Rear Porch |
| Security Features | Smoke Detector(s) |
| Construction Materials | Vinyl Siding |
| Year Built | 1976 |
| Stories Count | 1 |
| Township | 22 |
| Levels | One |
| Property Subtype | Single Family Residence |
| Tax Year | 2025 |
| Assoc Fee Paid Per | Monthly |
| County | Taney |
| Property Type | Residential |
| Subdivision Name | Fall Creek Heights |
| Garage Y/N | Yes |
| Full Baths | 2 |
| Status | Active |
| Directions | Fall Creek Rd; right on Fall Creek approx. 3 mi; left on Concord Ave to Grape. House on left corner. SIY |
| High School | Branson |
| City | Branson |
| Elementary School | Branson Cedar Ridge |
| Tax Annual Amount | 846.5 |
| Middle/Junior High School | Branson |
| Standard Status | Active |
| Legal Description | See Deed |
| AttributionContact | 417-334-1892 |
| Vacation Rental | No |
| Docks/Slips | No |
Interior Features
| Interior Amenities | Laminate Counters,Vaulted Ceiling(s),W/D Hookup |
|---|---|
| Flooring | Laminate |
| Fireplace Features | Brick,Wood Burning |
| Basement (Y/N) | No |
| Window Features | Skylight(s) |
| Fireplace Y/N | Yes |
| Above Grade Finished Area | 1880 |
| Laundry Features | Main Floor |
| Total Bedrooms | 3 |
| Room Type | Master Bedroom |
| Total Baths | 2 |
Exterior Features
| Exterior Amenities | Rain Gutters |
|---|---|
| Fencing | Wood |
| Parking Features | Parking Space,Garage Faces Front,Driveway,Covered |
| Water Source | Public,Community Well |
| Foundation Details | Crawl Space |
| Building Area Total | 1880 |
| Lot Dimensions | 235.5 X 140 |
| Lot Size Acres | 0.76 |
| Road Surface Type | Asphalt,Concrete |
| Road Frontage Type | County Road |
Amenities
- Foreclosure
- Views
- Short Sale
- New Construction
- Adult 55+
- Lease To Own
- No HOA Fees
- Furnished
- Primary On Main
- Air Conditioning
- Seller Finance
- Green
- Fixer Upper
- Horse
- Golf
- Fireplace
- Deck
- Garage
- Basement
- Pool
Property vs Single Family Average in 65616
Price
Taxes
Year Built
Visits
 These Properties are provided courtesy of Broker Reciprocity/IDX Lake Of The Ozarks Board of REALTORS® and Bagnell Dam Association of REALTORS® MLS, Inc. Multiple Listing Service. This information is copyrighted by The Lake Of The Ozarks Board of REALTORS® and The Bagnell Dam Association of REALTORS® MLS, Inc. Multiple Listing Service. Information is being provided for consumers' personal, non-commercial use and may not be used for any purpose other than to identify prospective properties
 Listings displaying the MARIS logo are courtesy of the participants of Mid America Regional Information Systems Internet Data Exchange. IDX information is provided exclusively for consumers' personal, non-commercial use and may not be used for any purpose other than to identify prospective properties consumers may be interested in purchasing.
Information is deemed reliable but is not guaranteed.
Listings displaying the MARIS logo are courtesy of the participants of Mid America Regional Information Systems Internet Data Exchange. IDX information is provided exclusively for consumers' personal, non-commercial use and may not be used for any purpose other than to identify prospective properties consumers may be interested in purchasing.
Information is deemed reliable but is not guaranteed.
 The information displayed on this page is confidential, proprietary, and copyrighted information of Heartland Multiple Listing Service, Inc. (
 The data relating to real estate for sale on this web page comes in part from the Internet Data Exchange (IDX) of the Southern Missouri Regional MLS, LLC, Inc. Real estate listings held by Brokerage firms other than Kansas are marked with the IDX logo and detailed information about them includes the name of the listing Brokers. The information being provided is for consumers personal, noncommercial use and may not be used for any purpose other than to identify prospective properties consumers may
 The territorial jurisdiction of the Jefferson City Area Board of REALTORS®, Inc. includes Cole, Callaway, Moniteau, and Osage Counties. This representation is based in whole or part on data supplied by the Multiple Listing Service of the Jefferson City Area Board of REALTORS®, Inc. Neither the Board nor its MLS guarantees or is any way responsible for its accuracy. Data maintained by the Board or its MLS may not reflect all real estate activity in the market.
 Sunflower Association of REALTORS® All information deemed reliable but not guaranteed. All properties are subject to prior sale, change or withdrawal. Neither listing broker(s) or information provider(s) shall be responsible for any typographical errors, misinformation, misprints and shall be held totally harmless. Listing(s) information is provided for consumer's personal, non-commercial use and may not be used for any purpose other than to identify prospective properties consumers may be interested

