
Price Reduction - Primary on Main
Address
5455 S Farm Road 137, Springfield, MO
Price
$ 675,000
Property Attributes
- MLS#60331626
- TypeSingle Family
- Listing Status Active
- CountyGREENE
- CitySpringfield
- NeighborhoodKenwood Estates
- Zip65810
- StyleSplit Level
- Year Built1988
- Taxes$ 3848
- Price$ 675,000
- Bedrooms4
- Full Bathrooms3
- Half Bathrooms1
- Sqr Footage3693
- Lot Size6.24 Acres
Data Source:
Southern Missouri Regional MLS (SOMO)
Property Description
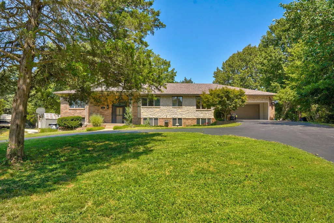
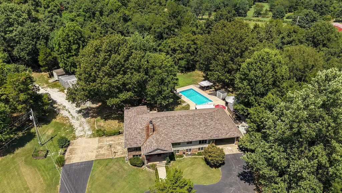
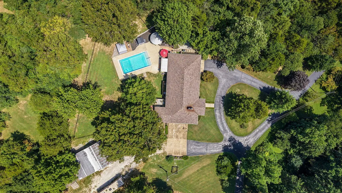
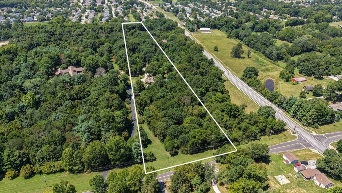
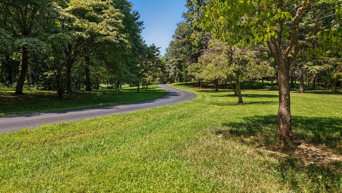
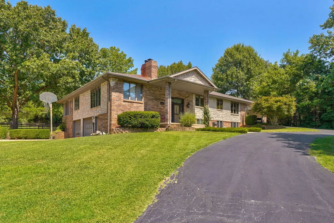
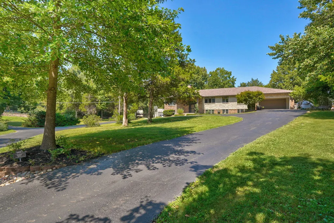
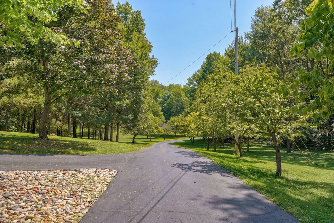
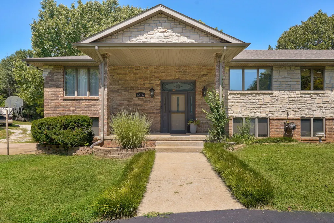
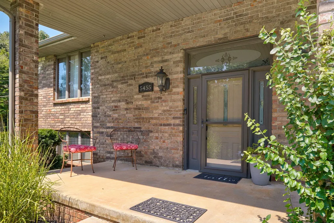
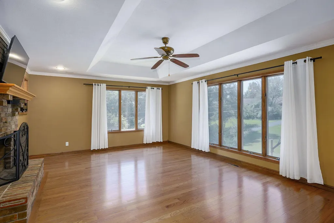
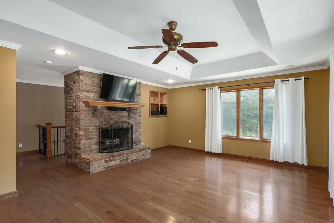
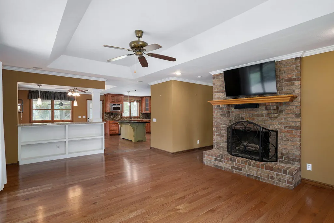
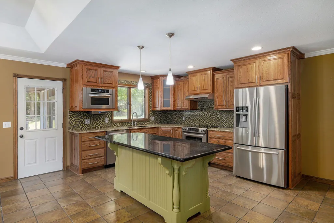
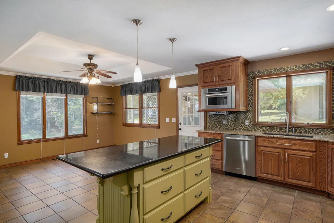
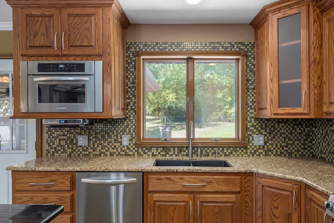
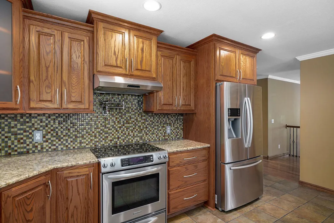
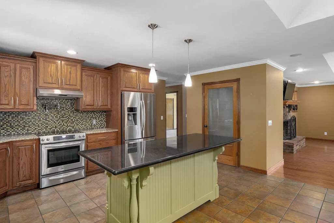
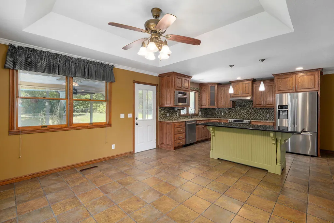
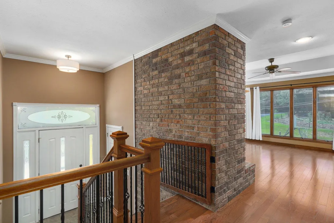
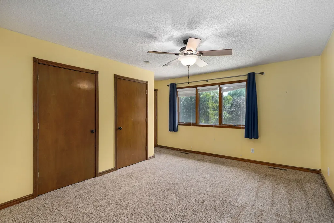
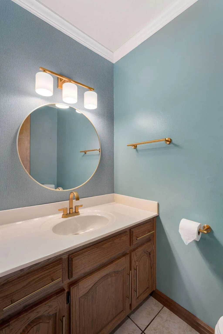
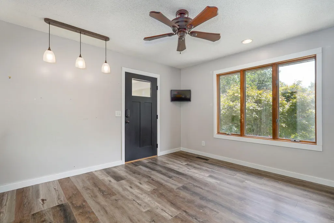
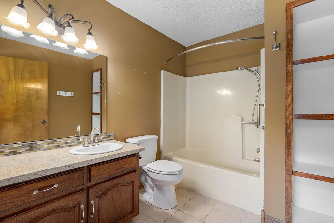
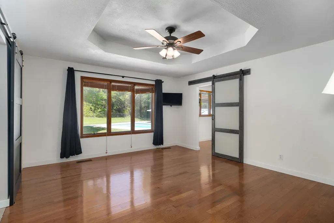
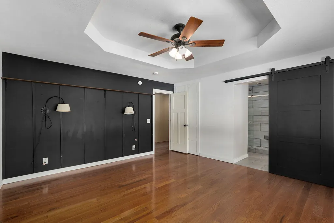
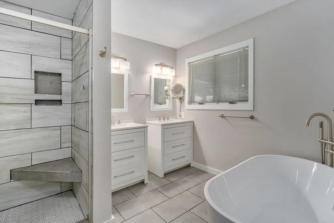
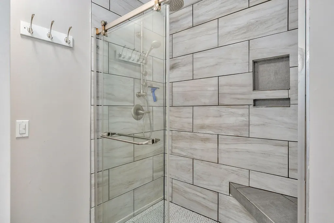
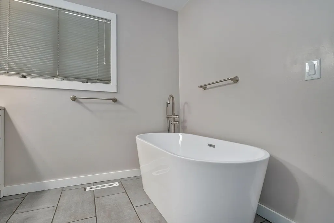
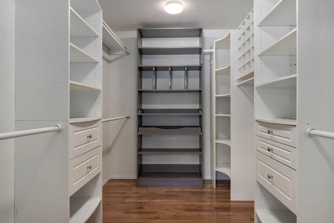
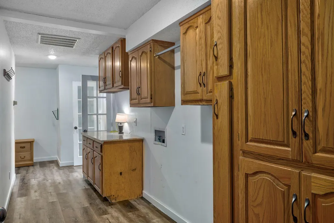
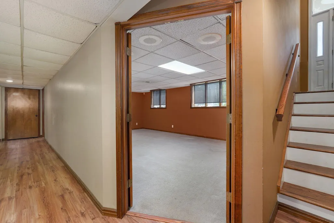
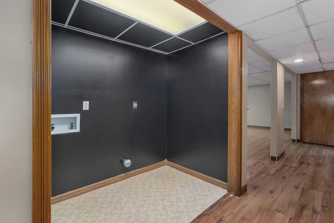
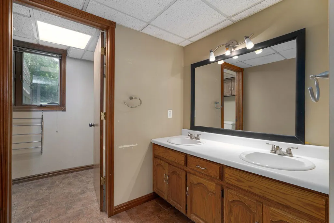
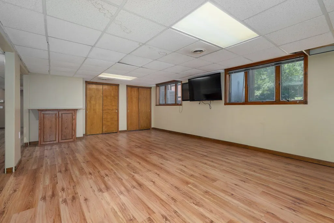
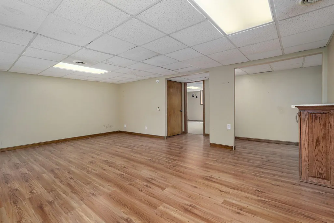
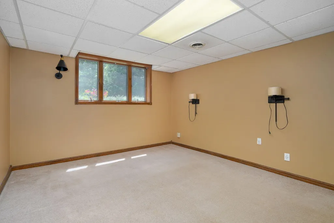
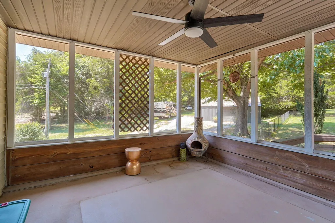
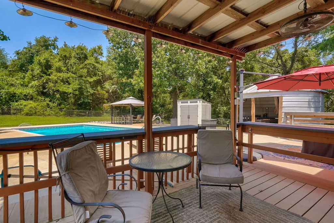
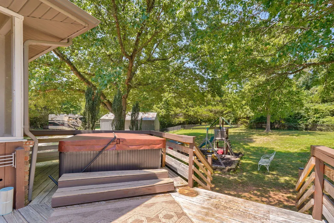
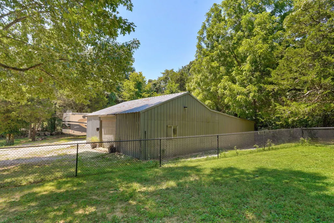
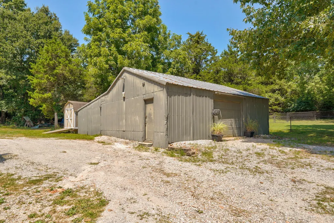
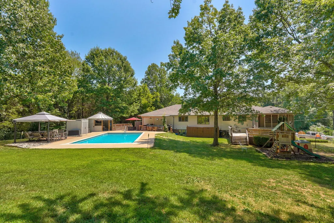
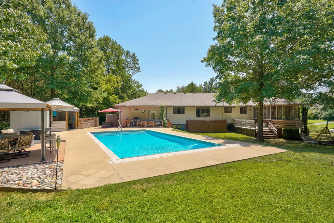
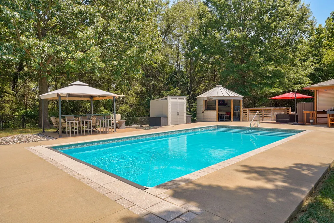
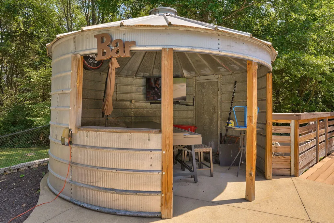
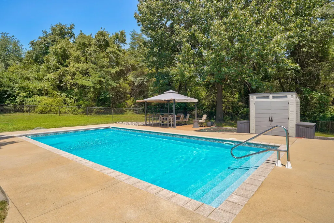
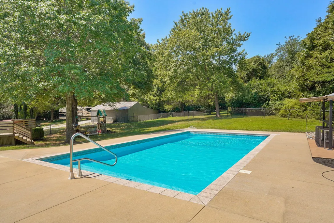
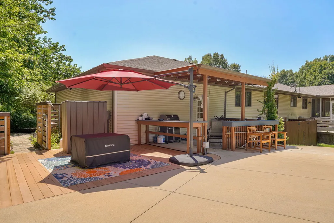
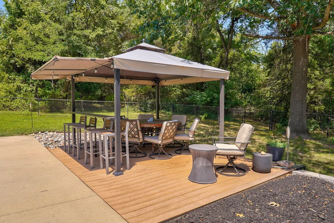
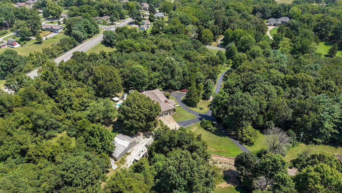
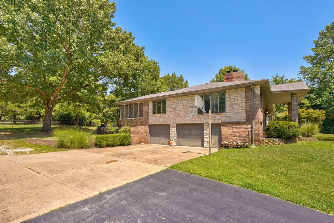
Come fall in love with this 3,700 square foot walk out basement home in Kickapoo school district ON ACREAGE in a prime south Springfield location. This property offers seclusion with only 1 neighbor in site and is tucked away off of a long paved drive, sitting in the middle of 6.24 acres with a beautiful blend of cleared land and trees. Pulling up, you'll notice immediate curb appeal with fresh landscaping, front and side brick and stone exterior, and multiple parking areas including 4 attached garage stalls, 2 driveways and a circle drive. Inside offers 3,700 square feet of functional living space including 4 bedrooms (could easily be 5), 3.5 bathrooms and 3 living areas. The main level living room boasts a fireplace, hard wood flooring and tons of natural light. The updated kitchen has high end appliances, granite counters, an island, a pot filler, and a large pantry. Down the hall you'll find a half bath great for guests, generously sized guest bedrooms with another full bathroom, a laundry area and an updated primary suite. The primary bedroom highlights a large walk in closet and a fully renovated bathroom with heated tile flooring, a walk in shower and soaking tub. Downstairs is a fully finished basement with its own laundry hookup, another full bathroom, guest bedroom and 2 more living areas (one of which would be easy to convert into a 5th bedroom). Outside, fall in love with your very own private oasis. The nearly new in ground salt water pool is temperature controlled and has an automatic pool cover. The pool is surrounded by concrete along with extra entertaining/hangout space including a hot tub area, pergola sitting, shaded canopy and an outdoor bar. Finally, the 28X32 pole barn makes for a great shop or storage area and offers electric and partial concrete. This type of home on acreage in a prime location doesn't hit the market very often. Come see it today!
| Elementary School | Middle School | High School |
|---|---|---|
| SGF-Wanda Gray/Wilsons Elementary School | SGF-Cherokee Middle School | SGF-Kickapoo High School |
| Price History | |
|---|---|
| 8/17/2026 | Listed $699,900 |
| 9/1/2026 | 4$675,000 |
General Features
| Sewer | Septic Tank |
|---|---|
| Heating | Forced Air,Zoned |
| Cooling | Central Air,Zoned |
| Possession | Closing |
| Roof | Composition |
| Appliances | Dishwasher,Pot Filler,Free-Standing Electric Oven,Microwave,Refrigerator,Electric Water Heater,Disposal |
| Garage Spaces | 4 |
| Patio/Porch Features | Covered,Rear Porch,Screened |
| Architectural Style | Split Level |
| Pool Features | In Ground |
| Construction Materials | Stone,Vinyl Siding |
| Year Built | 1988 |
| View | Panoramic |
| Stories Count | 2 |
| Property Subtype | Single Family Residence |
| Tax Year | 2025 |
| County | Greene |
| Property Type | Residential |
| Subdivision Name | Kenwood Estates |
| Garage Y/N | Yes |
| Other Structures | Storage Shed |
| Full Baths | 3 |
| Status | Active |
| Directions | From Campbell,go west on Plainview,south on FR 137,driveway is on the right. Follow driveway up and home is on the right. |
| High School | SGF-Kickapoo |
| City | Springfield |
| Elementary School | SGF-Wanda Gray/Wilsons |
| Tax Annual Amount | 3848.65 |
| Middle/Junior High School | SGF-Cherokee |
| Standard Status | Active |
| Legal Description | Kenwood Estates Lot 2 |
| Vacation Rental | No |
| Docks/Slips | No |
Interior Features
| Interior Amenities | High Speed Internet,W/D Hookup,Soaking Tub,Granite Counters,Walk-In Closet(s),Walk-in Shower |
|---|---|
| Basement | Walk-Out Access,Finished,Partial |
| Flooring | Carpet,Luxury Vinyl,Wood,Tile |
| Fireplace Features | Living Room,Wood Burning |
| Basement (Y/N) | Yes |
| Window Features | Double Pane Windows |
| Fireplace Y/N | Yes |
| Above Grade Finished Area | 2052 |
| Half Baths | 1 |
| Laundry Features | Main Floor,In Basement |
| Total Bedrooms | 4 |
| Below Grade Finished Area | 1641 |
| Room Type | Bedroom,Pantry,Bonus Room,Living Areas (3+),Office,Family Room - Down,Master Bedroom |
| Total Baths | 4 |
Exterior Features
| Exterior Amenities | Rain Gutters |
|---|---|
| Fencing | Chain Link |
| Parking Features | RV Access/Parking,Garage Faces Side,Garage Faces Front |
| Lot Features | Acreage,Horses Allowed,Paved Frontage |
| Water Source | City |
| Foundation Details | Brick/Mortar,Poured Concrete |
| Building Area Total | 3693 |
| Lot Size Acres | 6.24 |
| Road Surface Type | Asphalt |
| Road Frontage Type | City Street |
| Entry | Walk Up |
Amenities
- Foreclosure
- Views
- Short Sale
- New Construction
- Adult 55+
- Lease To Own
- No HOA Fees
- Furnished
- Primary On Main
- Air Conditioning
- Seller Finance
- Green
- Fixer Upper
- Horse
- Golf
- Fireplace
- Deck
- Garage
- Basement
- Pool
Property vs Single Family Average in 65810
Price
Taxes
Year Built
Visits
 These Properties are provided courtesy of Broker Reciprocity/IDX Lake Of The Ozarks Board of REALTORS® and Bagnell Dam Association of REALTORS® MLS, Inc. Multiple Listing Service. This information is copyrighted by The Lake Of The Ozarks Board of REALTORS® and The Bagnell Dam Association of REALTORS® MLS, Inc. Multiple Listing Service. Information is being provided for consumers' personal, non-commercial use and may not be used for any purpose other than to identify prospective properties
 Listings displaying the MARIS logo are courtesy of the participants of Mid America Regional Information Systems Internet Data Exchange. IDX information is provided exclusively for consumers' personal, non-commercial use and may not be used for any purpose other than to identify prospective properties consumers may be interested in purchasing.
Information is deemed reliable but is not guaranteed.
Listings displaying the MARIS logo are courtesy of the participants of Mid America Regional Information Systems Internet Data Exchange. IDX information is provided exclusively for consumers' personal, non-commercial use and may not be used for any purpose other than to identify prospective properties consumers may be interested in purchasing.
Information is deemed reliable but is not guaranteed.
 The information displayed on this page is confidential, proprietary, and copyrighted information of Heartland Multiple Listing Service, Inc. (
 The data relating to real estate for sale on this web page comes in part from the Internet Data Exchange (IDX) of the Southern Missouri Regional MLS, LLC, Inc. Real estate listings held by Brokerage firms other than Kansas are marked with the IDX logo and detailed information about them includes the name of the listing Brokers. The information being provided is for consumers personal, noncommercial use and may not be used for any purpose other than to identify prospective properties consumers may
 The territorial jurisdiction of the Jefferson City Area Board of REALTORS®, Inc. includes Cole, Callaway, Moniteau, and Osage Counties. This representation is based in whole or part on data supplied by the Multiple Listing Service of the Jefferson City Area Board of REALTORS®, Inc. Neither the Board nor its MLS guarantees or is any way responsible for its accuracy. Data maintained by the Board or its MLS may not reflect all real estate activity in the market.
 Sunflower Association of REALTORS® All information deemed reliable but not guaranteed. All properties are subject to prior sale, change or withdrawal. Neither listing broker(s) or information provider(s) shall be responsible for any typographical errors, misinformation, misprints and shall be held totally harmless. Listing(s) information is provided for consumer's personal, non-commercial use and may not be used for any purpose other than to identify prospective properties consumers may be interested

