
Primary on Main - Eco Friendly
Address
4397 S Hemlock Avenue, Springfield, MO
Price
$ 454,900
Property Attributes
- MLS#60331260
- TypeSingle Family
- Listing Status Active
- CountyGREENE
- CitySpringfield
- NeighborhoodCedar Creek
- Zip65810
- StyleTraditional
- Year Built2002
- Taxes$ 2903
- Price$ 454,900
- Bedrooms5
- Full Bathrooms3
- Half Bathrooms0
- Sqr Footage3025
- Lot Size0.39 Acres
Data Source:
Southern Missouri Regional MLS (SOMO)
Property Description
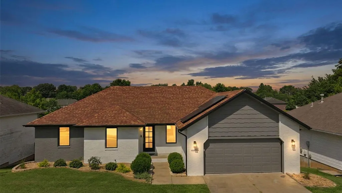
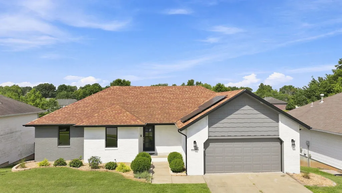
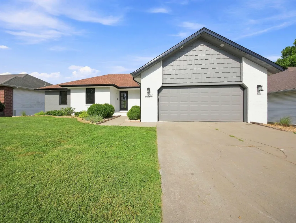
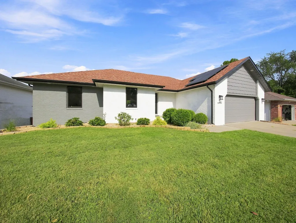
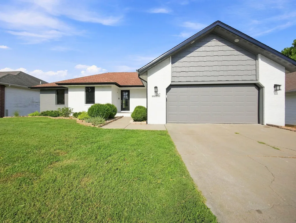
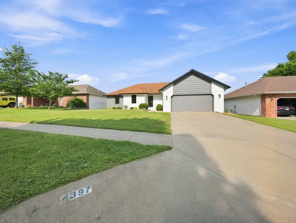
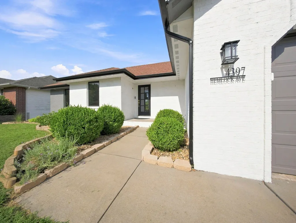
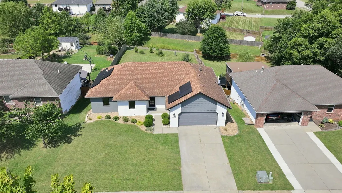
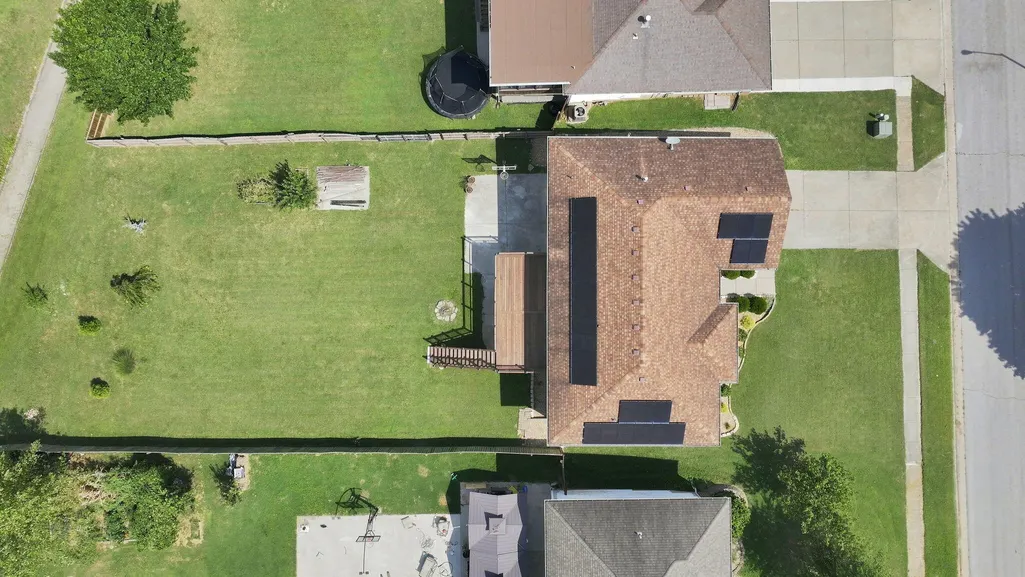
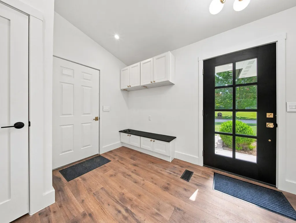
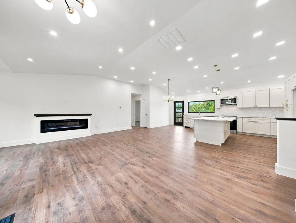
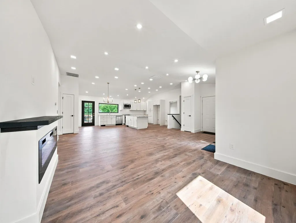
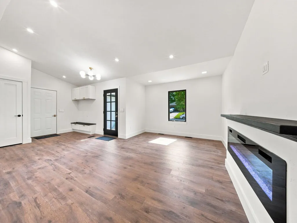
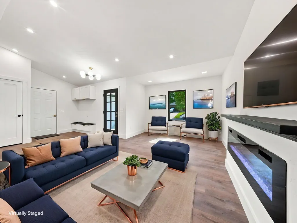
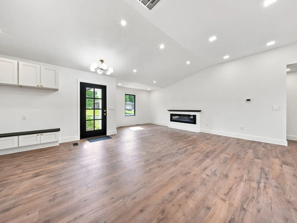
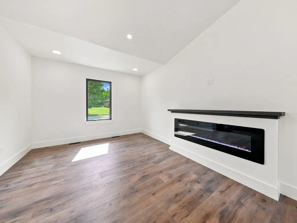
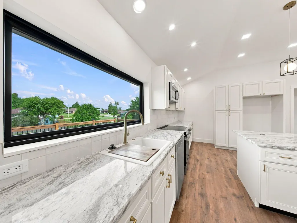
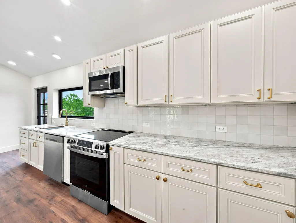
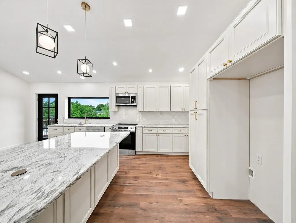
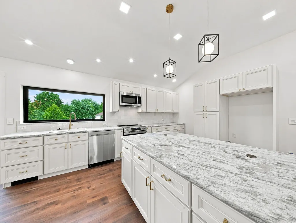
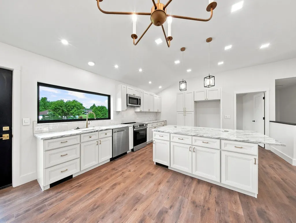
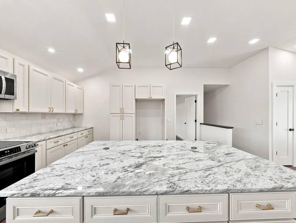
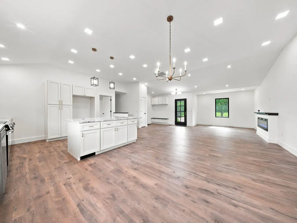
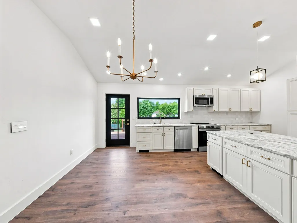
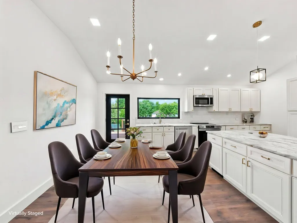
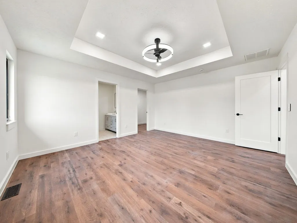
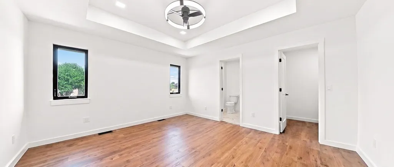
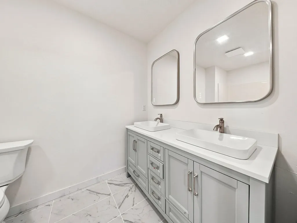
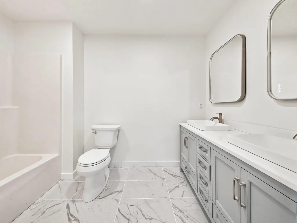
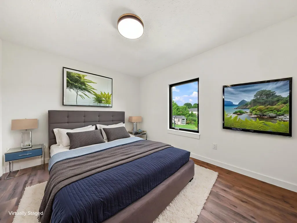
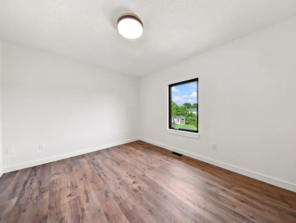
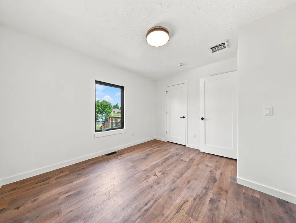
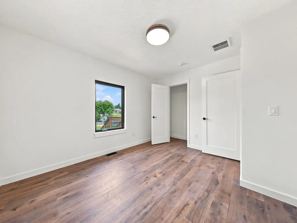
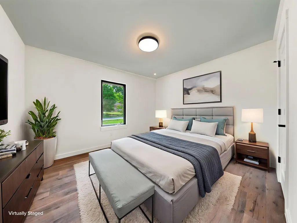
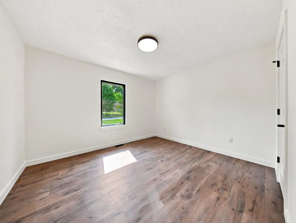
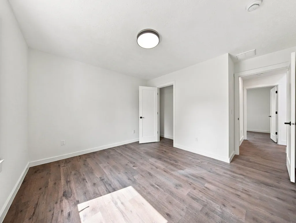
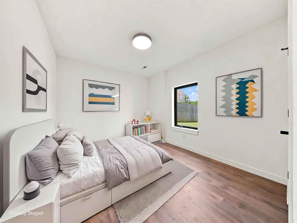
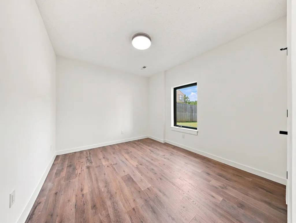
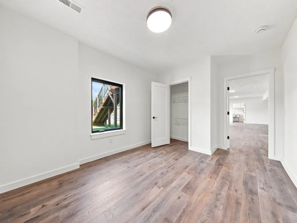
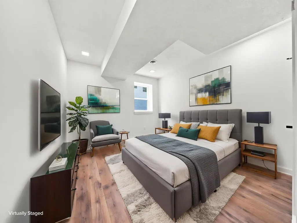
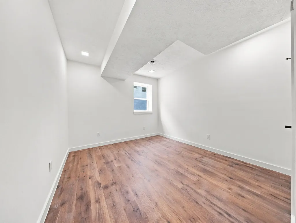
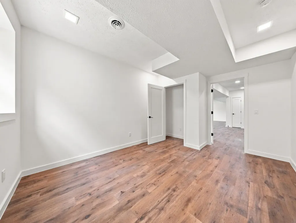
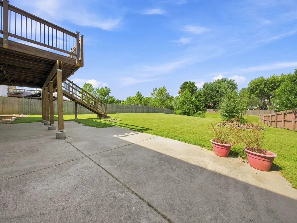
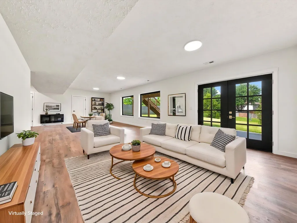
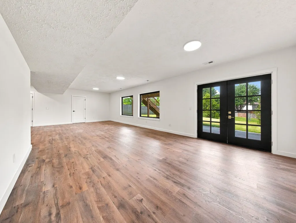
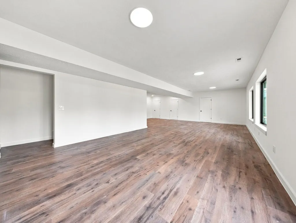
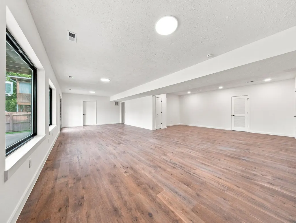
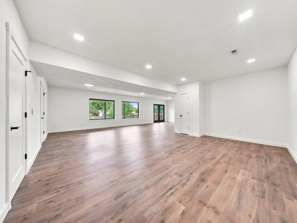
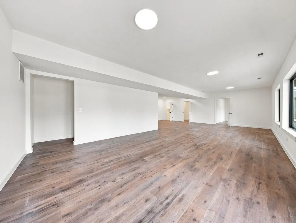
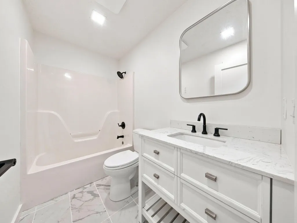
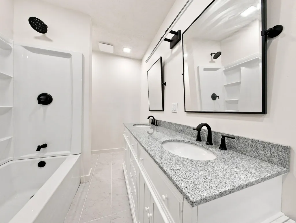
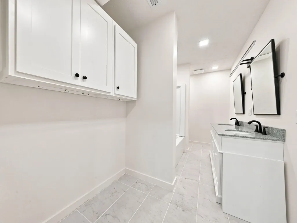
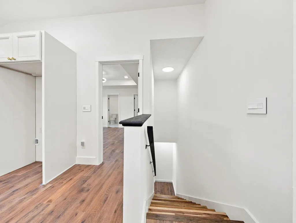
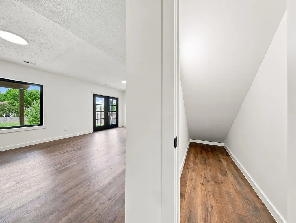
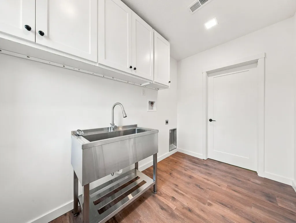
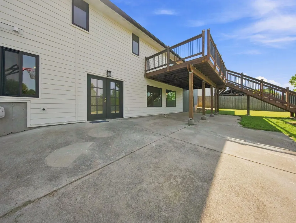
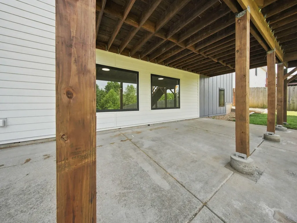
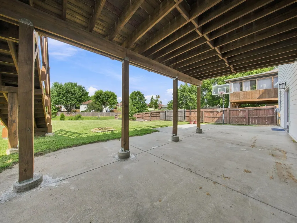
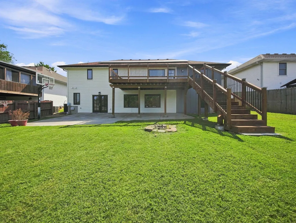
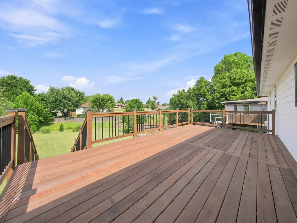
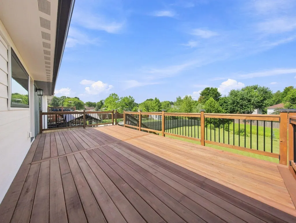
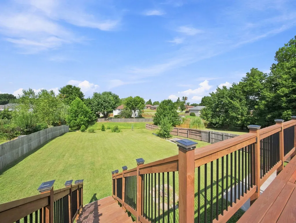
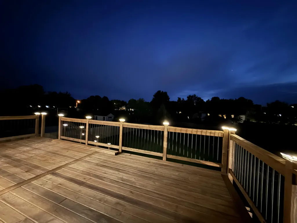
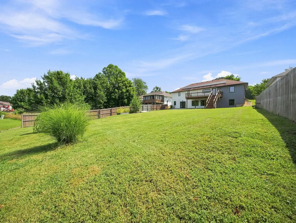
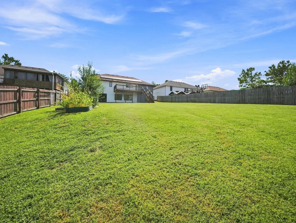
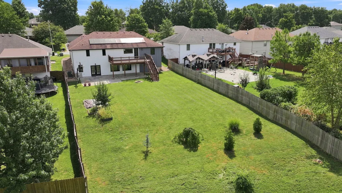
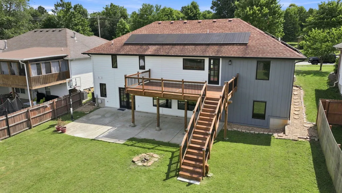
Welcome to this spacious 5-bedroom, 3-bathroom home thoughtfully updated for modern family living. Designed with energy efficiency at the core, this nearly 3,025 sq ft residence features a hybrid heat pump HVAC system, an 80-gallon heat pump water heater, mineral wool exterior insulation, solar panel array (paid off), all new high quality Andersen windows, Steve and Sons doors, and paired with LP SmartSide siding--delivering comfort and noticeably lower utility bills year-round.The heart of the home is a bright, functional kitchen with granite counters and quality cabinetry, perfect for family meals and gatherings. All three bathrooms have been refreshed with tile finishes, two double vanities, and brand-new toilets, creating a clean, updated feel throughout. The main level features fresh updates and functional layout, complete with custom entryway storage and a sleek electric fireplace in the living room. Fresh paint, durable flooring, and careful attention to detail make this home truly move-in ready--no major projects waiting for the next owners.Downstairs, the seller has redesigned the layout with french doors leading outside to the covered patio and two large picture windows, bringing the outdoors in! Outside, a new back deck and improved outdoor spaces invite kids to play and families to relax or entertain. With five bedrooms offering flexible space for everyone, this home checks the boxes busy families care about most: practical layout, efficient systems that keep costs down, updated finishes, and the peace of mind that comes with a turnkey property ready for everyday life.
| Elementary School | Middle School | High School |
|---|---|---|
| SGF-Harrison/Wilsons Elementary School | SGF-Cherokee Middle School | SGF-Kickapoo High School |
| Price History | |
|---|---|
| 8/12/2026 | Listed $454,900 |
General Features
| Sewer | Public Sewer |
|---|---|
| Heating | Forced Air |
| Cooling | Central Air,Ceiling Fan(s) |
| Possession | Closing |
| Roof | Composition |
| Appliances | Dishwasher,Gas Water Heater,Free-Standing Electric Oven,Microwave,Disposal |
| HOA Fee | 50 |
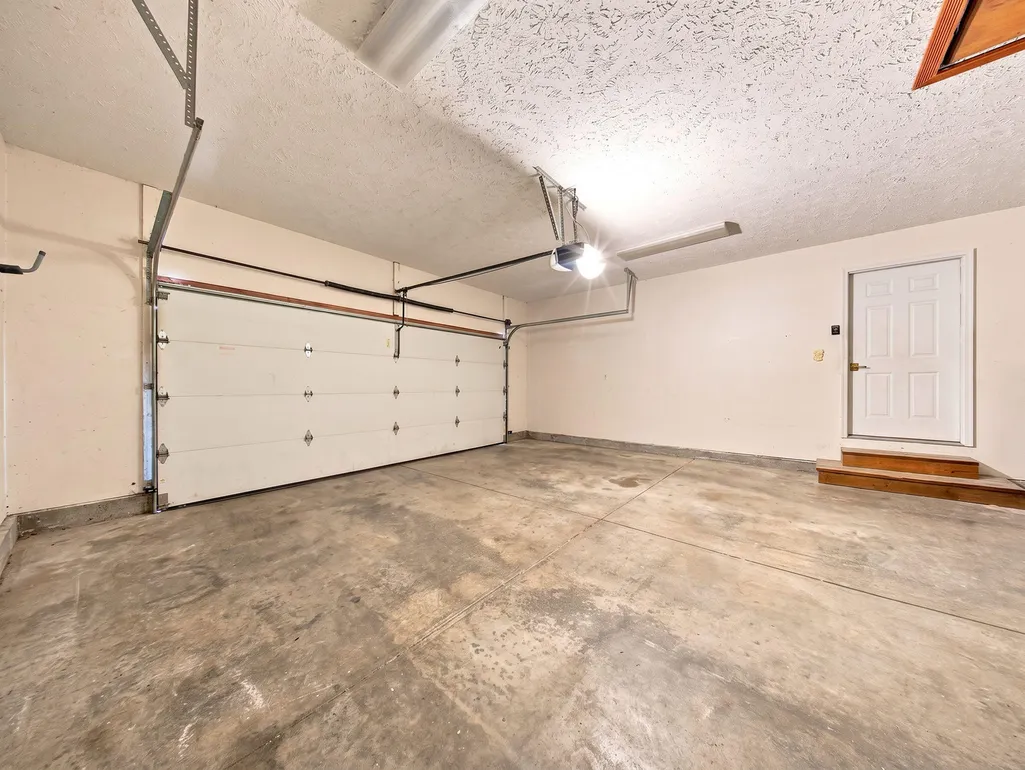
| Garage Spaces | 2 |
| Association Fee Includes | Common Area Maintenance |
| Patio/Porch Features | Patio,Covered,Deck |
| Architectural Style | Traditional |
| Construction Materials | Other |
| Year Built | 2002 |
| Stories Count | 1 |
| Levels | One |
| Property Subtype | Single Family Residence |
| Tax Year | 2025 |
| Assoc Fee Paid Per | Annually |
| County | Greene |
| Property Type | Residential |
| Energy Efficient | HVAC,High Efficiency - 90%+ |
| Subdivision Name | Cedar Creek |
| Garage Y/N | Yes |
| Full Baths | 3 |
| Status | Active |
| Directions | From Kansas Expressway head west on Republic Rd. Turn left onto Farm Rd 131. Turn right onto Village Terrace. Turn right onto Hemlock,home will be on the left. |
| High School | SGF-Kickapoo |
| City | Springfield |
| Elementary School | SGF-Harrison/Wilsons |
| Tax Annual Amount | 2903.39 |
| Middle/Junior High School | SGF-Cherokee |
| Virtual Tour | https://www.zillow.com/view-imx/f50d5cee-54ab-4c5f-9ad7-d1a4b3acf109?wl=true&setAttribution=mls&initialViewType=pano |
| Standard Status | Active |
| Virtual Tour | https://www.zillow.com/view-imx/f50d5cee-54ab-4c5f-9ad7-d1a4b3acf109?wl=true&setAttribution=mls&initialViewType=pano |
| Legal Description | Cedar Creek 1st Addition Lot 77 |
| Vacation Rental | No |
| Docks/Slips | No |
Interior Features
| Interior Amenities | W/D Hookup,Granite Counters,Tray Ceiling(s),Walk-In Closet(s) |
|---|---|
| Basement | Walk-Out Access,Finished,Full |
| Flooring | Laminate,Tile |
| Fireplace Features | Living Room,Electric |
| Basement (Y/N) | Yes |
| Window Features | Double Pane Windows |
| Fireplace Y/N | Yes |
| Above Grade Finished Area | 1573 |
| Laundry Features | Main Floor |
| Total Bedrooms | 5 |
| Below Grade Finished Area | 1452 |
| Room Type | Bedroom,Living Areas (2),Family Room,Family Room - Down,Master Bedroom |
| Total Baths | 3 |
Exterior Features
| Exterior Amenities | Rain Gutters |
|---|---|
| Fencing | Privacy,Wood |
| Parking Features | Driveway,Garage Faces Front |
| Lot Features | Curbs,Landscaping,Few Trees |
| Water Source | City |
| Foundation Details | Brick/Mortar |
| Building Area Total | 3025 |
| Lot Dimensions | 71X239 |
| Lot Size Acres | 0.39 |
Amenities
- Foreclosure
- Views
- Short Sale
- New Construction
- Adult 55+
- Lease To Own
- No HOA Fees
- Furnished
- Primary On Main
- Air Conditioning
- Seller Finance
- Green
- Fixer Upper
- Horse
- Golf
- Fireplace
- Deck
- Garage
- Basement
- Pool
Property vs Single Family Average in 65810
Price
Taxes
Year Built
Visits

 These Properties are provided courtesy of Broker Reciprocity/IDX Lake Of The Ozarks Board of REALTORS® and Bagnell Dam Association of REALTORS® MLS, Inc. Multiple Listing Service. This information is copyrighted by The Lake Of The Ozarks Board of REALTORS® and The Bagnell Dam Association of REALTORS® MLS, Inc. Multiple Listing Service. Information is being provided for consumers' personal, non-commercial use and may not be used for any purpose other than to identify prospective properties
 Listings displaying the MARIS logo are courtesy of the participants of Mid America Regional Information Systems Internet Data Exchange. IDX information is provided exclusively for consumers' personal, non-commercial use and may not be used for any purpose other than to identify prospective properties consumers may be interested in purchasing.
Information is deemed reliable but is not guaranteed.
Listings displaying the MARIS logo are courtesy of the participants of Mid America Regional Information Systems Internet Data Exchange. IDX information is provided exclusively for consumers' personal, non-commercial use and may not be used for any purpose other than to identify prospective properties consumers may be interested in purchasing.
Information is deemed reliable but is not guaranteed.
 The information displayed on this page is confidential, proprietary, and copyrighted information of Heartland Multiple Listing Service, Inc. (
 The territorial jurisdiction of the Jefferson City Area Board of REALTORS®, Inc. includes Cole, Callaway, Moniteau, and Osage Counties. This representation is based in whole or part on data supplied by the Multiple Listing Service of the Jefferson City Area Board of REALTORS®, Inc. Neither the Board nor its MLS guarantees or is any way responsible for its accuracy. Data maintained by the Board or its MLS may not reflect all real estate activity in the market.
 Sunflower Association of REALTORS® All information deemed reliable but not guaranteed. All properties are subject to prior sale, change or withdrawal. Neither listing broker(s) or information provider(s) shall be responsible for any typographical errors, misinformation, misprints and shall be held totally harmless. Listing(s) information is provided for consumer's personal, non-commercial use and may not be used for any purpose other than to identify prospective properties consumers may be interested

