
Views - New Construction - Primary on Main
Address
179 E Decker Street, Shell Knob, MO
Price
$ 399,000
Property Attributes
- MLS#60331194
- TypeSingle Family
- Listing Status Active
- CountySTONE
- CityShell Knob
- NeighborhoodVillage of Waters Edge
- Zip65747
- StyleSingle Family Residence
- Year Built2026
- Taxes$ 43
- Price$ 399,000
- Bedrooms3
- Full Bathrooms2
- Half Bathrooms1
- Sqr Footage2400
- Lot Size0.34 Acres
Data Source:
Southern Missouri Regional MLS (SOMO)
Property Description
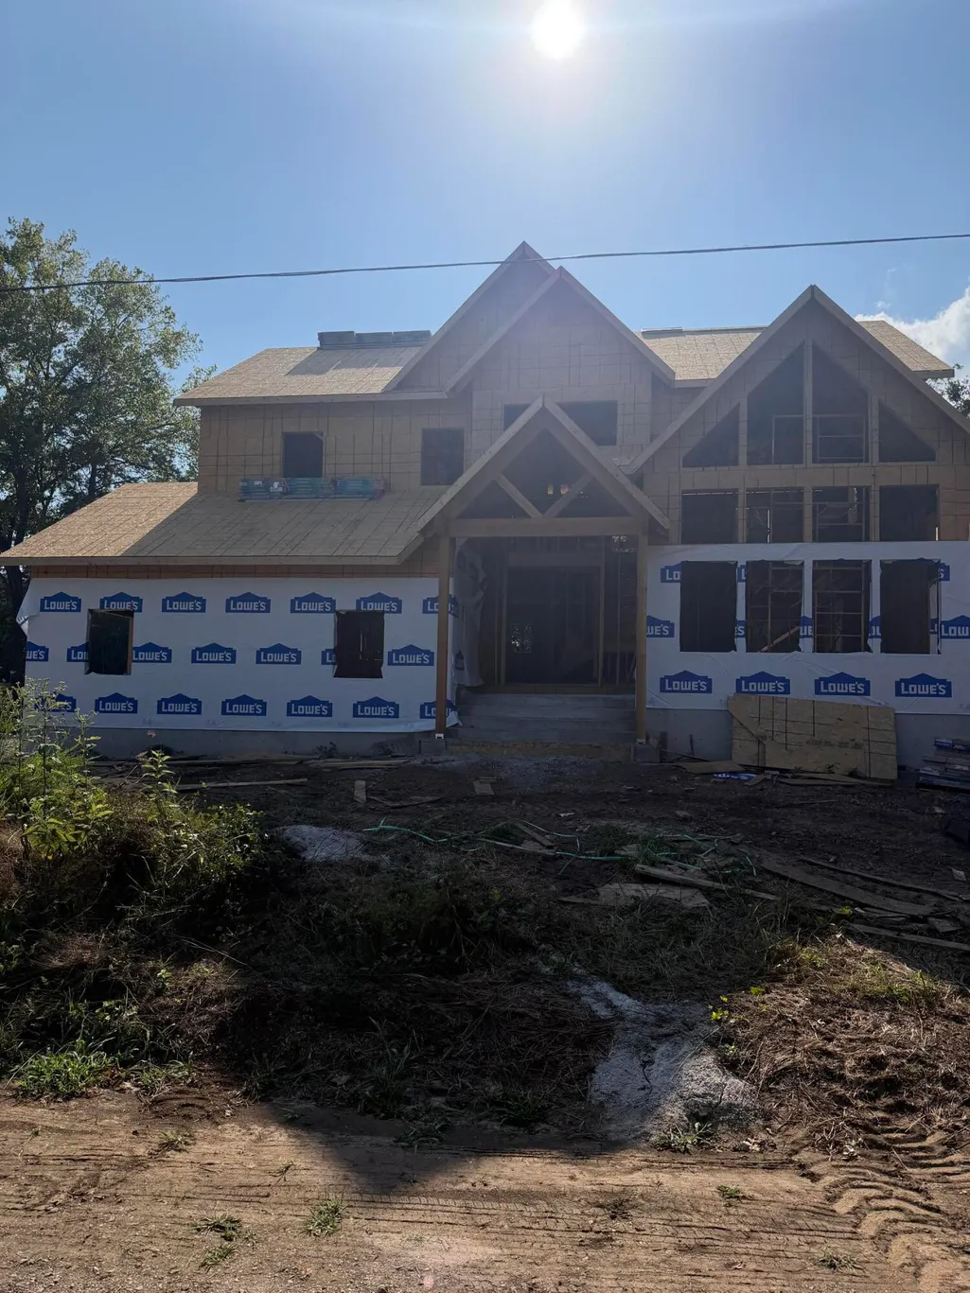
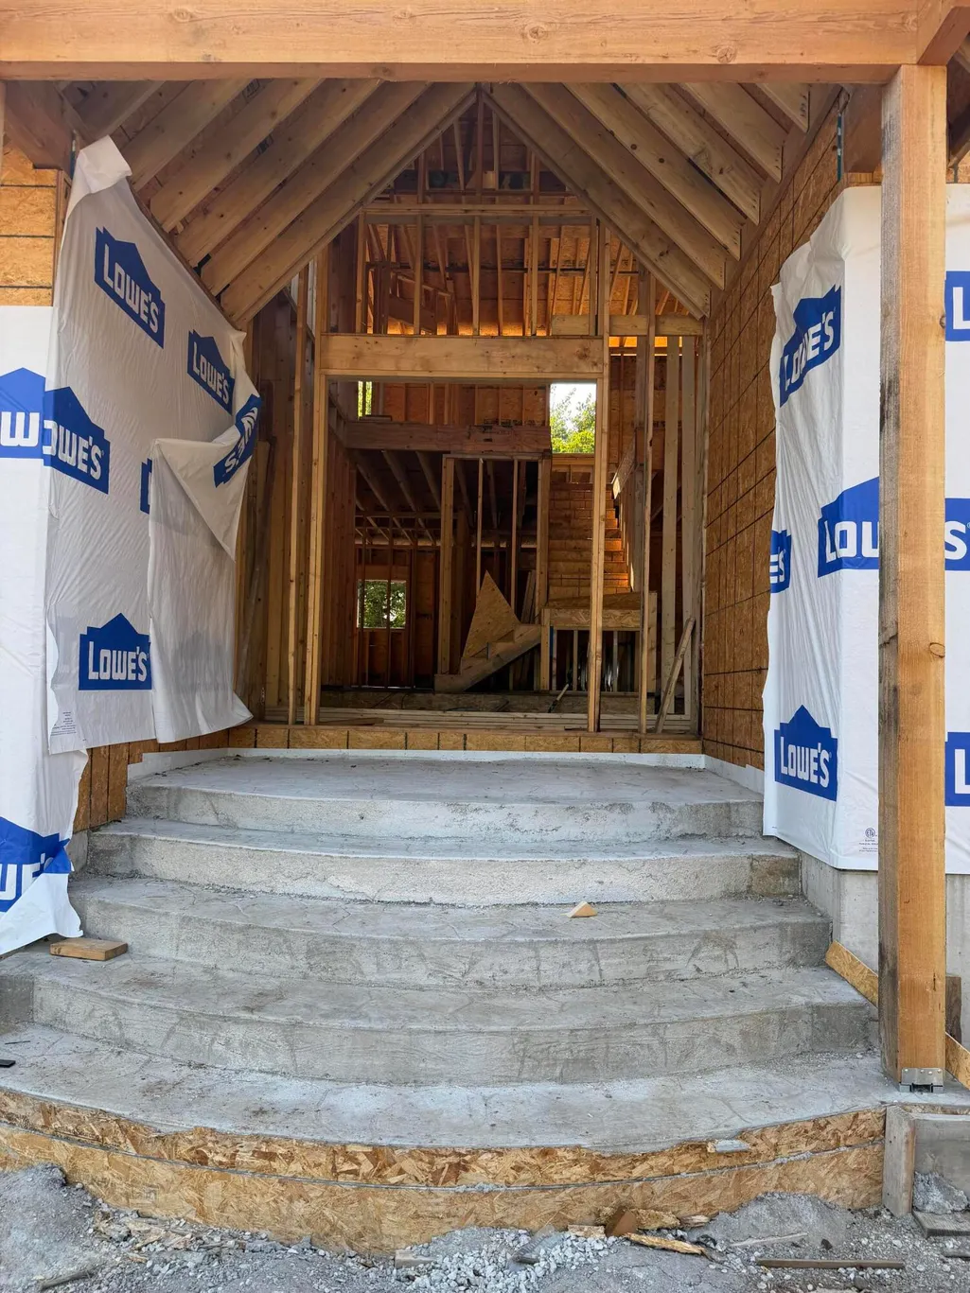
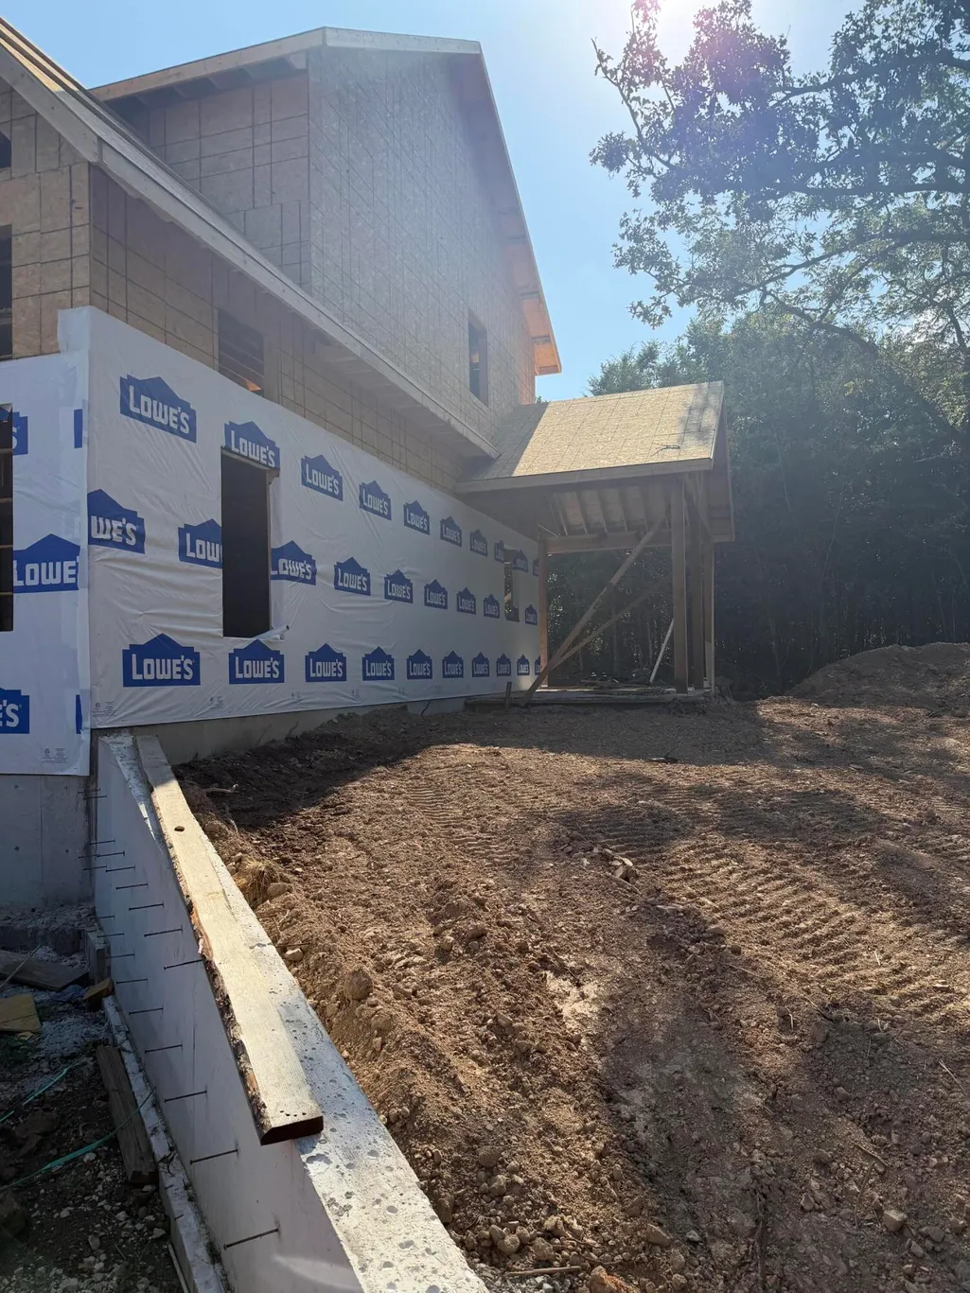
Brand New Lake-Area Home - Estimated Completion Late January 2027!Be among the first to own this beautifully designed new construction home, ideally located just minutes from the community boat launch for quick and easy access to the lake. Offering 3 bedrooms, 2.5 baths, and an open-concept floor plan, this home combines modern style, quality finishes, and everyday functionality.The spacious great room features soaring vaulted ceilings and a cozy propane gas fireplace, creating a warm and inviting space for entertaining or relaxing after a day on the water. The fully equipped kitchen is designed to impress with granite countertops, a large center eating bar, gas cooktop, and abundant cabinetry--perfect for preparing meals and gathering with family and friends.The main-level primary suite provides the convenience of one-level living and includes a private ensuite bath for your own personal retreat. Two additional bedrooms offer plenty of space for family, guests, or a home office. A large upstairs could be configured in a variety of ways.The oversized two-car garage boasts extra-high ceilings, providing exceptional storage potential for outdoor gear, recreational equipment, or workshop space.Situated on a generous double lot, this property offers room to breathe and the flexibility to add a detached garage, workshop, or additional storage building in the future. Whether you're looking for a full-time residence, weekend getaway, or investment property, you'll appreciate the peaceful lake-community setting and easy access to boating, fishing, swimming, and year-round outdoor recreation. Very close to marina with optional boat slip rentals, boat rentals, restaurant, convenience store, etc.
| Elementary School | Middle School | High School |
|---|---|---|
| Shell Knob Elementary School | Cassville Middle School | Cassville High School |
| Price History | |
|---|---|
| 8/11/2026 | Listed $399,000 |
General Features
| Sewer | Septic Tank |
|---|---|
| Heating | Heat Pump,Central |
| Cooling | Central Air,Ceiling Fan(s) |
| Possession | Closing |
| Roof | Composition |
| Appliances | Dishwasher,Propane Cooktop,Built-In Electric Oven,Exhaust Fan,Microwave,Refrigerator,Electric Water Heater,Disposal |
| Garage Spaces | 2 |
| Patio/Porch Features | Covered,Side Porch |
| Security Features | Smoke Detector(s) |
| Construction Materials | Hardboard Siding |
| Year Built | 2026 |
| Stories Count | 2 |
| Township | 22 |
| Levels | Two |
| Property Subtype | Single Family Residence |
| Tax Year | 2025 |
| Assoc Fee Paid Per | Annually |
| County | Stone |
| Property Type | Residential |
| Energy Efficient | Water Heater,Appliances |
| Subdivision Name | Village of Waters Edge |
| Garage Y/N | Yes |
| Full Baths | 2 |
| Status | Active |
| Directions | S. on 39,right on YY,right on Heatherwood,Left on E. Decker,Home on Left |
| High School | Cassville |
| City | Shell Knob |
| Elementary School | Shell Knob |
| Tax Annual Amount | 43.58 |
| Middle/Junior High School | Cassville |
| Standard Status | Active |
| Vacation Rental | No |
| Docks/Slips | No |
Interior Features
| Interior Amenities | Walk-in Shower,W/D Hookup,Granite Counters,Vaulted Ceiling(s),High Ceilings,Raised or Tiered Entry,Walk-In Closet(s) |
|---|---|
| Flooring | Hardwood |
| Fireplace Features | Family Room,Propane |
| Basement (Y/N) | No |
| Window Features | Double Pane Windows |
| Fireplace Y/N | Yes |
| Above Grade Finished Area | 2400 |
| Half Baths | 1 |
| Laundry Features | Main Floor |
| Total Bedrooms | 3 |
| Room Type | Loft,Bonus Room,Living Areas (2),Great Room,Family Room,Master Bedroom |
| Total Baths | 3 |
Exterior Features
| Exterior Amenities | Rain Gutters |
|---|---|
| Parking Features | Driveway,Garage Faces Side |
| Lot Features | Corner Lot,Lake View,Few Trees,Paved Frontage,Level |
| Water Source | Public |
| Foundation Details | Poured Concrete |
| Building Area Total | 2400 |
| Lot Dimensions | 100 x 150 |
| Lot Size Acres | 0.34 |
| Road Surface Type | Chip And Seal |
| Road Frontage Type | Private Road |
Amenities
- Foreclosure
- Views
- Short Sale
- New Construction
- Adult 55+
- Lease To Own
- No HOA Fees
- Furnished
- Primary On Main
- Air Conditioning
- Seller Finance
- Green
- Fixer Upper
- Horse
- Golf
- Fireplace
- Deck
- Garage
- Basement
- Pool
Property vs Single Family Average in 65747
Price
Taxes
Year Built
Visits
In The Neighborhood
Water Views
Shell Knob
$ 259,000
- Type
- Single Family
- Size
- 1,300 SqFt
- Rooms
- 2 Beds + 2 Baths
 RE/MAX Lakeside
Reduced
Shell Knob
$ 789,000
- Type
- Single Family
- Size
- 2,880 SqFt
- Rooms
- 3 Beds + 2.5 Baths
RE/MAX Lakeside
Waterfront
Shell Knob
$ 999,000
- Type
- Single Family
- Size
- 3,040 SqFt
- Rooms
- 3 Beds + 2.5 Baths
RE/MAX Lakeside
 These Properties are provided courtesy of Broker Reciprocity/IDX Lake Of The Ozarks Board of REALTORS® and Bagnell Dam Association of REALTORS® MLS, Inc. Multiple Listing Service. This information is copyrighted by The Lake Of The Ozarks Board of REALTORS® and The Bagnell Dam Association of REALTORS® MLS, Inc. Multiple Listing Service. Information is being provided for consumers' personal, non-commercial use and may not be used for any purpose other than to identify prospective properties
 Listings displaying the MARIS logo are courtesy of the participants of Mid America Regional Information Systems Internet Data Exchange. IDX information is provided exclusively for consumers' personal, non-commercial use and may not be used for any purpose other than to identify prospective properties consumers may be interested in purchasing.
Information is deemed reliable but is not guaranteed.
Listings displaying the MARIS logo are courtesy of the participants of Mid America Regional Information Systems Internet Data Exchange. IDX information is provided exclusively for consumers' personal, non-commercial use and may not be used for any purpose other than to identify prospective properties consumers may be interested in purchasing.
Information is deemed reliable but is not guaranteed.
 The information displayed on this page is confidential, proprietary, and copyrighted information of Heartland Multiple Listing Service, Inc. (
 The territorial jurisdiction of the Jefferson City Area Board of REALTORS®, Inc. includes Cole, Callaway, Moniteau, and Osage Counties. This representation is based in whole or part on data supplied by the Multiple Listing Service of the Jefferson City Area Board of REALTORS®, Inc. Neither the Board nor its MLS guarantees or is any way responsible for its accuracy. Data maintained by the Board or its MLS may not reflect all real estate activity in the market.
 Sunflower Association of REALTORS® All information deemed reliable but not guaranteed. All properties are subject to prior sale, change or withdrawal. Neither listing broker(s) or information provider(s) shall be responsible for any typographical errors, misinformation, misprints and shall be held totally harmless. Listing(s) information is provided for consumer's personal, non-commercial use and may not be used for any purpose other than to identify prospective properties consumers may be interested

