
Primary on Main - Eco Friendly
Address
3239 S Kickapoo Avenue, Springfield, MO
Price
$ 400,000
Property Attributes
- MLS#60329863
- TypeSingle Family
- Listing Status Active
- CountyGREENE
- CitySpringfield
- NeighborhoodExecutive Centre
- Zip65804
- StylePatio Home
- Year Built2003
- Taxes$ 1965
- Price$ 400,000
- Bedrooms2
- Full Bathrooms2
- Half Bathrooms0
- Sqr Footage1604
- Lot Size0.18 Acres
Data Source:
Southern Missouri Regional MLS (SOMO)
Property Description
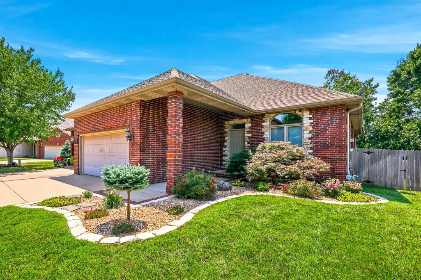
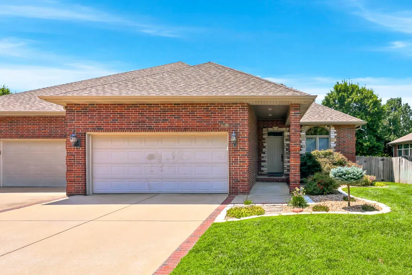
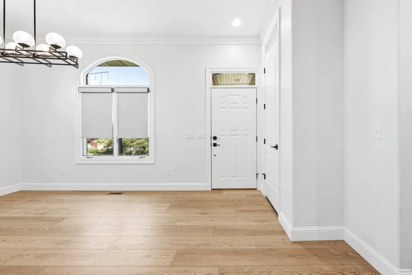
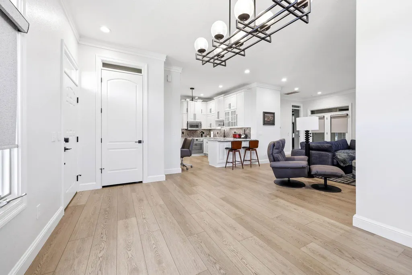
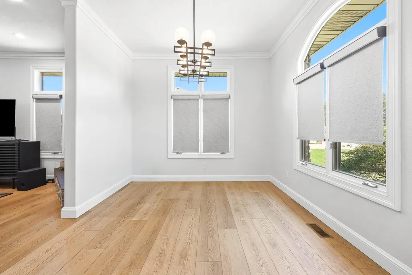
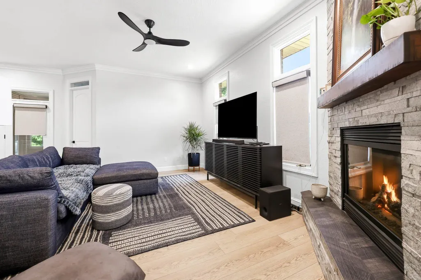
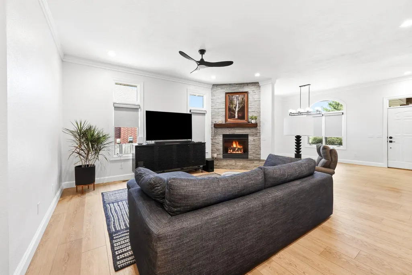
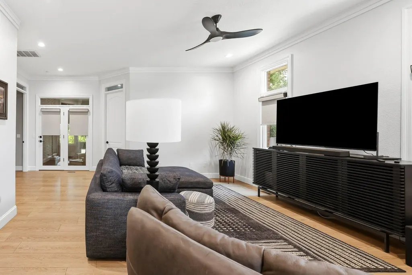
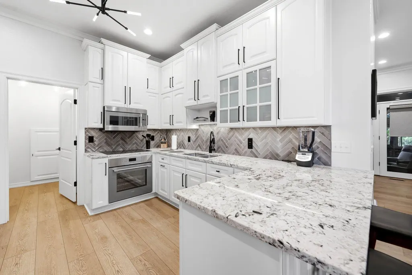
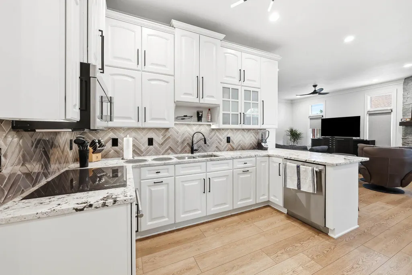
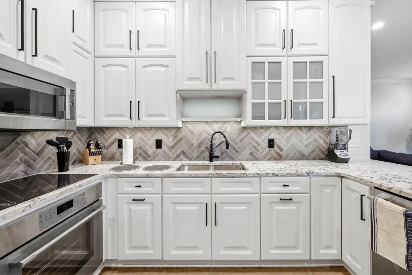
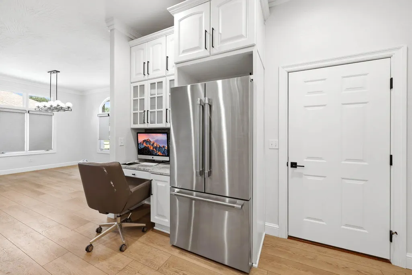
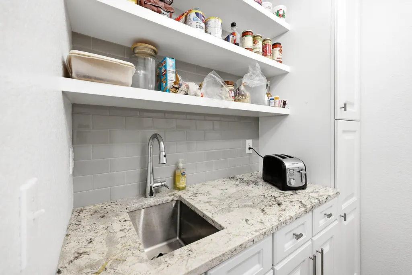
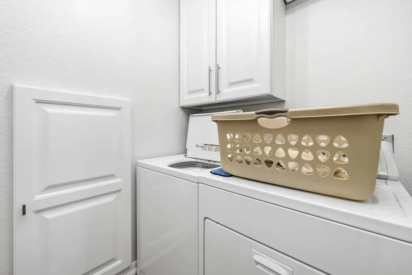
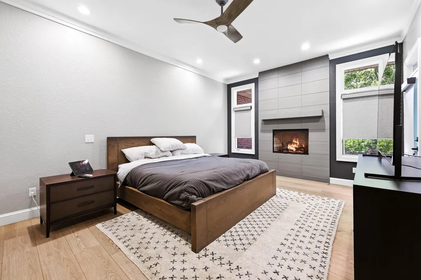
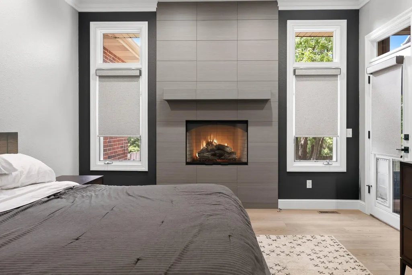
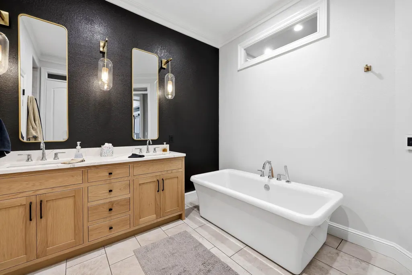
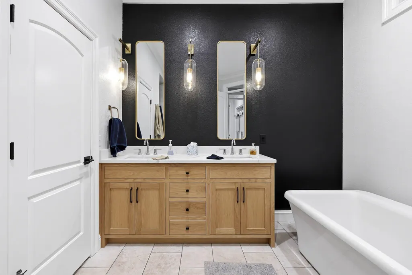
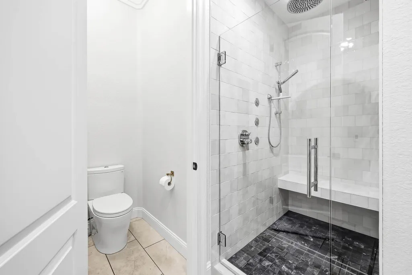
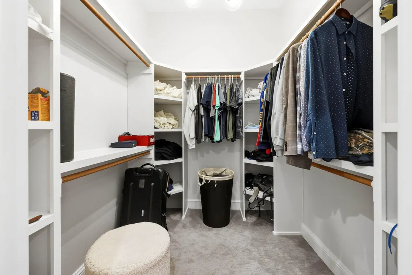
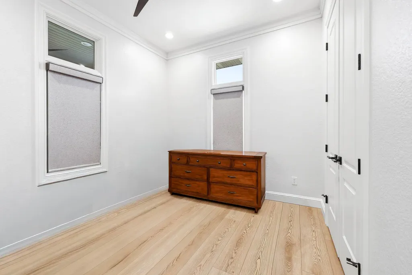
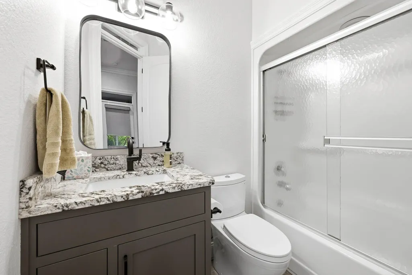
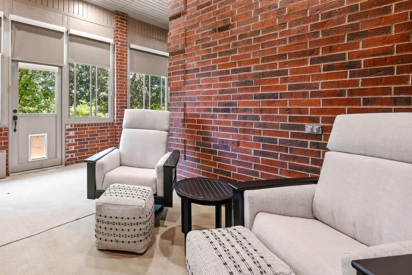
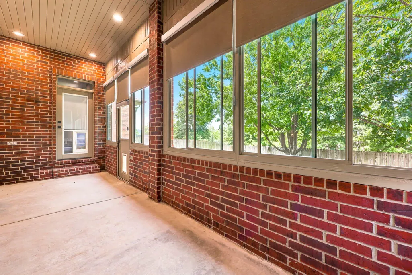
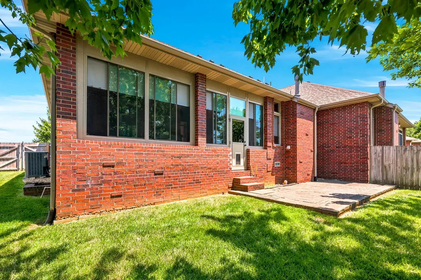
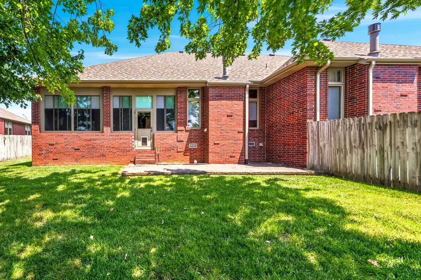
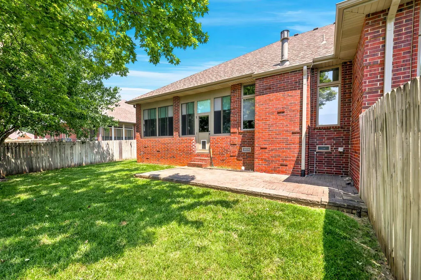
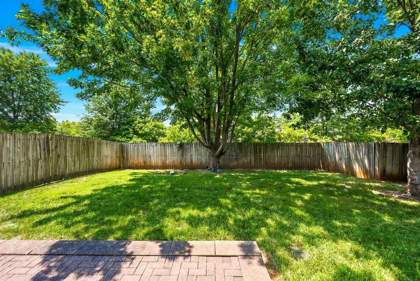
Beautifully updated and move-in ready, this all-brick patio home offers stylish living in one of South Springfield's most desirable locations, just minutes from Medical Mile. From the moment you arrive, you'll appreciate the two-car garage and inviting curb appeal. Step inside to a bright, freshly painted interior featuring crown molding throughout and beautiful light wood flooring.Just off the entry, a dedicated dining room welcomes guests and flows seamlessly into the spacious living room, where a stunning corner fireplace creates a warm focal point. The adjoining kitchen is thoughtfully designed with custom white cabinetry, granite countertops, a tile backsplash, bar seating, and a built-in desk area. The kitchen features high-end Thermador appliances, including a WiFi-capable refrigerator, induction cooktop, and oven, offering both luxury and convenience. The laundry room adds even more functionality with pantry storage and a utility sink.The primary suite is a true retreat, highlighted by a striking floor-to-ceiling fireplace that creates a stunning focal point. The ensuite bath features a quartz countertop, dual vanities, heated flooring, a soaking tub, a tiled walk-in shower with bench seating, and a spacious walk-in closet with custom shelving. A generously sized guest bedroom and full guest bathroom provide comfortable accommodations for family or visitors.The enclosed patio extends the living space and is lined with windows and shades, creating the perfect spot for year-round entertaining or relaxing. Outside, enjoy a private backyard with mature shade trees, a privacy fence, and an additional patio area for outdoor gatherings. Additional features include a WiFi-capable tankless water heater for energy-efficient convenience. Combining thoughtful updates, luxurious finishes, and an unbeatable South Springfield location, this exceptional home offers comfort, style, and convenience.
| Elementary School | Middle School | High School |
|---|---|---|
| SGF-Cowden Elementary School | SGF-Pershing Middle School | SGF-Kickapoo High School |
| Price History | |
|---|---|
| 7/27/2026 | Listed $400,000 |
General Features
| Sewer | Public Sewer |
|---|---|
| Heating | Forced Air |
| Cooling | Central Air,Ceiling Fan(s) |
| Possession | Closing |
| Roof | Composition |
| Appliances | Electric Cooktop,Microwave,Tankless Water Heater,Dishwasher |
| Garage Spaces | 2 |
| Patio/Porch Features | Enclosed,Covered,Patio |
| Architectural Style | Patio Home |
| Construction Materials | Brick |
| Year Built | 2003 |
| Stories Count | 1 |
| Levels | One |
| Property Subtype | Single Family Residence |
| Tax Year | 2025 |
| County | Greene |
| Property Type | Residential |
| Subdivision Name | Executive Centre |
| Garage Y/N | Yes |
| Full Baths | 2 |
| Status | Active |
| Directions | So on Fremont from Battlefield,Right on Rockwood,follow around to second set of patio homes. |
| High School | SGF-Kickapoo |
| City | Springfield |
| Elementary School | SGF-Cowden |
| Tax Annual Amount | 1965.91 |
| Middle/Junior High School | SGF-Pershing |
| Standard Status | Active |
| Legal Description | Executive Centre Second Add Lot 5 |
| AttributionContact | klrw369@kw.com |
| Vacation Rental | No |
| Docks/Slips | No |
Interior Features
| Interior Amenities | High Speed Internet,W/D Hookup,Quartz Counters,Crown Molding,Soaking Tub,Granite Counters,Walk-In Closet(s),Walk-in Shower |
|---|---|
| Fireplace Features | Bedroom,Two or More,Gas,Living Room |
| Basement (Y/N) | No |
| Window Features | Blinds,Double Pane Windows |
| Fireplace Y/N | Yes |
| Above Grade Finished Area | 1604 |
| Laundry Features | Main Floor |
| Total Bedrooms | 2 |
| Room Type | Master Bedroom |
| Total Baths | 2 |
Exterior Features
| Exterior Amenities | Rain Gutters |
|---|---|
| Fencing | Privacy,Wood |
| Parking Features | Garage Door Opener,Garage Faces Front |
| Lot Features | Sprinklers In Front,Few Trees,Sprinklers In Rear,Cul-De-Sac,Landscaping,Curbs |
| Water Source | City |
| Building Area Total | 1604 |
| Lot Size Acres | 0.18 |
| Road Frontage Type | City Street |
Amenities
- Foreclosure
- Views
- Short Sale
- New Construction
- Adult 55+
- Lease To Own
- No HOA Fees
- Furnished
- Primary On Main
- Air Conditioning
- Seller Finance
- Green
- Fixer Upper
- Horse
- Golf
- Fireplace
- Deck
- Garage
- Basement
- Pool
Property vs Single Family Average in 65804
Price
Taxes
Year Built
Visits
 These Properties are provided courtesy of Broker Reciprocity/IDX Lake Of The Ozarks Board of REALTORS® and Bagnell Dam Association of REALTORS® MLS, Inc. Multiple Listing Service. This information is copyrighted by The Lake Of The Ozarks Board of REALTORS® and The Bagnell Dam Association of REALTORS® MLS, Inc. Multiple Listing Service. Information is being provided for consumers' personal, non-commercial use and may not be used for any purpose other than to identify prospective properties
 Listings displaying the MARIS logo are courtesy of the participants of Mid America Regional Information Systems Internet Data Exchange. IDX information is provided exclusively for consumers' personal, non-commercial use and may not be used for any purpose other than to identify prospective properties consumers may be interested in purchasing.
Information is deemed reliable but is not guaranteed.
Listings displaying the MARIS logo are courtesy of the participants of Mid America Regional Information Systems Internet Data Exchange. IDX information is provided exclusively for consumers' personal, non-commercial use and may not be used for any purpose other than to identify prospective properties consumers may be interested in purchasing.
Information is deemed reliable but is not guaranteed.
 The information displayed on this page is confidential, proprietary, and copyrighted information of Heartland Multiple Listing Service, Inc. (
 The data relating to real estate for sale on this web page comes in part from the Internet Data Exchange (IDX) of the Southern Missouri Regional MLS, LLC, Inc. Real estate listings held by Brokerage firms other than Kansas are marked with the IDX logo and detailed information about them includes the name of the listing Brokers. The information being provided is for consumers personal, noncommercial use and may not be used for any purpose other than to identify prospective properties consumers may
 The territorial jurisdiction of the Jefferson City Area Board of REALTORS®, Inc. includes Cole, Callaway, Moniteau, and Osage Counties. This representation is based in whole or part on data supplied by the Multiple Listing Service of the Jefferson City Area Board of REALTORS®, Inc. Neither the Board nor its MLS guarantees or is any way responsible for its accuracy. Data maintained by the Board or its MLS may not reflect all real estate activity in the market.
 Sunflower Association of REALTORS® All information deemed reliable but not guaranteed. All properties are subject to prior sale, change or withdrawal. Neither listing broker(s) or information provider(s) shall be responsible for any typographical errors, misinformation, misprints and shall be held totally harmless. Listing(s) information is provided for consumer's personal, non-commercial use and may not be used for any purpose other than to identify prospective properties consumers may be interested

