
Views - Primary on Main
Address
2818 E Cherrybark Street, Springfield, MO
Price
$ 769,900
Property Attributes
- MLS#60329232
- TypeSingle Family
- Listing Status Active
- CountyGREENE
- CitySpringfield
- NeighborhoodLexington Square
- Zip65804
- StyleTraditional
- Year Built2007
- Taxes$ 4730
- Price$ 769,900
- Bedrooms5
- Full Bathrooms3
- Half Bathrooms1
- Sqr Footage4462
- Lot Size0.309 Acres
Data Source:
Southern Missouri Regional MLS (SOMO)
Property Description
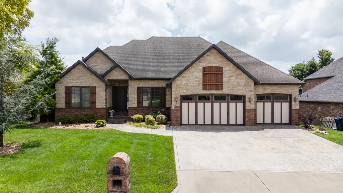
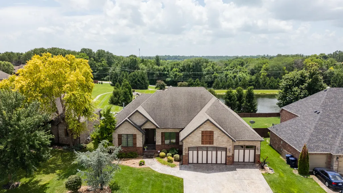
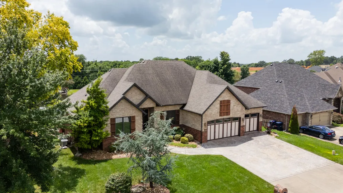
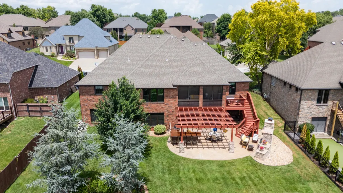
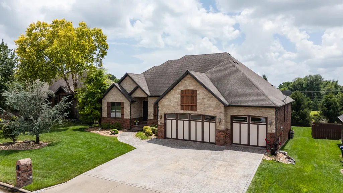
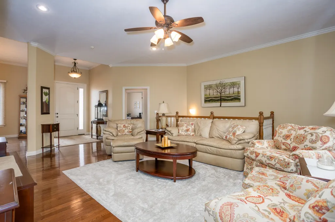
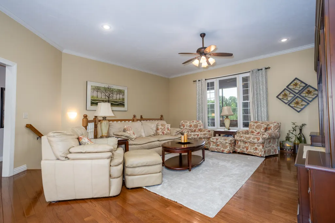
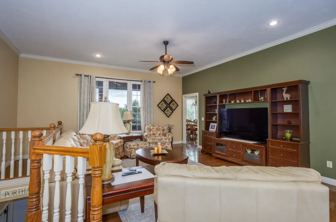
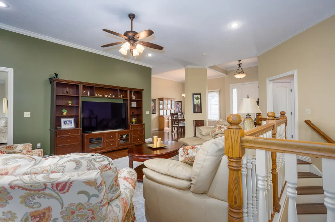
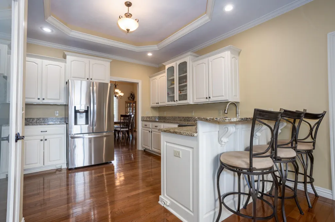
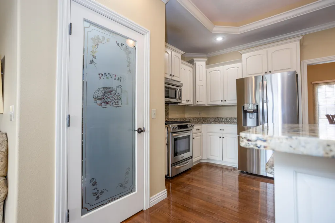
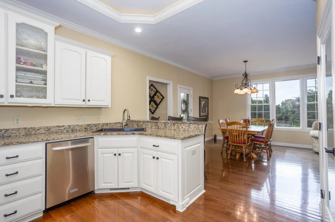
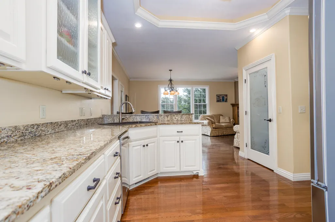
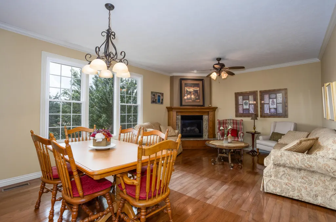
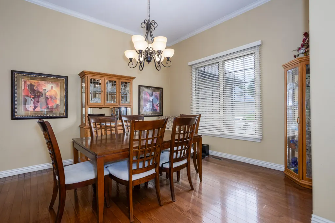
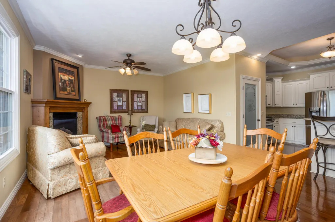
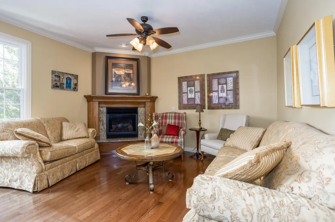
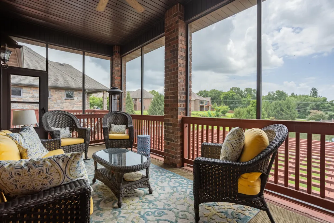
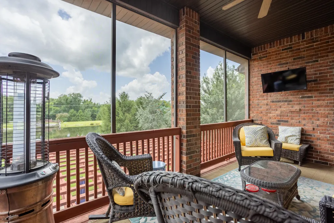
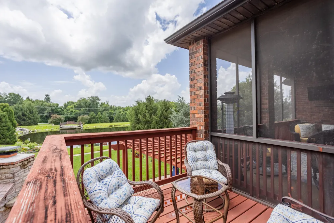
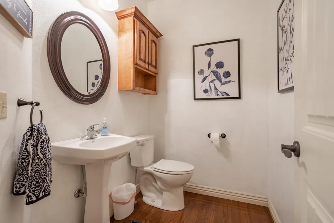
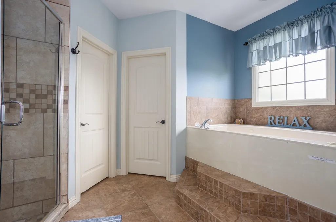
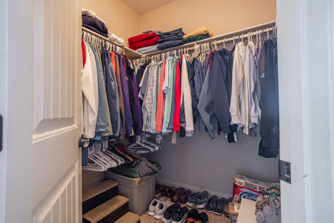
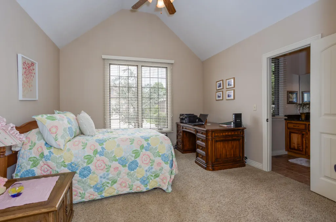
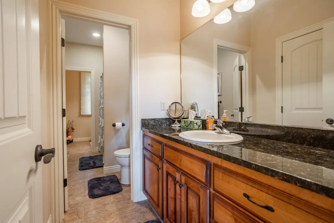
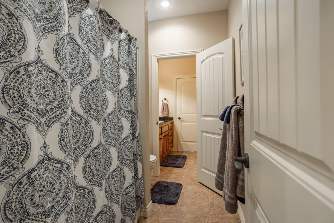
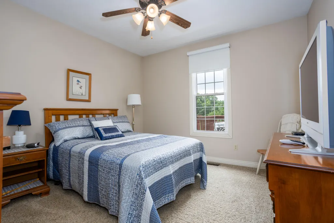
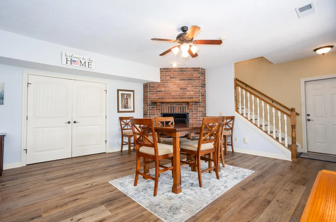
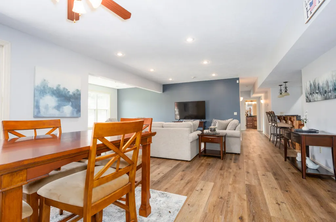
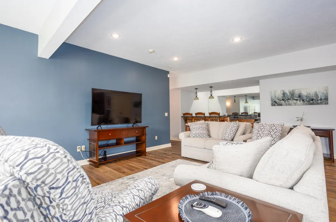
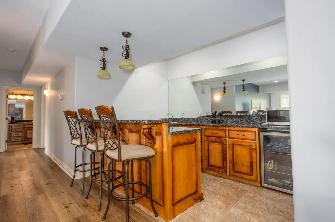
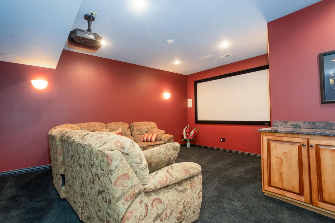
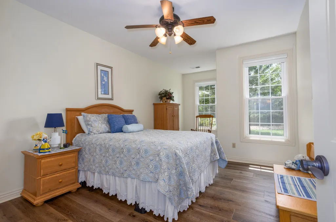
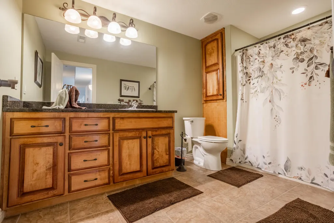
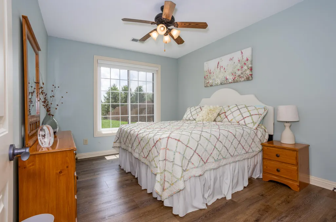
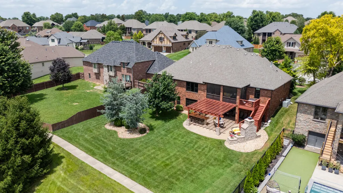
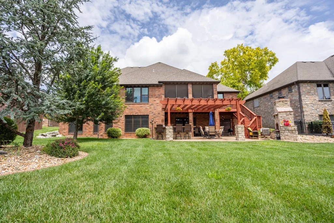
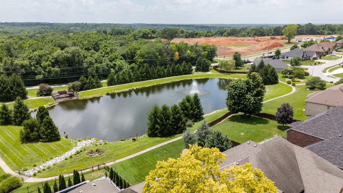
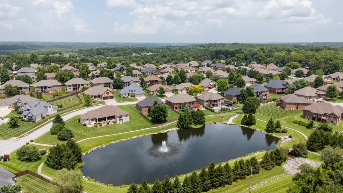
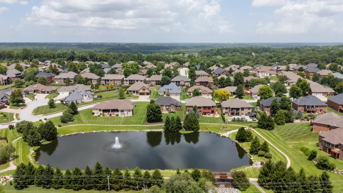
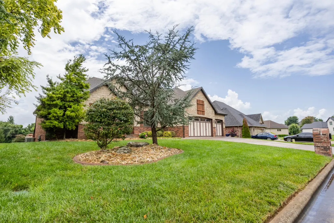
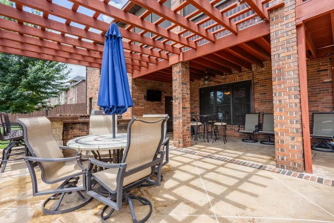
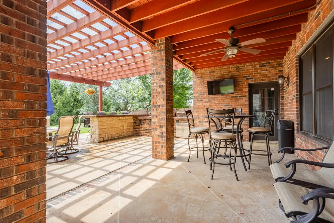
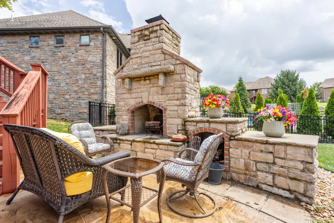
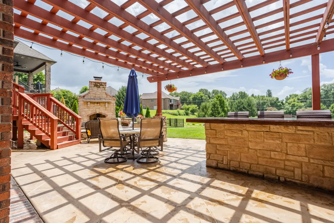
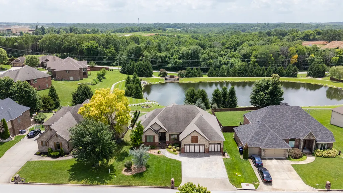
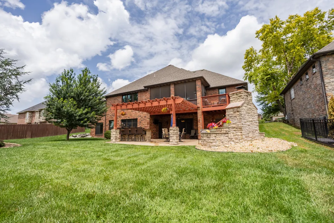
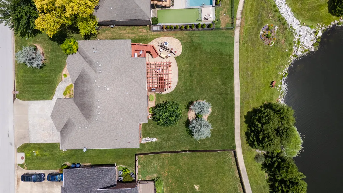
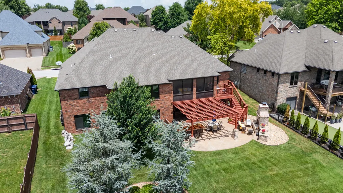
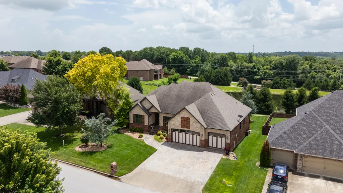
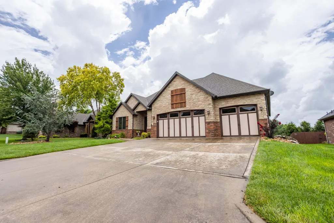
Experience timeless elegance and exceptional craftsmanship in this distinguished estate offering over 5,000 square feet of impeccably designed living space in the prestigious Lexington Square community. Thoughtfully appointed with five generously sized bedrooms, three full baths, and a stylish powder room, this remarkable residence effortlessly blends sophistication with everyday comfort. The home's expansive floor plan is designed for both grand entertaining and intimate gatherings, featuring two impressive fireplaces that create an inviting ambiance throughout the main living spaces. The gourmet kitchen showcases elegant granite surfaces, ample cabinetry, a pantry, bar seating, eat in kitchen dining and seamlessly connects to the home's spacious hearth area. A beautifully finished walk-out lower level extends the home's living and entertaining areas, complete with a theatre room that provides endless possibilities for recreation, relaxation, or hosting guests. Outdoors, discover a private retreat where breathtaking pond views provide a serene backdrop to an extraordinary outdoor living experience. The expansive patio is beautifully appointed with a custom stone fireplace and built-in grilling station, creating the perfect setting for alfresco dining, unforgettable entertaining, or quiet evenings under the stars.Offering luxurious finishes, generous proportions, and an unparalleled setting, this exceptional residence presents a rare opportunity to enjoy refined living at its finest. Updates include: most of the windows replaced (not FDR, office, and jack and jill bath), lots of fresh paint, water heater updated, all new toilets, crown molding added, kitchen cabinetry painted, screened in deck, fresh landscape, outdoor area with fireplace, newer flooring to the basement and stairs, room darkening shades to windows, new roof in 2016, Don't miss out in your opportunity to own this well appointed home!
| Elementary School | Middle School | High School |
|---|---|---|
| SGF-Field Elementary School | SGF-Pershing Middle School | SGF-Glendale High School |
| Price History | |
|---|---|
| 7/20/2026 | Listed $779,900 |
| 8/12/2026 | 2$769,900 |
General Features
| Sewer | Public Sewer |
|---|---|
| Heating | Forced Air,Central |
| Cooling | Central Air,Ceiling Fan(s),Zoned |
| Possession | Negotiable |
| Roof | Composition |
| Appliances | Dishwasher,Microwave,Disposal |
| HOA Fee | 550 |
| Garage Spaces | 3 |
| Association Fee Includes | Trash |
| Patio/Porch Features | Patio,Covered,Deck,Screened |
| Architectural Style | Traditional |
| Construction Materials | Brick,Stone |
| Year Built | 2007 |
| Stories Count | 1 |
| Levels | One |
| Property Subtype | Single Family Residence |
| Tax Year | 2025 |
| Assoc Fee Paid Per | Annually |
| County | Greene |
| Property Type | Residential |
| Subdivision Name | Lexington Square |
| Garage Y/N | Yes |
| Full Baths | 3 |
| Status | Active |
| Directions | 65 to Evans Rd (Millwood exit),W to entrance into subdivision,N to Cherrybark,Rt. |
| High School | SGF-Glendale |
| City | Springfield |
| Elementary School | SGF-Field |
| Tax Annual Amount | 4730.9 |
| Middle/Junior High School | SGF-Pershing |
| Standard Status | Active |
| Legal Description | Lexington Square Phase 1 Lot 34 |
| Vacation Rental | No |
| Docks/Slips | No |
Interior Features
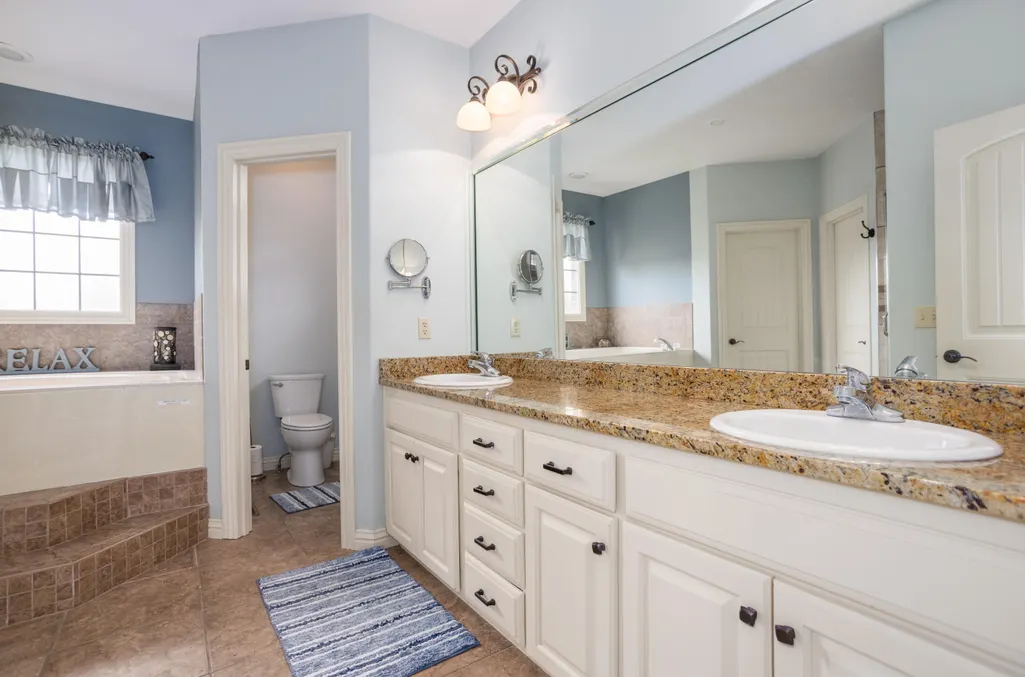
| Interior Amenities | High Speed Internet,Granite Counters,Walk-in Shower,Jetted Tub,Other,Wet Bar |
|---|---|
| Basement | Concrete,Finished,Walk-Out Access,Full |
| Flooring | Carpet,Tile,Hardwood |
| Fireplace Features | Living Room,Basement |
| Basement (Y/N) | Yes |
| Window Features | Double Pane Windows |
| Fireplace Y/N | Yes |
| Above Grade Finished Area | 2599.5 |
| Half Baths | 1 |
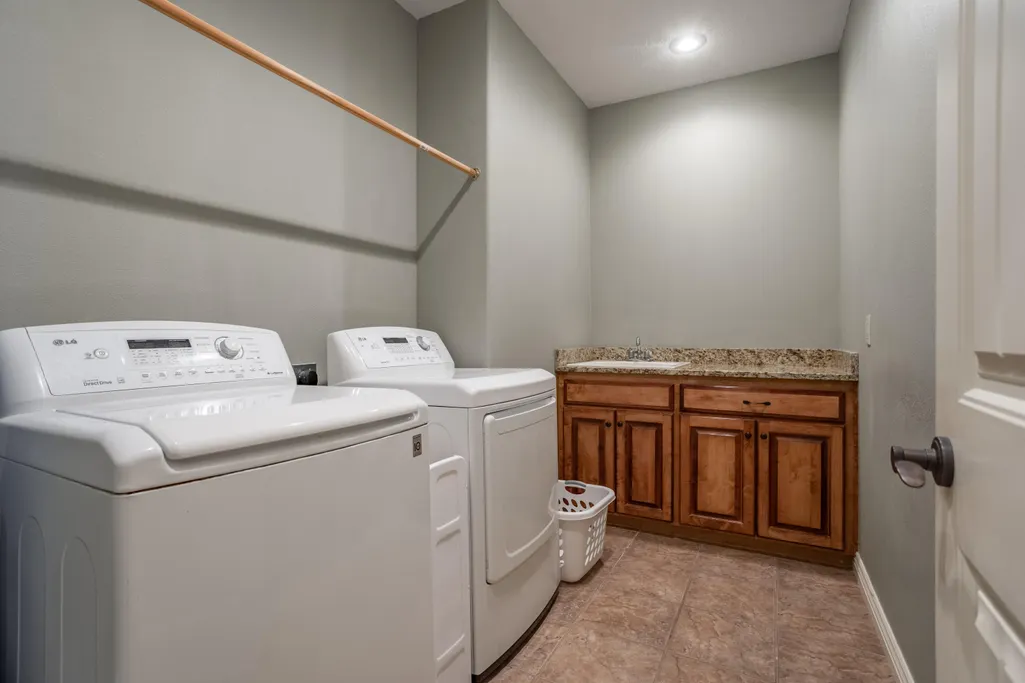
| Laundry Features | Main Floor |
| Total Bedrooms | 5 |
| Below Grade Finished Area | 1863.1 |
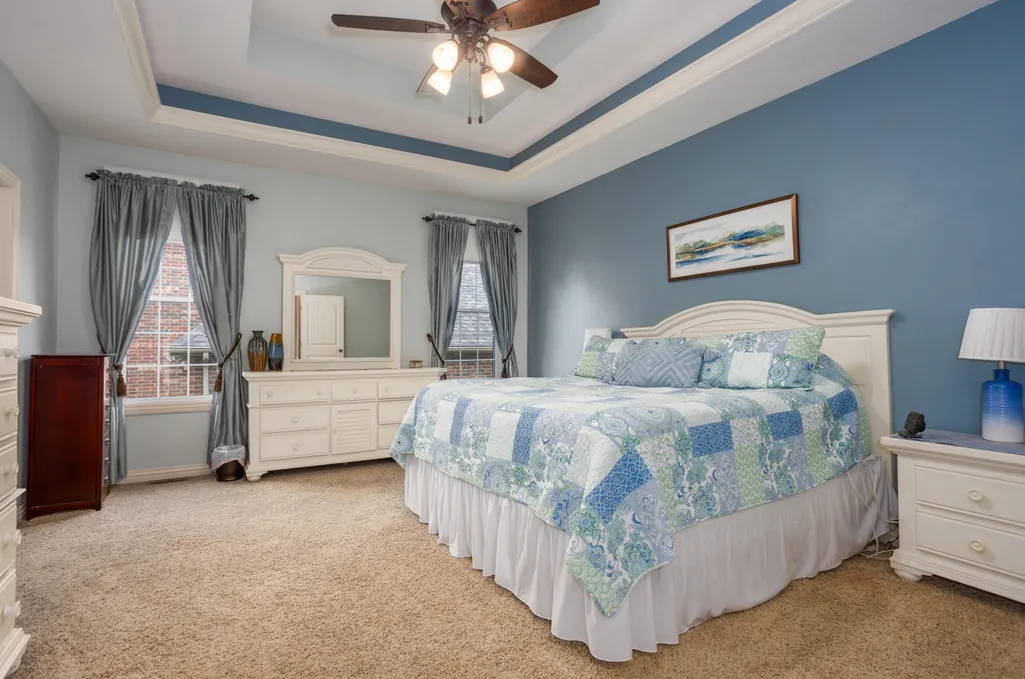
| Room Type | Bedroom,John Deere,Media Room,Pantry,Living Areas (3+),Office,Recreation Room,Hearth Room,Formal Living Room,Family Room,Family Room - Down,Master Bedroom |
| Total Baths | 4 |
Exterior Features
| Exterior Amenities | Rain Gutters |
|---|---|
| Parking Features | Garage Faces Front |
| Lot Features | Sprinklers In Front,Sprinklers In Rear |
| Water Source | City |
| Building Area Total | 5198 |
| Lot Dimensions | 90x150 |
| Lot Size Acres | 0.309 |
| Road Surface Type | Asphalt |
Amenities
- Foreclosure
- Views
- Short Sale
- New Construction
- Adult 55+
- Lease To Own
- No HOA Fees
- Furnished
- Primary On Main
- Air Conditioning
- Seller Finance
- Green
- Fixer Upper
- Horse
- Golf
- Fireplace
- Deck
- Garage
- Basement
- Pool
Property vs Single Family Average in 65804
Price
Taxes
Year Built
Visits
 These Properties are provided courtesy of Broker Reciprocity/IDX Lake Of The Ozarks Board of REALTORS® and Bagnell Dam Association of REALTORS® MLS, Inc. Multiple Listing Service. This information is copyrighted by The Lake Of The Ozarks Board of REALTORS® and The Bagnell Dam Association of REALTORS® MLS, Inc. Multiple Listing Service. Information is being provided for consumers' personal, non-commercial use and may not be used for any purpose other than to identify prospective properties
 Listings displaying the MARIS logo are courtesy of the participants of Mid America Regional Information Systems Internet Data Exchange. IDX information is provided exclusively for consumers' personal, non-commercial use and may not be used for any purpose other than to identify prospective properties consumers may be interested in purchasing.
Information is deemed reliable but is not guaranteed.
Listings displaying the MARIS logo are courtesy of the participants of Mid America Regional Information Systems Internet Data Exchange. IDX information is provided exclusively for consumers' personal, non-commercial use and may not be used for any purpose other than to identify prospective properties consumers may be interested in purchasing.
Information is deemed reliable but is not guaranteed.
 The information displayed on this page is confidential, proprietary, and copyrighted information of Heartland Multiple Listing Service, Inc. (
 The data relating to real estate for sale on this web page comes in part from the Internet Data Exchange (IDX) of the Southern Missouri Regional MLS, LLC, Inc. Real estate listings held by Brokerage firms other than Kansas are marked with the IDX logo and detailed information about them includes the name of the listing Brokers. The information being provided is for consumers personal, noncommercial use and may not be used for any purpose other than to identify prospective properties consumers may
 The territorial jurisdiction of the Jefferson City Area Board of REALTORS®, Inc. includes Cole, Callaway, Moniteau, and Osage Counties. This representation is based in whole or part on data supplied by the Multiple Listing Service of the Jefferson City Area Board of REALTORS®, Inc. Neither the Board nor its MLS guarantees or is any way responsible for its accuracy. Data maintained by the Board or its MLS may not reflect all real estate activity in the market.
 Sunflower Association of REALTORS® All information deemed reliable but not guaranteed. All properties are subject to prior sale, change or withdrawal. Neither listing broker(s) or information provider(s) shall be responsible for any typographical errors, misinformation, misprints and shall be held totally harmless. Listing(s) information is provided for consumer's personal, non-commercial use and may not be used for any purpose other than to identify prospective properties consumers may be interested

