
Address
2435 E Michelle Place, Springfield, MO
Price
$ 649,900
Property Attributes
- MLS#60328642
- TypeSingle Family
- Listing Status Active
- CountyGREENE
- CitySpringfield
- NeighborhoodBrentwood So
- Zip65804
- StyleColonial,Traditional
- Year Built1973
- Taxes$ 3050
- Price$ 649,900
- Bedrooms5
- Full Bathrooms2
- Half Bathrooms1
- Sqr Footage3700
- Lot Size0.45 Acres
Data Source:
Southern Missouri Regional MLS (SOMO)
Property Description
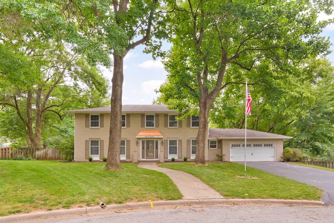
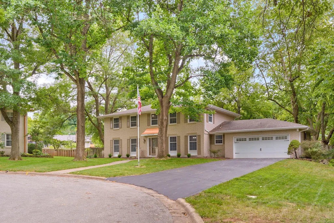
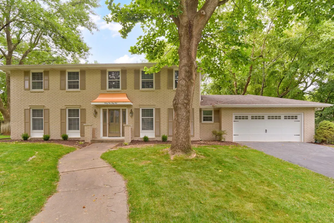
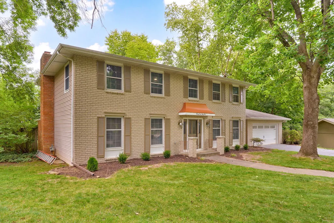
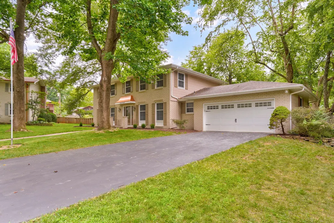
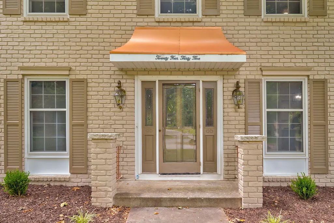
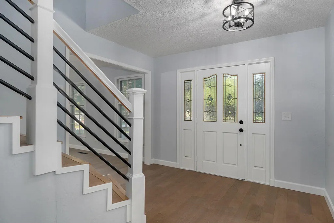
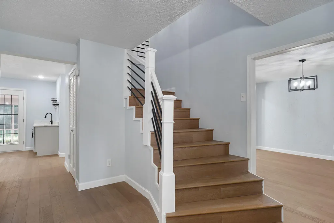
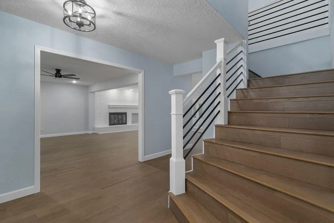
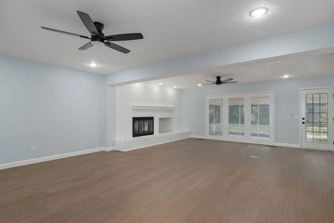
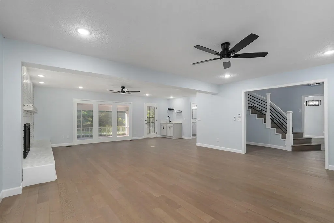
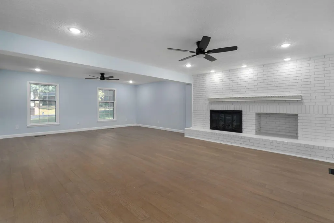
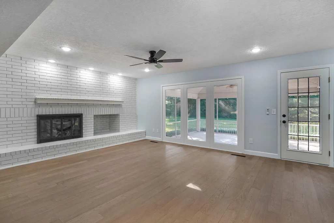
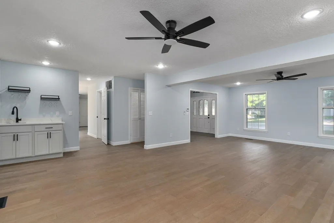
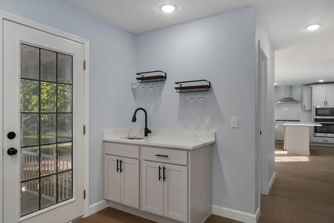
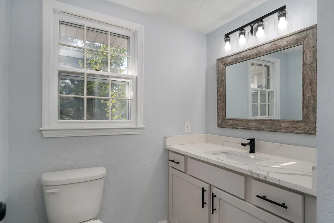
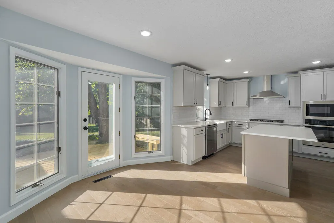
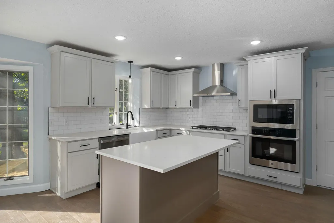
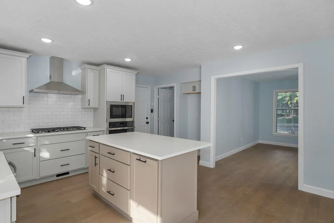
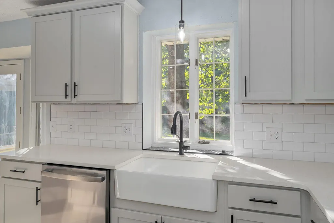
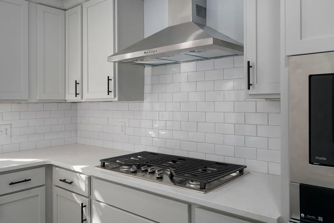
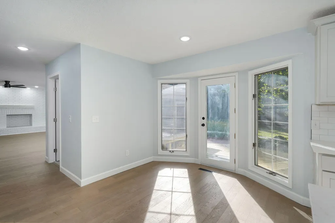
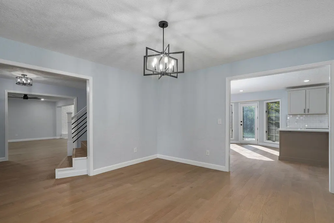
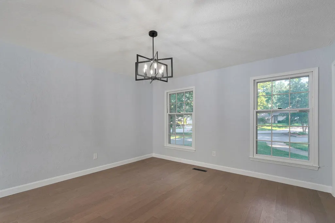
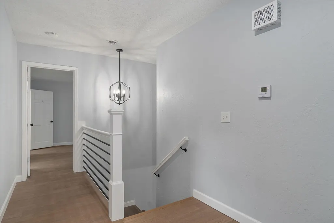
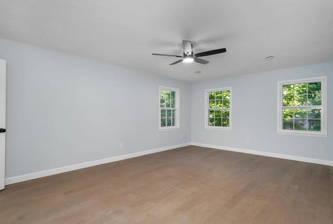
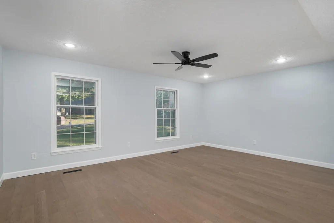
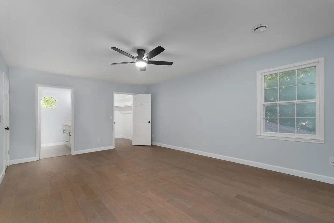
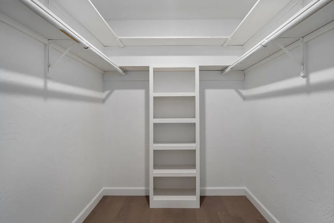
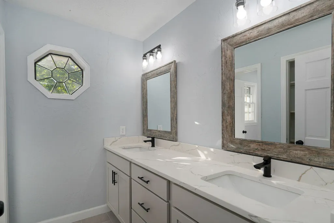
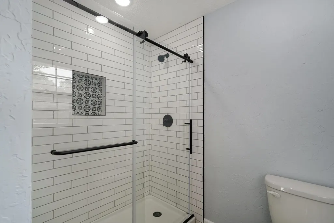
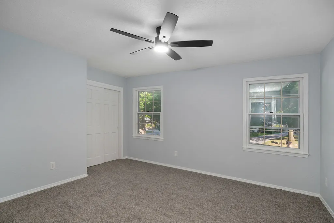
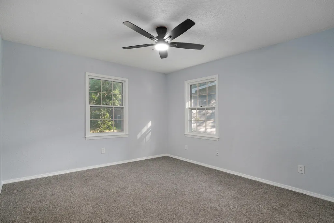
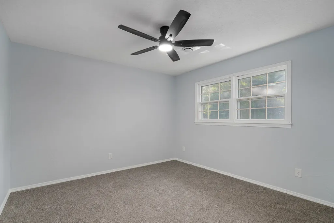
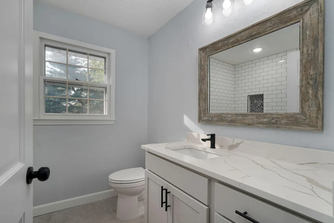
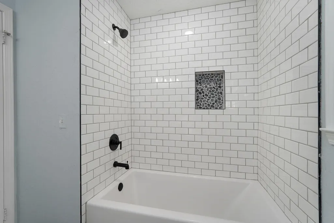
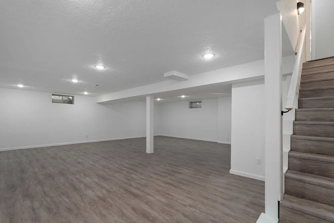
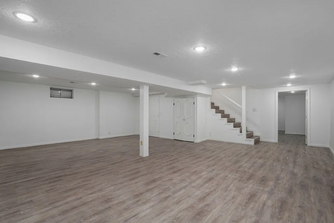
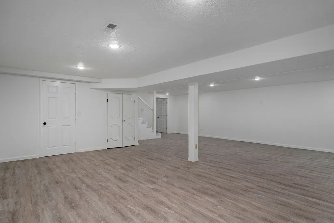
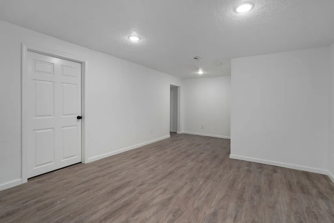
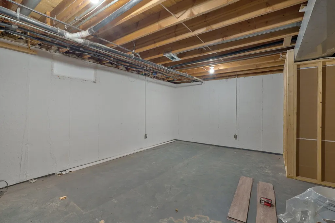
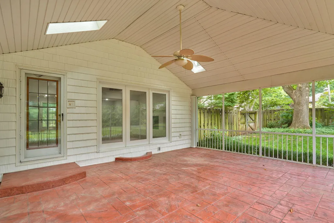
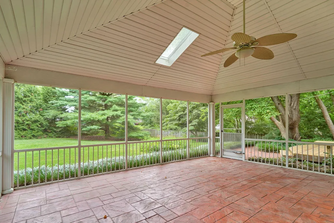
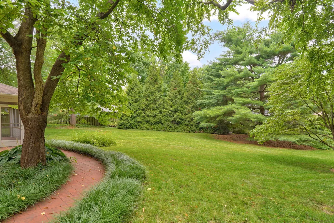
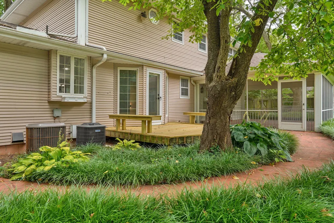
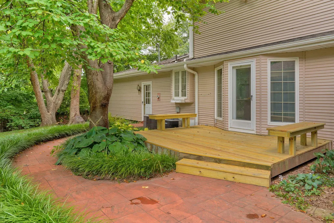
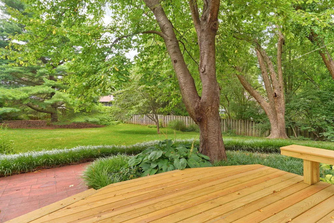
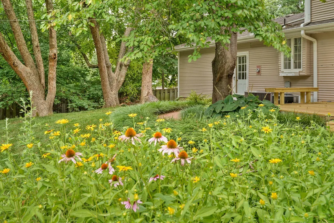
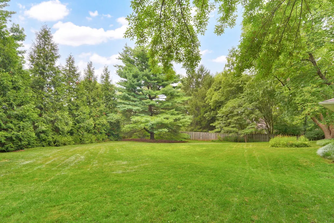
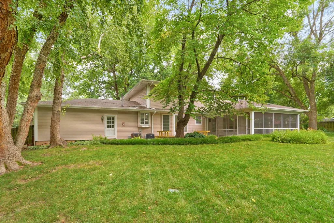
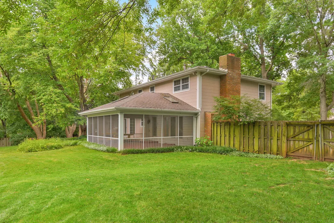
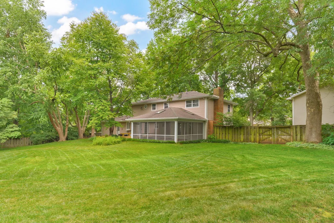
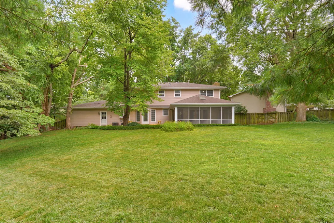
Welcome to 2435 E. Michele Place, a truly exceptional home making its debut on the market for the very first time! This timeless Colonial-style residence has been thoughtfully reimagined from top to bottom, blending classic architecture with beautiful modern updates while maintaining the warmth and character that make a house feel like home.From the moment you step inside, you'll appreciate the inviting atmosphere. The main level offers a formal dining room, a completely redesigned kitchen with new appliances, pantry, breakfast nook, convenient half bath, and an oversized living room that creates the perfect space for everyday living or entertaining family and friends.Upstairs you'll find four spacious bedrooms, including a beautiful primary suite featuring a large walk-in closet and an exceptionally updated private bath. Three additional guest bedrooms and a full bath provide plenty of room for family or visitors.The lower level adds even more flexibility with a massive second living area or recreation room, abundant storage, and a non-conforming fifth bedroom perfect for a home office, hobby room, workout space, or guest accommodations.While the interior is outstanding, the backyard is what truly sets this property apart. The incredible oversized sunroom overlooks one of the most beautifully landscaped and private outdoor spaces you'll find. Mature trees, meticulous landscaping, and exceptional attention to detail create an outdoor setting that simply has to be experienced in person. Whether you're enjoying your morning coffee, hosting friends, or relaxing after a long day, this backyard feels like your own private retreat.Situated on a quiet cul-de-sac with additional parking and a peaceful open field nearby, the setting is every bit as impressive as the home itself. The location couldn't be more convenient, just minutes from Highway 65, premier shopping, excellent dining, medical facilities, and everything southeast Springfield has to offer.
| Elementary School | Middle School | High School |
|---|---|---|
| SGF-Field Elementary School | SGF-Pershing Middle School | SGF-Glendale High School |
| Price History | |
|---|---|
| 7/11/2026 | Listed $675,000 |
| 8/11/2026 | 4$649,900 |
General Features
| Sewer | Public Sewer |
|---|---|
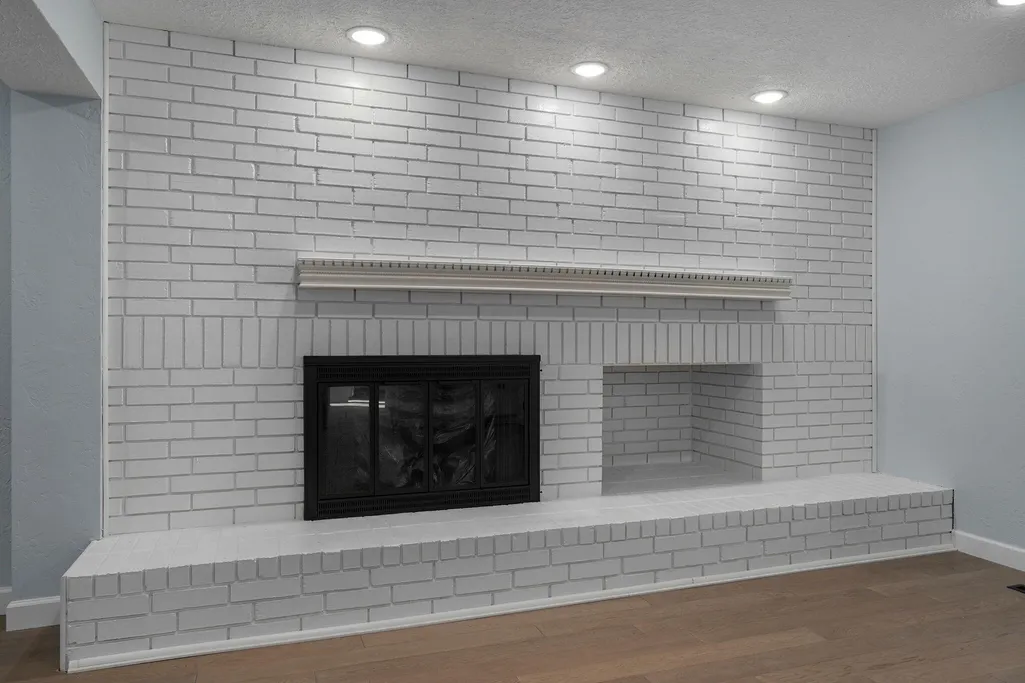
| Heating | Forced Air,Central,Fireplace(s) |
| Cooling | Central Air,Ceiling Fan(s) |
| Possession | Closing |
| Roof | Composition |
| Appliances | Gas Cooktop,Gas Water Heater,Built-In Electric Oven,Exhaust Fan,Microwave,Water Softener Owned,Disposal,Dishwasher |
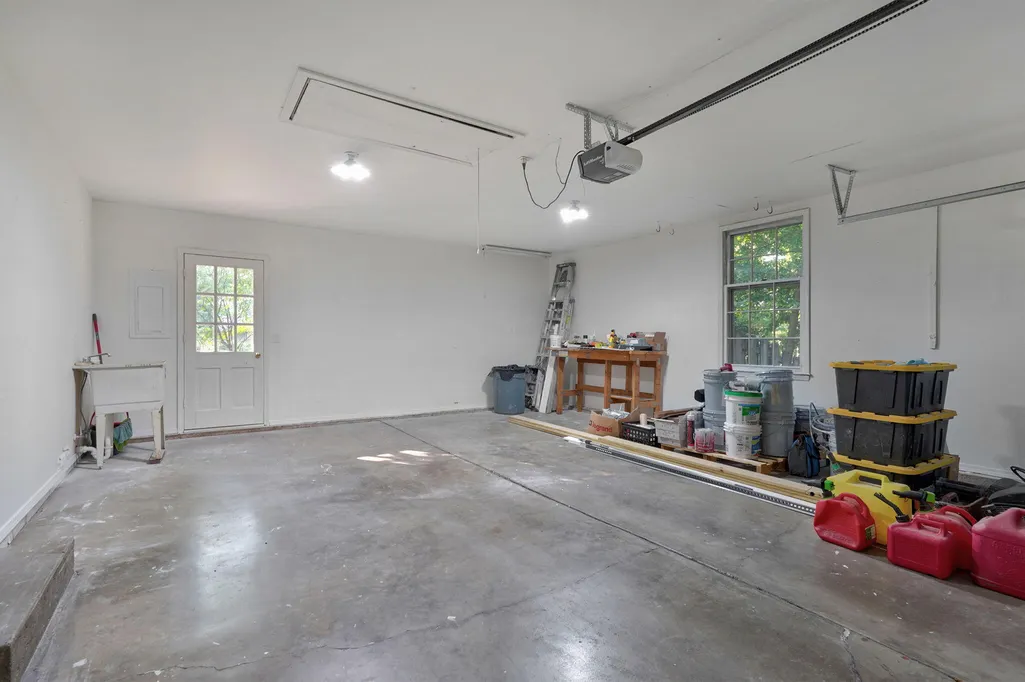
| Garage Spaces | 2 |
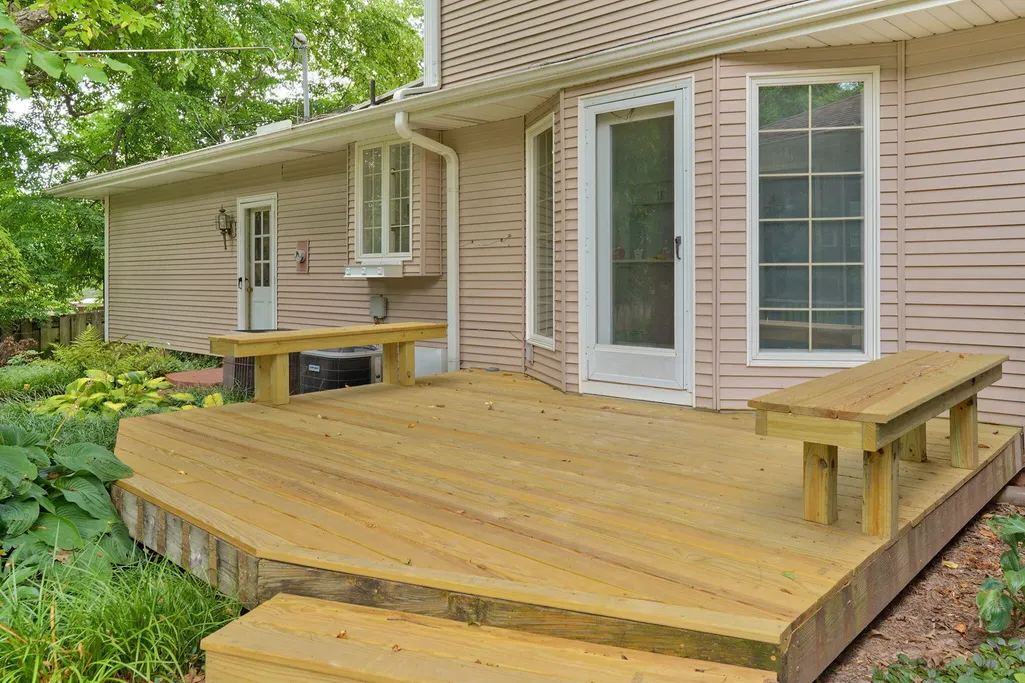
| Patio/Porch Features | Deck |
| Architectural Style | Colonial,Traditional |
| Security Features | Smoke Detector(s) |
| Construction Materials | Brick,Vinyl Siding |
| Year Built | 1973 |
| Stories Count | 2 |
| Levels | Two |
| Property Subtype | Single Family Residence |
| Tax Year | 2025 |
| County | Greene |
| Property Type | Residential |
| Subdivision Name | Brentwood So |
| Garage Y/N | Yes |
| Full Baths | 2 |
| Status | Active |
| Directions | From Battefied & 65,head west on 65 to Chambery,right on Chambery,left on Michelle Place cut-de-sac. |
| High School | SGF-Glendale |
| City | Springfield |
| Elementary School | SGF-Field |
| Tax Annual Amount | 3050.97 |
| Middle/Junior High School | SGF-Pershing |
| Standard Status | Active |
| Legal Description | BRENTWOOD SOUTH 4TH ADD LOT 17 (EX BEG SW COR LOT 15 NWLY TO SE COR LOT 13BRENTWOOD SOUTH 3RD ADD TH NELY ALG E LN TO PT 42.23 FT N SE COR SD LOT 13 TH72.25 FT TO BEG) |
| AttributionContact | klrw369@kw.com |
| Vacation Rental | No |
| Docks/Slips | No |
Interior Features
| Interior Amenities | High Speed Internet,W/D Hookup,Internet - Fiber Optic,Granite Counters,Walk-In Closet(s),Walk-in Shower |
|---|---|
| Basement | Concrete,Sump Pump,Storage Space,Finished,Utility,Plumbed,Full |
| Flooring | Carpet,Engineered Hardwood,Luxury Vinyl,Tile |
| Fireplace Features | Wood Burning |
| Basement (Y/N) | Yes |
| Window Features | Shutters,Double Pane Windows |
| Fireplace Y/N | Yes |
| Above Grade Finished Area | 2700 |
| Half Baths | 1 |
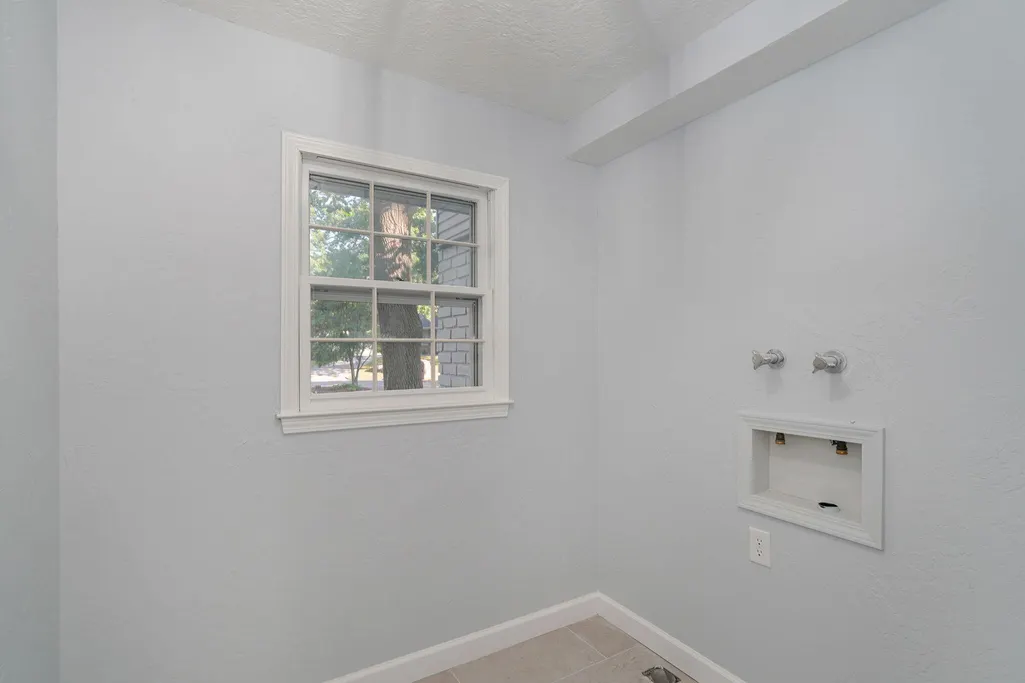
| Laundry Features | Main Floor,In Basement |
| Total Bedrooms | 5 |
| Below Grade Finished Area | 1000 |
| Room Type | Bedroom,Pantry,Sun Room,Living Areas (2),Family Room,Family Room - Down |
| Total Baths | 3 |
Exterior Features
| Exterior Amenities | Rain Gutters |
|---|---|
| Fencing | Privacy,Full,Wood |
| Parking Features | Driveway,Garage Faces Front,Garage Door Opener |
| Lot Features | Curbs,Cul-De-Sac,Few Trees,Landscaping |
| Water Source | City |
| Foundation Details | Permanent |
| Building Area Total | 3900 |
| Lot Size Acres | 0.45 |
| Road Surface Type | Asphalt |
| Door Features | Storm Door(s) |
| Road Frontage Type | City Street |
| Entry | Walk Up |
Amenities
- Foreclosure
- Views
- Short Sale
- New Construction
- Adult 55+
- Lease To Own
- No HOA Fees
- Furnished
- Primary On Main
- Air Conditioning
- Seller Finance
- Green
- Fixer Upper
- Horse
- Golf
- Fireplace
- Deck
- Garage
- Basement
- Pool
Property vs Single Family Average in 65804
Price
Taxes
Year Built
Visits

 These Properties are provided courtesy of Broker Reciprocity/IDX Lake Of The Ozarks Board of REALTORS® and Bagnell Dam Association of REALTORS® MLS, Inc. Multiple Listing Service. This information is copyrighted by The Lake Of The Ozarks Board of REALTORS® and The Bagnell Dam Association of REALTORS® MLS, Inc. Multiple Listing Service. Information is being provided for consumers' personal, non-commercial use and may not be used for any purpose other than to identify prospective properties
 Listings displaying the MARIS logo are courtesy of the participants of Mid America Regional Information Systems Internet Data Exchange. IDX information is provided exclusively for consumers' personal, non-commercial use and may not be used for any purpose other than to identify prospective properties consumers may be interested in purchasing.
Information is deemed reliable but is not guaranteed.
Listings displaying the MARIS logo are courtesy of the participants of Mid America Regional Information Systems Internet Data Exchange. IDX information is provided exclusively for consumers' personal, non-commercial use and may not be used for any purpose other than to identify prospective properties consumers may be interested in purchasing.
Information is deemed reliable but is not guaranteed.
 The information displayed on this page is confidential, proprietary, and copyrighted information of Heartland Multiple Listing Service, Inc. (
 The territorial jurisdiction of the Jefferson City Area Board of REALTORS®, Inc. includes Cole, Callaway, Moniteau, and Osage Counties. This representation is based in whole or part on data supplied by the Multiple Listing Service of the Jefferson City Area Board of REALTORS®, Inc. Neither the Board nor its MLS guarantees or is any way responsible for its accuracy. Data maintained by the Board or its MLS may not reflect all real estate activity in the market.
 Sunflower Association of REALTORS® All information deemed reliable but not guaranteed. All properties are subject to prior sale, change or withdrawal. Neither listing broker(s) or information provider(s) shall be responsible for any typographical errors, misinformation, misprints and shall be held totally harmless. Listing(s) information is provided for consumer's personal, non-commercial use and may not be used for any purpose other than to identify prospective properties consumers may be interested

