
Price Reduction - Views
Address
4219 E Summer Set Street, Springfield, MO
Price
$ 324,900
Property Attributes
- MLS#60328636
- TypeSingle Family
- Listing Status Active
- CountyGREENE
- CitySpringfield
- NeighborhoodSupreme Est
- Zip65802
- StyleTraditional
- Year Built1987
- Taxes$ 2054
- Price$ 324,900
- Bedrooms3
- Full Bathrooms2
- Half Bathrooms1
- Sqr Footage1990
- Lot Size0.25 Acres
Data Source:
Southern Missouri Regional MLS (SOMO)
Property Description
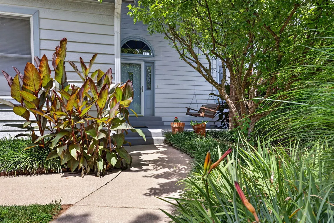
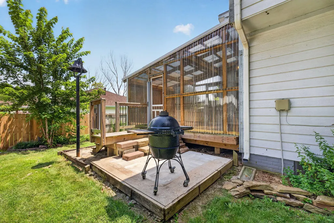
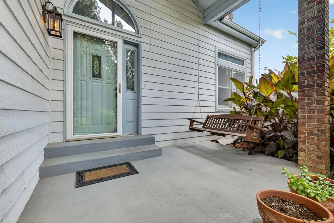
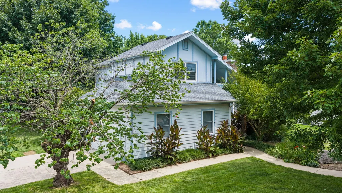
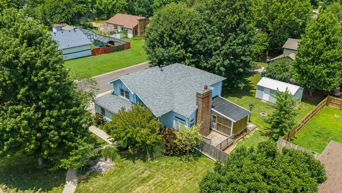
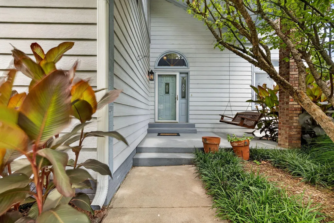
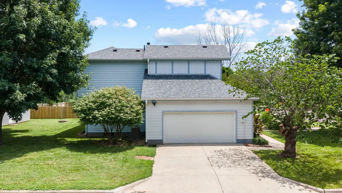
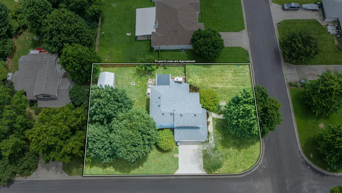
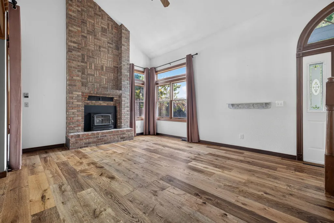
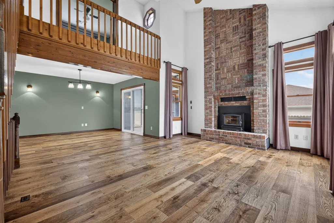
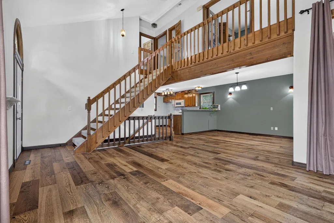
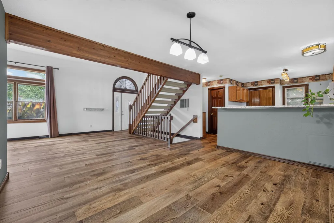
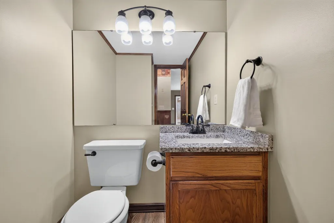
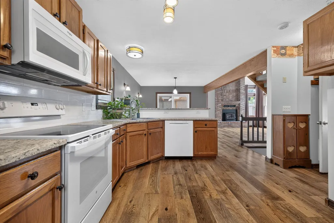
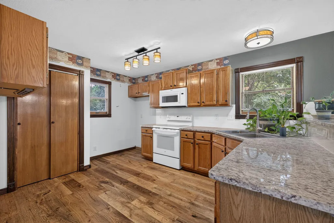
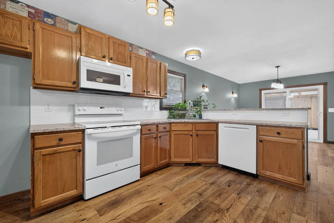
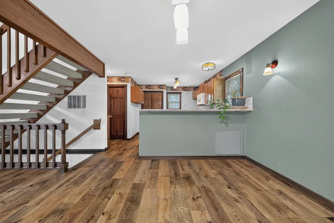
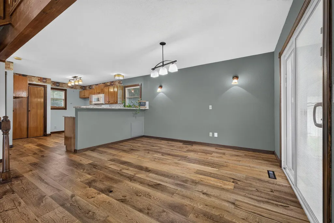
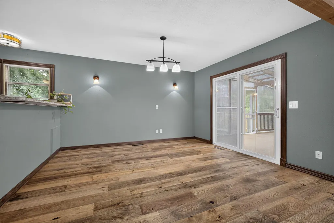
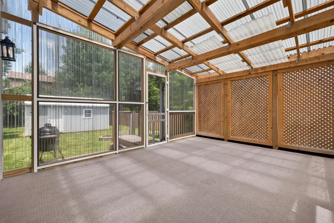
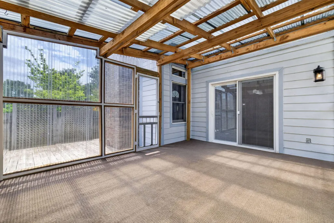
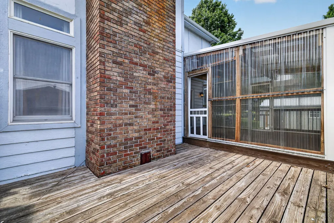
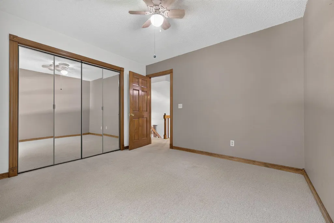
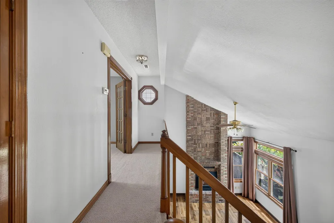
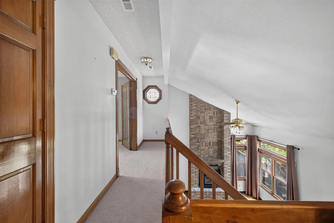
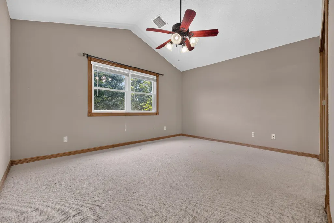
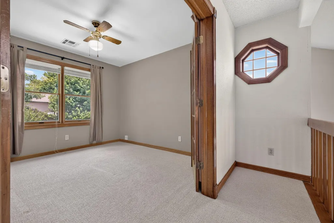
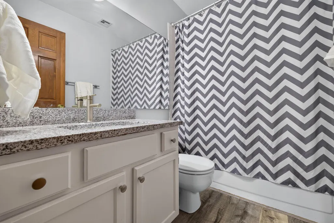
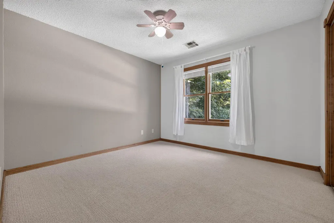
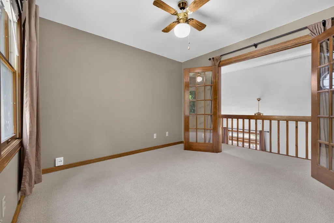
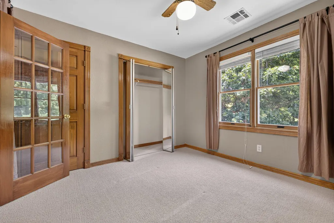
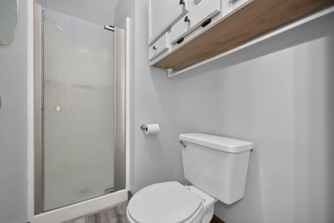
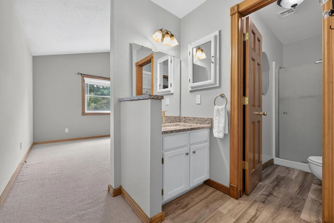
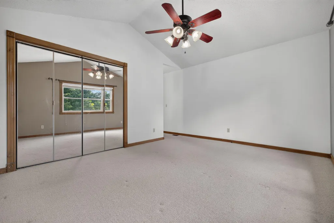
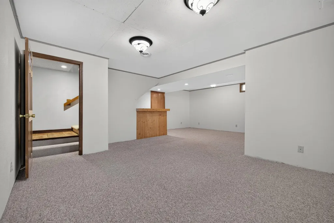
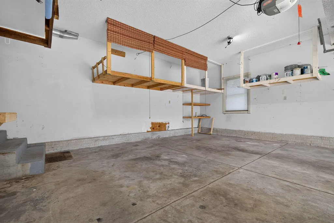
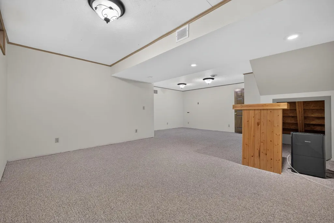
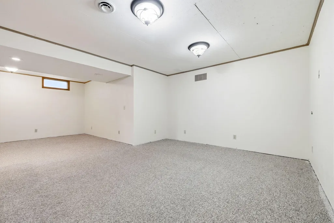
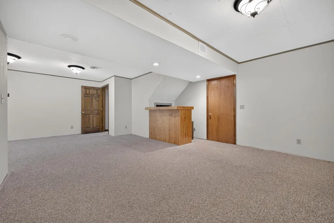
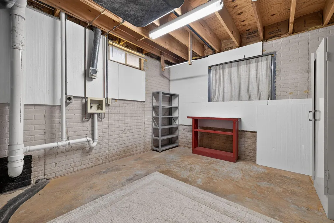
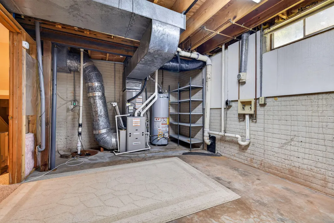
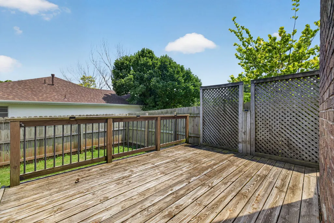
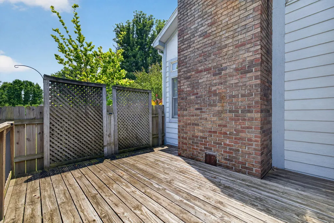
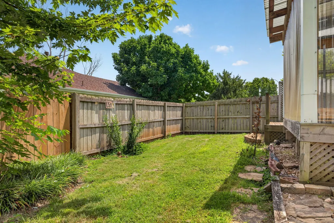
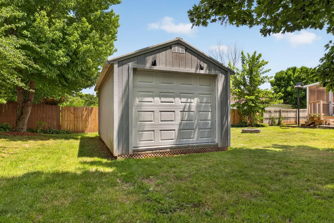
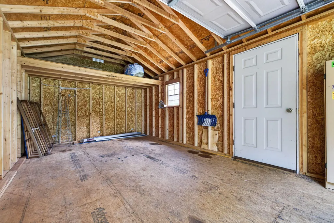
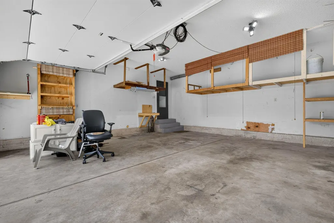
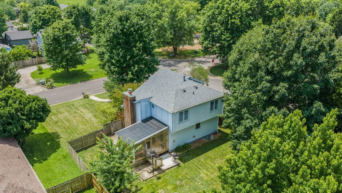
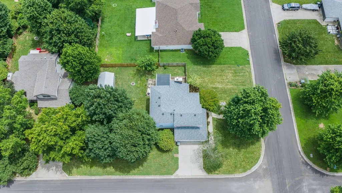
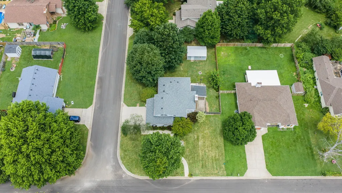
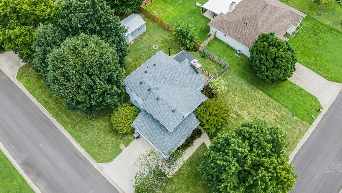
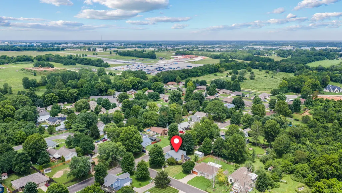
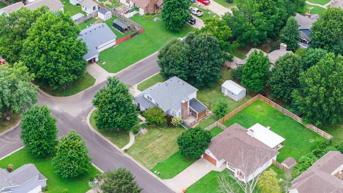
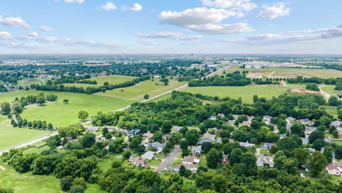
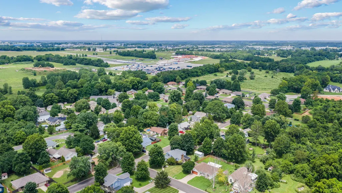
Welcome to an incredibly well-maintained home where striking architecture, abundant natural light, and versatile living spaces come together in one of Springfield's most desirable locations.Located in the highly sought-after Hickory Hills School District and nestled in a beautiful established neighborhood adjacent to Wild Horse, this home offers the perfect combination of comfort, character, convenience, and flexibility. Plus, all the expensive updates are already completed, including newer roof, newer hardwood floors, newer HVAC, AC, and water heater!Step inside and be greeted by dramatic vaulted ceilings, an eye-catching fireplace that serves as the centerpiece of the room, and an open upstairs balcony overlooking the main living area to create an inviting sense of space and warmth. Expansive windows flood the home with natural light, complementing the hardwood floors and woodwork that flow throughout the house.The kitchen is refreshed with beautiful new granite countertops, and opens seamlessly into the dining/living area, making it ideal for both everyday living and entertaining. Just beyond, a bright sunroom provides the perfect place to enjoy your morning coffee, unwind with a good book, or simply relax in the view of a private backyard.Downstairs, you'll find a spacious second living area complete with a bar...perfect for game-day gatherings, movie-nights, or hosting family and friends. Upstairs features a generous primary suite with private bath, two additional spacious bedrooms, and ample storage throughout.The oversized garage offers extra-tall ceilings with built-in shelves above providing exceptional organization. Outside, the corner-lot offers both privacy and endless possibilities. A separate outbuilding with a garage door is large enough for a car, but also creates the perfect opportunity for a workshop, hobby room, home gym, music studio, creative space, or even the ultimate kid's playhouse. With so many extras, you don't want to miss this
| Elementary School | Middle School | High School |
|---|---|---|
| SGF-Hickory Hills Elementary School | SGF-Hickory Hills Middle School | SGF-Glendale High School |
| Price History | |
|---|---|
| 7/11/2026 | Listed $337,500 |
| 8/27/2026 | 4$324,900 |
General Features
| Sewer | Public Sewer |
|---|---|
| Heating | Central,Fireplace(s) |
| Cooling | Central Air,Ceiling Fan(s) |
| Possession | Closing |
| Roof | Asphalt |
| Appliances | Electric Cooktop,Gas Water Heater,Exhaust Fan,Refrigerator,Disposal,Dishwasher |
| Garage Spaces | 2 |
| Patio/Porch Features | Enclosed,Covered,Rear Porch,Front Porch,Deck |
| Architectural Style | Traditional |
| Security Features | Smoke Detector(s) |
| Construction Materials | Frame |
| Year Built | 1987 |
| Stories Count | 2 |
| Levels | Two |
| Property Subtype | Single Family Residence |
| Tax Year | 2025 |
| County | Greene |
| Property Type | Residential |
| Energy Efficient | High Efficiency - 90%+ |
| Subdivision Name | Supreme Est |
| Garage Y/N | Yes |
| Other Structures | Outbuilding |
| Full Baths | 2 |
| Status | Active |
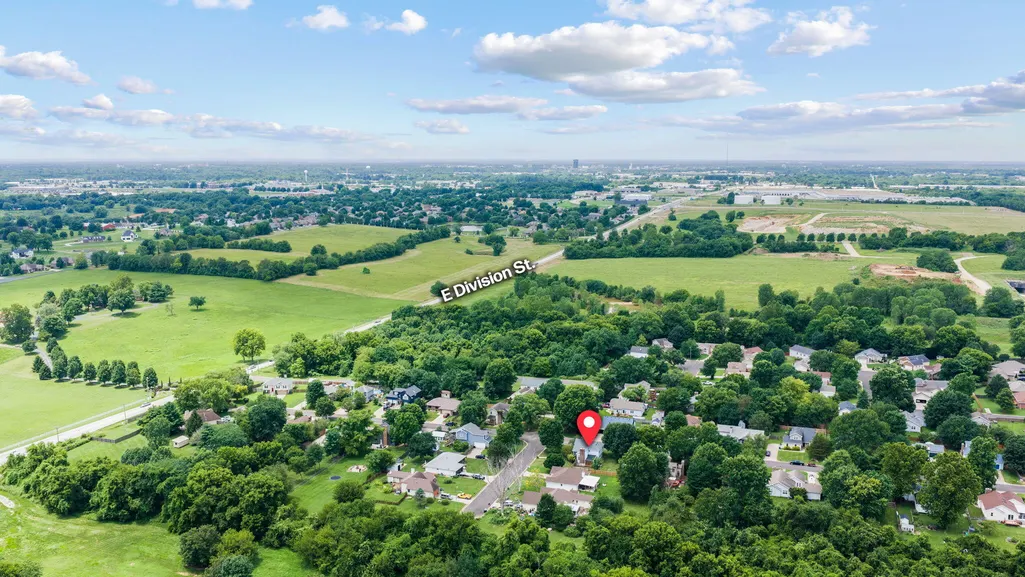
| Directions | East Division off 65 - towards Wild Horse. Take Mumford on left. First right. House on the left. |
| High School | SGF-Glendale |
| City | Springfield |
| Elementary School | SGF-Hickory Hills |
| Tax Annual Amount | 2054.18 |
| Middle/Junior High School | SGF-Hickory Hills |
| Standard Status | Active |
| Legal Description | Supreme Estates Lot 40 |
| AttributionContact | klrw369@kw.com |
| Vacation Rental | No |
| Docks/Slips | No |
Interior Features
| Interior Amenities | High Speed Internet,Internet - Fiber Optic,High Ceilings,Granite Counters,Vaulted Ceiling(s),Walk-in Shower,Jetted Tub |
|---|---|
| Basement | Finished,Full |
| Flooring | Carpet,Engineered Hardwood |
| Fireplace Features | Living Room,Brick,Wood Burning |
| Basement (Y/N) | Yes |
| Window Features | Blinds,Double Pane Windows |
| Fireplace Y/N | Yes |
| Above Grade Finished Area | 1504 |
| Half Baths | 1 |
| Laundry Features | In Basement |
| Total Bedrooms | 3 |
| Below Grade Finished Area | 486 |
| Room Type | Loft,Bonus Room,Sun Room,Office,Living Areas (2),Recreation Room,Workshop,Family Room,Family Room - Down |
| Total Baths | 3 |
Exterior Features
| Exterior Amenities | Rain Gutters |
|---|---|
| Parking Features | Driveway,Paved,Garage Faces Front,Garage Door Opener |
| Lot Features | Corner Lot |
| Water Source | City |
| Building Area Total | 2182 |
| Lot Size Acres | 0.25 |
| Road Surface Type | Concrete |
| Road Frontage Type | County Road |
Amenities
- Foreclosure
- Views
- Short Sale
- New Construction
- Adult 55+
- Lease To Own
- No HOA Fees
- Furnished
- Primary On Main
- Air Conditioning
- Seller Finance
- Green
- Fixer Upper
- Horse
- Golf
- Fireplace
- Deck
- Garage
- Basement
- Pool
Property vs Single Family Average in 65802
Price
Taxes
Year Built
Visits
 These Properties are provided courtesy of Broker Reciprocity/IDX Lake Of The Ozarks Board of REALTORS® and Bagnell Dam Association of REALTORS® MLS, Inc. Multiple Listing Service. This information is copyrighted by The Lake Of The Ozarks Board of REALTORS® and The Bagnell Dam Association of REALTORS® MLS, Inc. Multiple Listing Service. Information is being provided for consumers' personal, non-commercial use and may not be used for any purpose other than to identify prospective properties
 Listings displaying the MARIS logo are courtesy of the participants of Mid America Regional Information Systems Internet Data Exchange. IDX information is provided exclusively for consumers' personal, non-commercial use and may not be used for any purpose other than to identify prospective properties consumers may be interested in purchasing.
Information is deemed reliable but is not guaranteed.
Listings displaying the MARIS logo are courtesy of the participants of Mid America Regional Information Systems Internet Data Exchange. IDX information is provided exclusively for consumers' personal, non-commercial use and may not be used for any purpose other than to identify prospective properties consumers may be interested in purchasing.
Information is deemed reliable but is not guaranteed.
 The information displayed on this page is confidential, proprietary, and copyrighted information of Heartland Multiple Listing Service, Inc. (
 The data relating to real estate for sale on this web page comes in part from the Internet Data Exchange (IDX) of the Southern Missouri Regional MLS, LLC, Inc. Real estate listings held by Brokerage firms other than Kansas are marked with the IDX logo and detailed information about them includes the name of the listing Brokers. The information being provided is for consumers personal, noncommercial use and may not be used for any purpose other than to identify prospective properties consumers may
 The territorial jurisdiction of the Jefferson City Area Board of REALTORS®, Inc. includes Cole, Callaway, Moniteau, and Osage Counties. This representation is based in whole or part on data supplied by the Multiple Listing Service of the Jefferson City Area Board of REALTORS®, Inc. Neither the Board nor its MLS guarantees or is any way responsible for its accuracy. Data maintained by the Board or its MLS may not reflect all real estate activity in the market.
 Sunflower Association of REALTORS® All information deemed reliable but not guaranteed. All properties are subject to prior sale, change or withdrawal. Neither listing broker(s) or information provider(s) shall be responsible for any typographical errors, misinformation, misprints and shall be held totally harmless. Listing(s) information is provided for consumer's personal, non-commercial use and may not be used for any purpose other than to identify prospective properties consumers may be interested

