
Waterfront - Primary on Main



Address
23878 Cherry Lane, Shell Knob, MO
Price
$ 1,500,000
Property Attributes
- MLS#60328090
- TypeSingle Family
- Listing Status Active
- CountyBARRY
- CityShell Knob
- NeighborhoodTurkey Mountain Estates West
- Zip65747
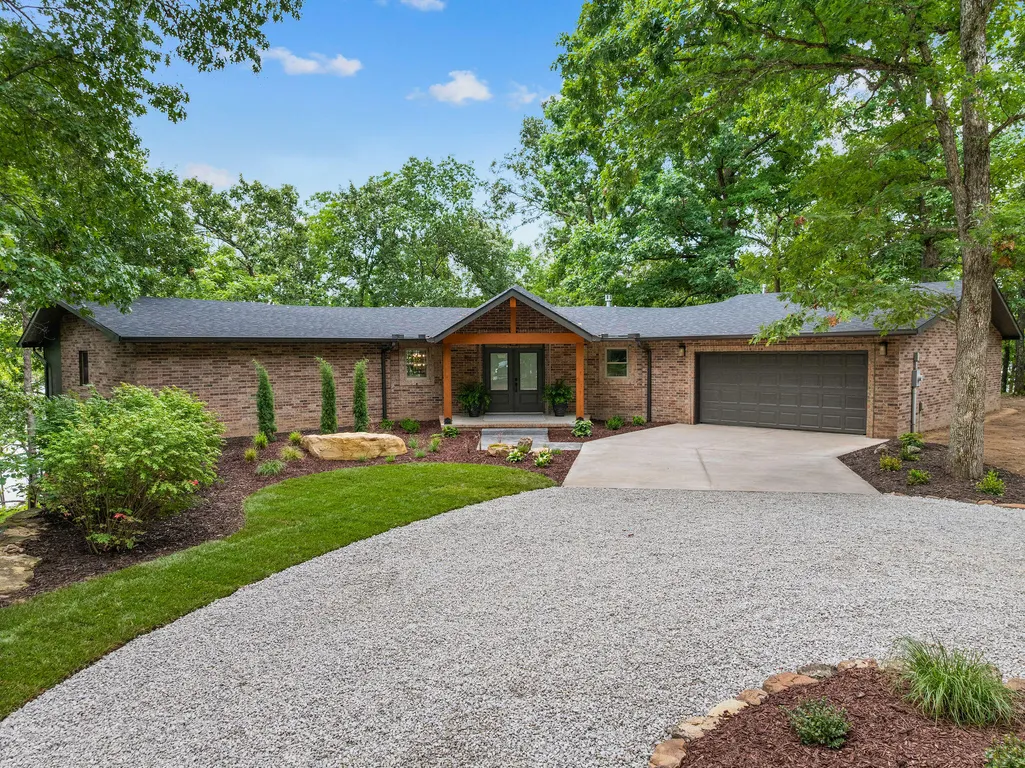
- StyleRanch
- Year Built1997
- Taxes$ 2005
- Price$ 1,500,000
- Bedrooms5
- Full Bathrooms4
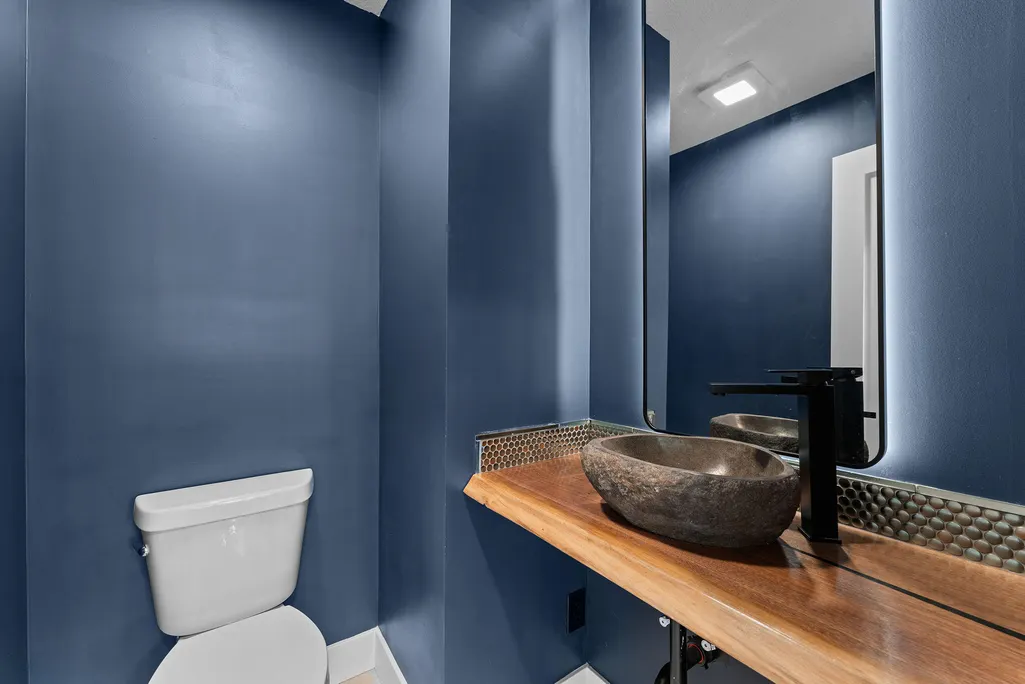
- Half Bathrooms1
- Sqr Footage3973
- Lot Size0.57 Acres
Data Source:
Southern Missouri Regional MLS (SOMO)
Property Description
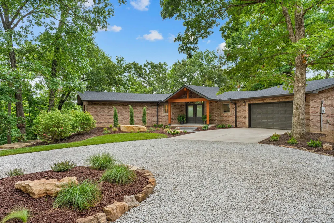
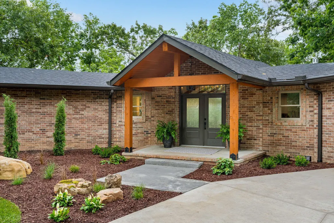
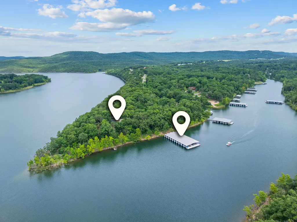
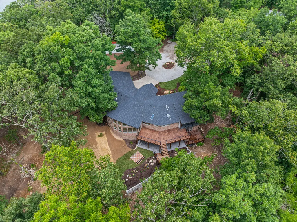
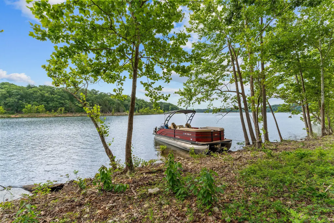
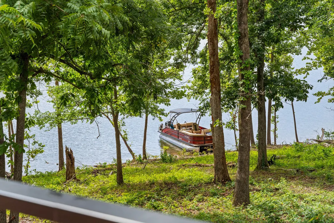
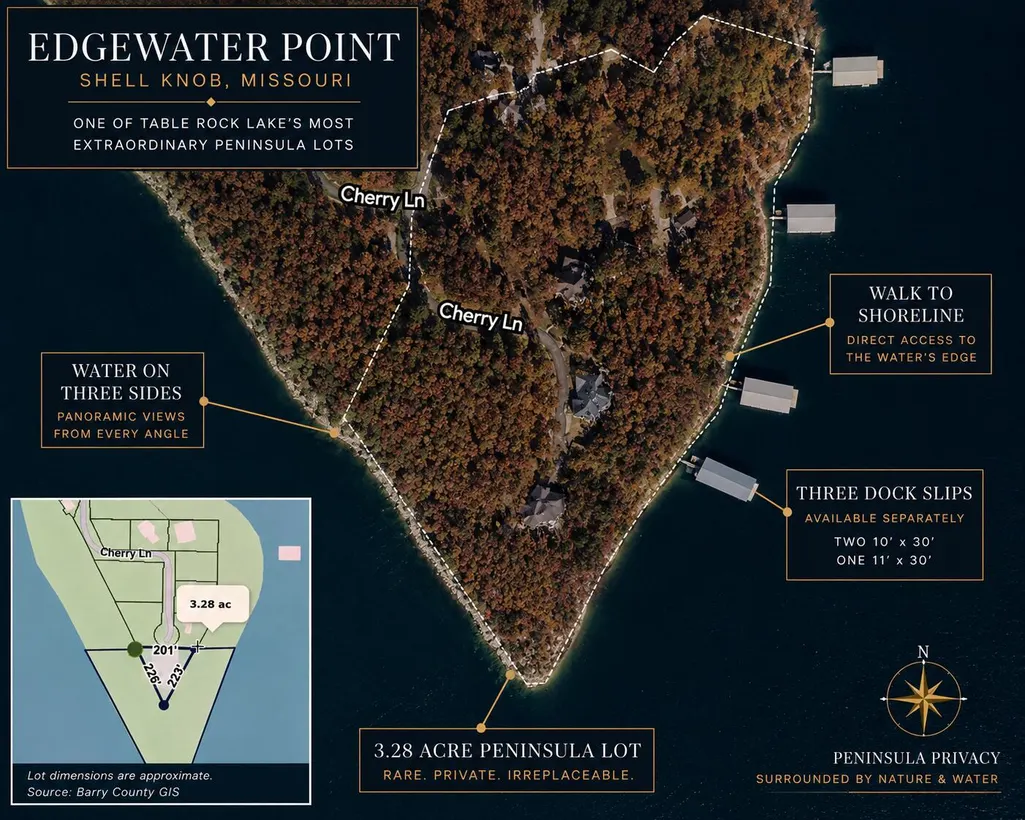
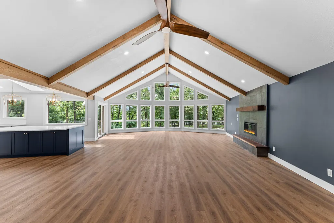
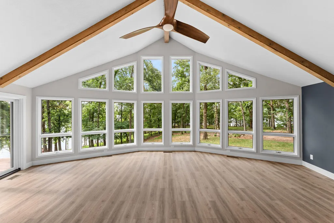
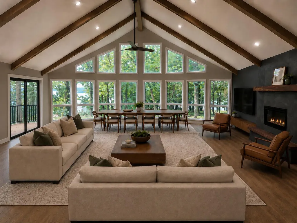
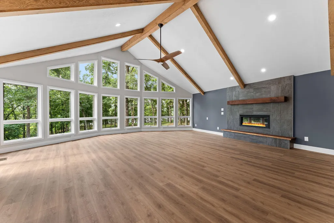
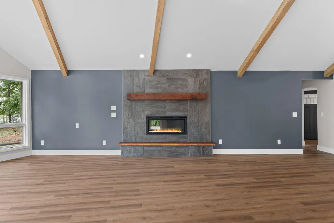
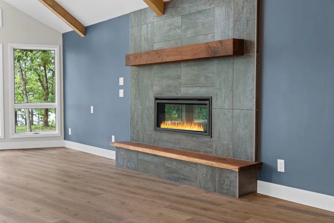
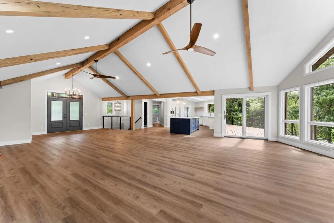
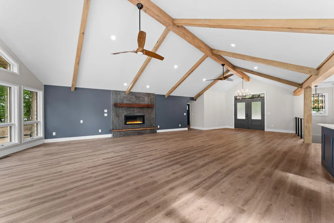
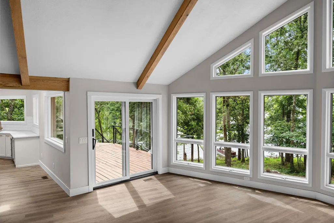
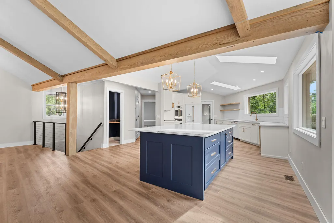
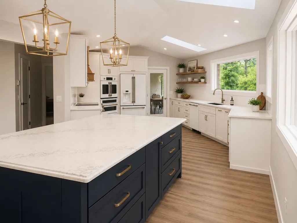
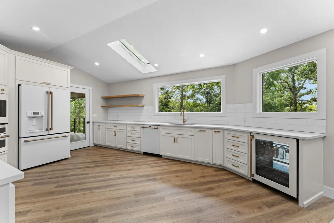
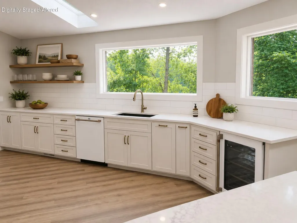
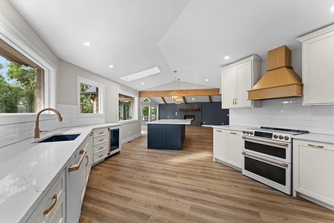
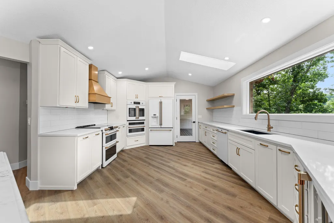
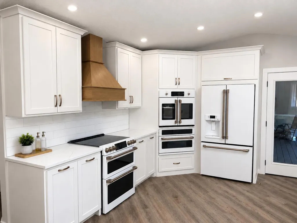
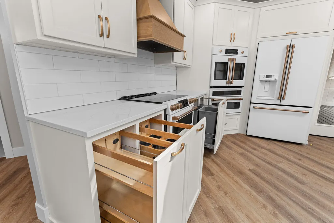
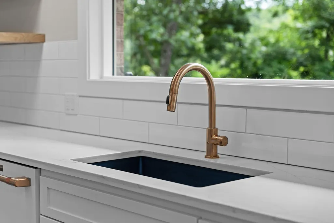
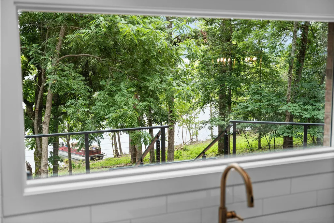
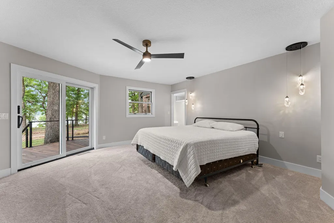
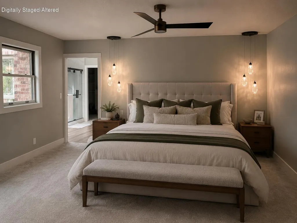
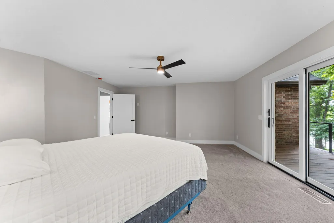
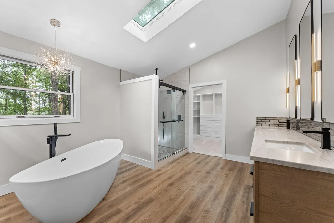
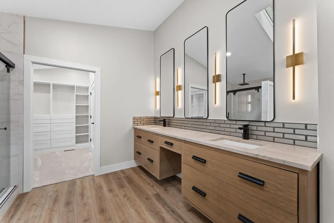
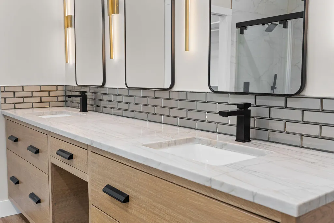
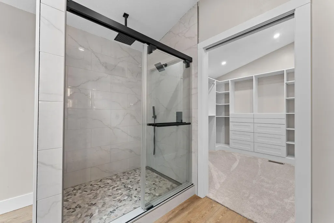
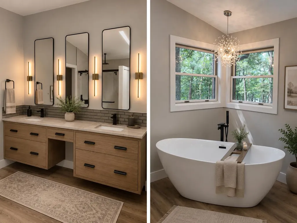
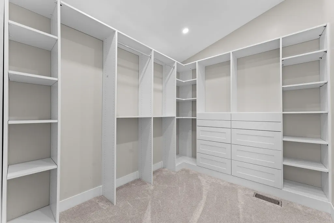
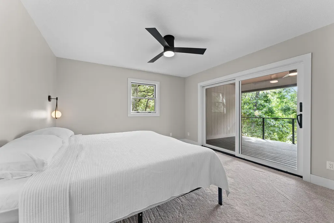
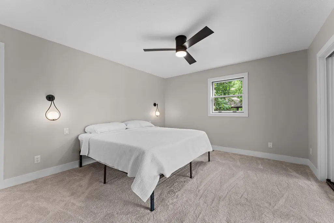
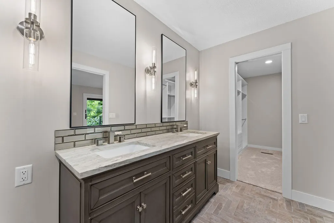
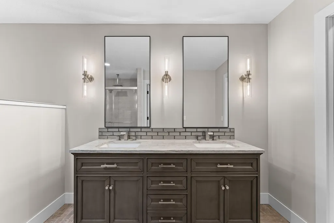
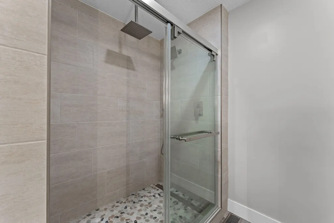
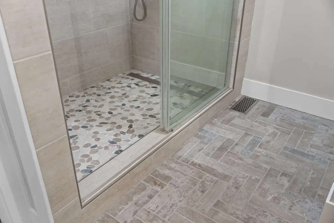
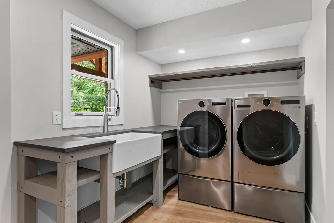
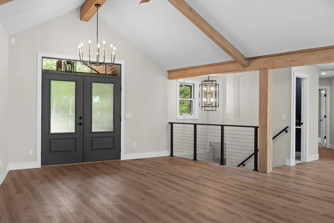
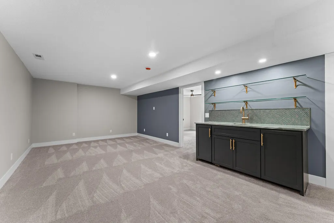
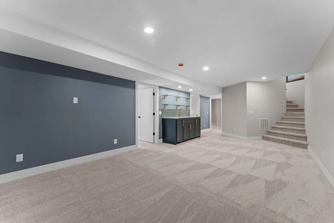
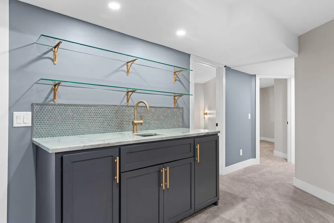
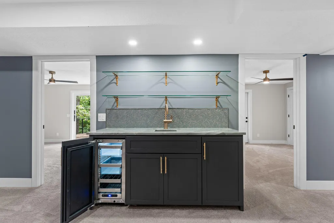
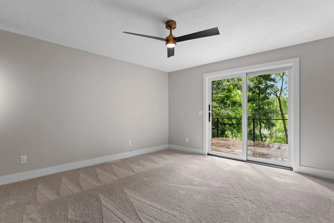
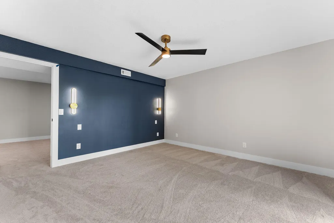
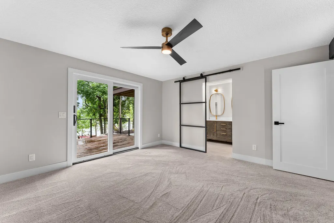
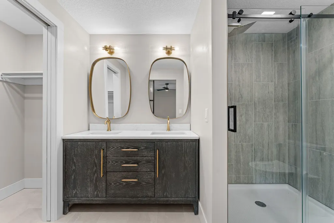
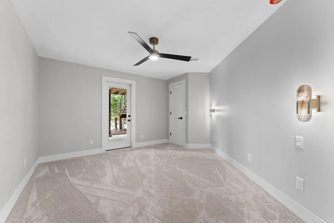
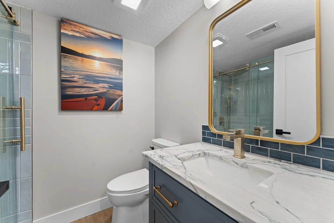
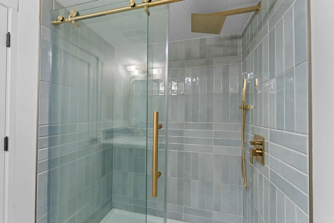
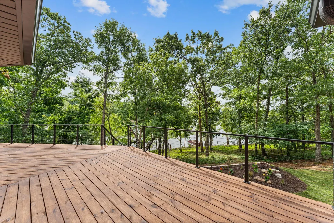
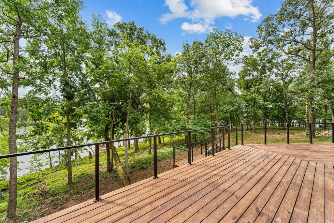
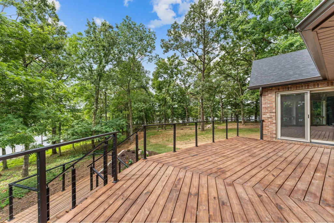
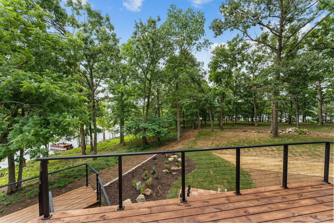
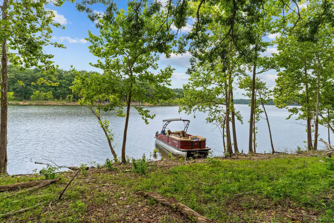
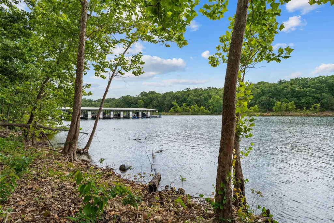
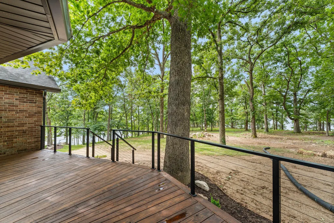
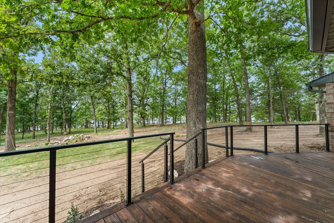
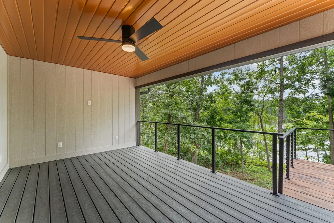
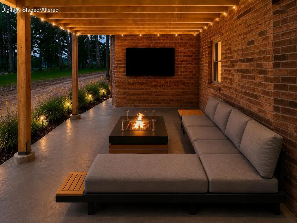
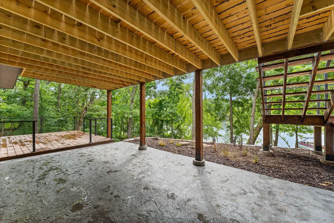
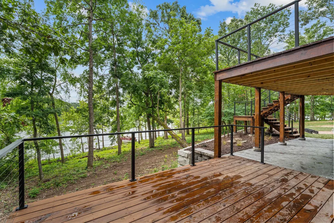
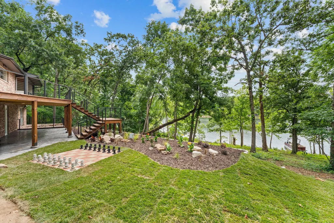
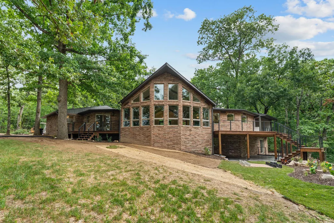
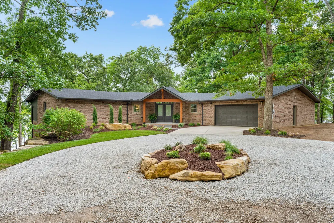
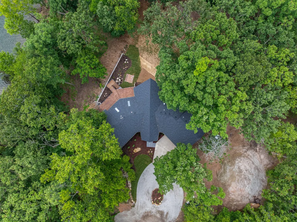
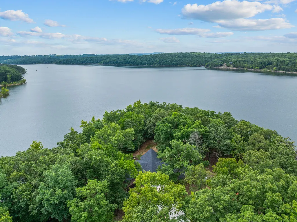
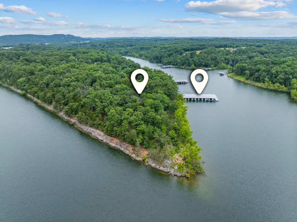
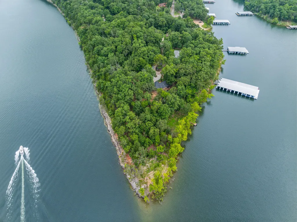
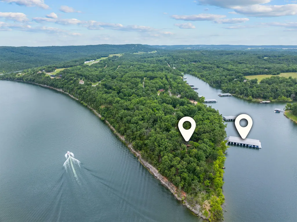
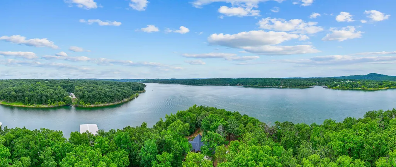
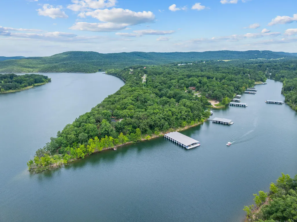
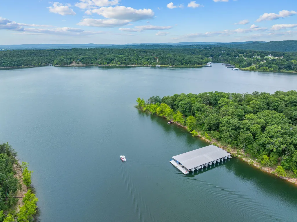
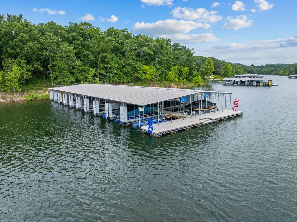
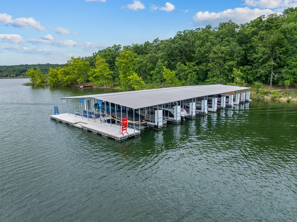
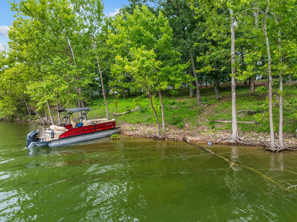
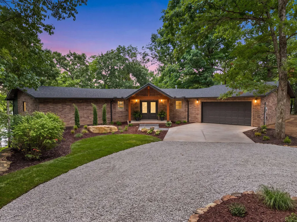
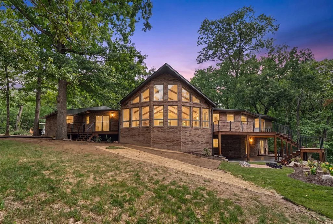
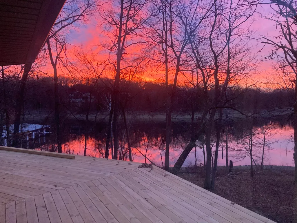
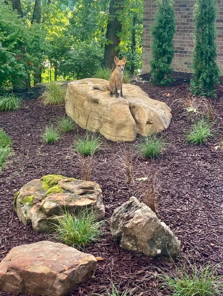
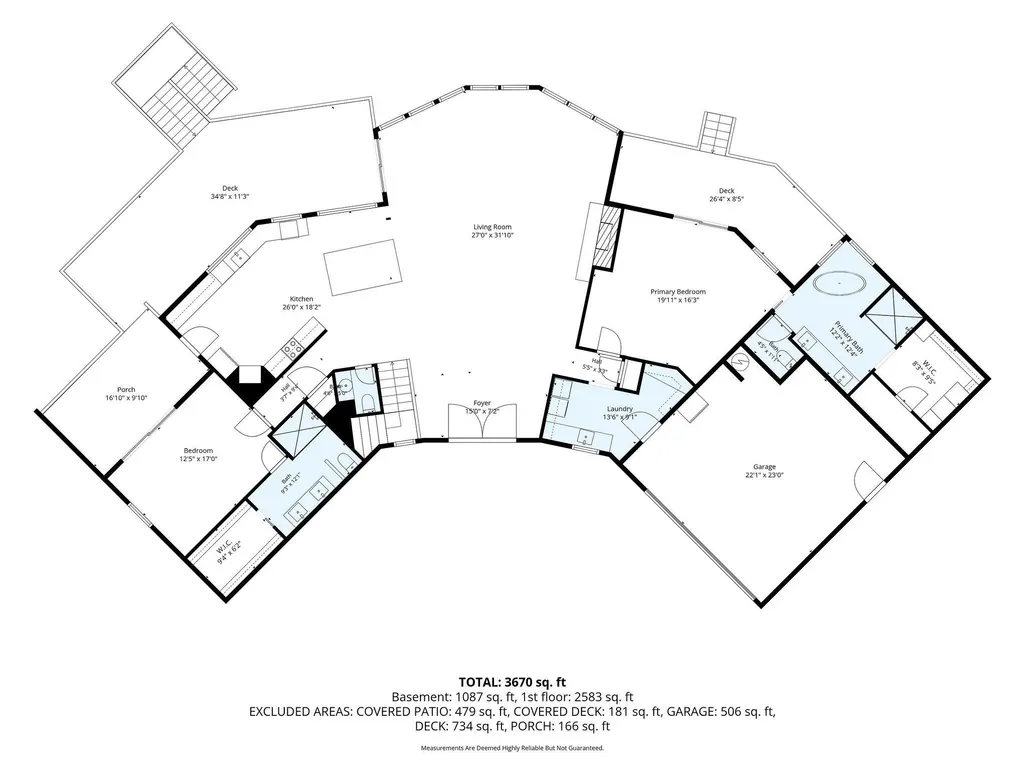
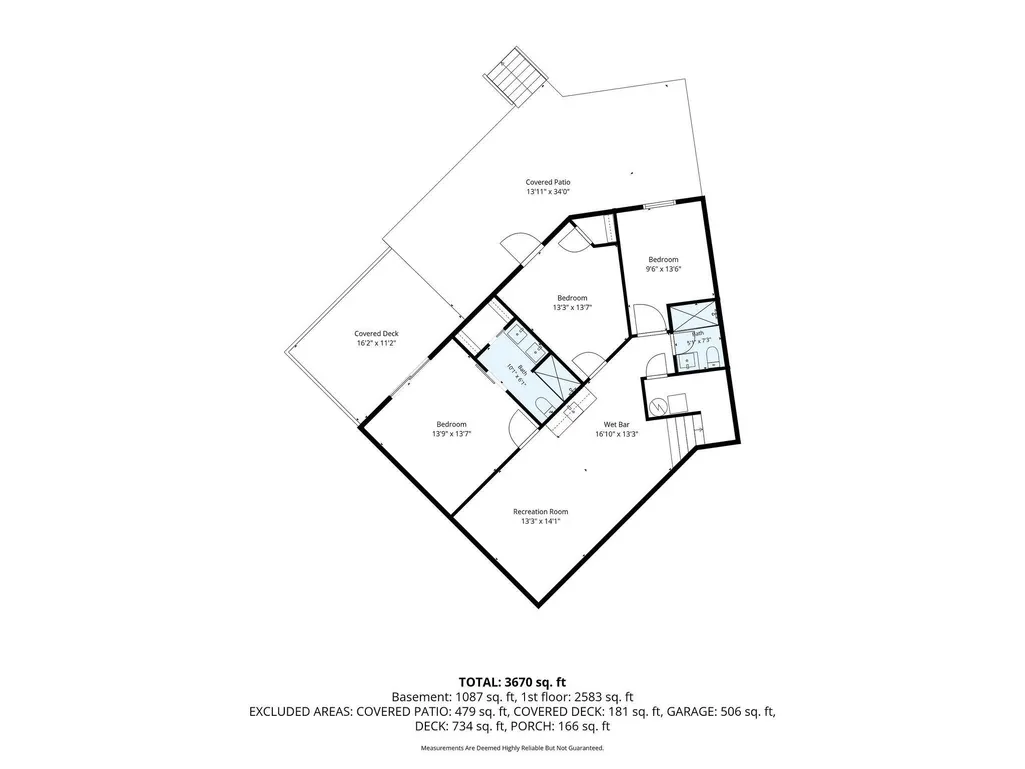
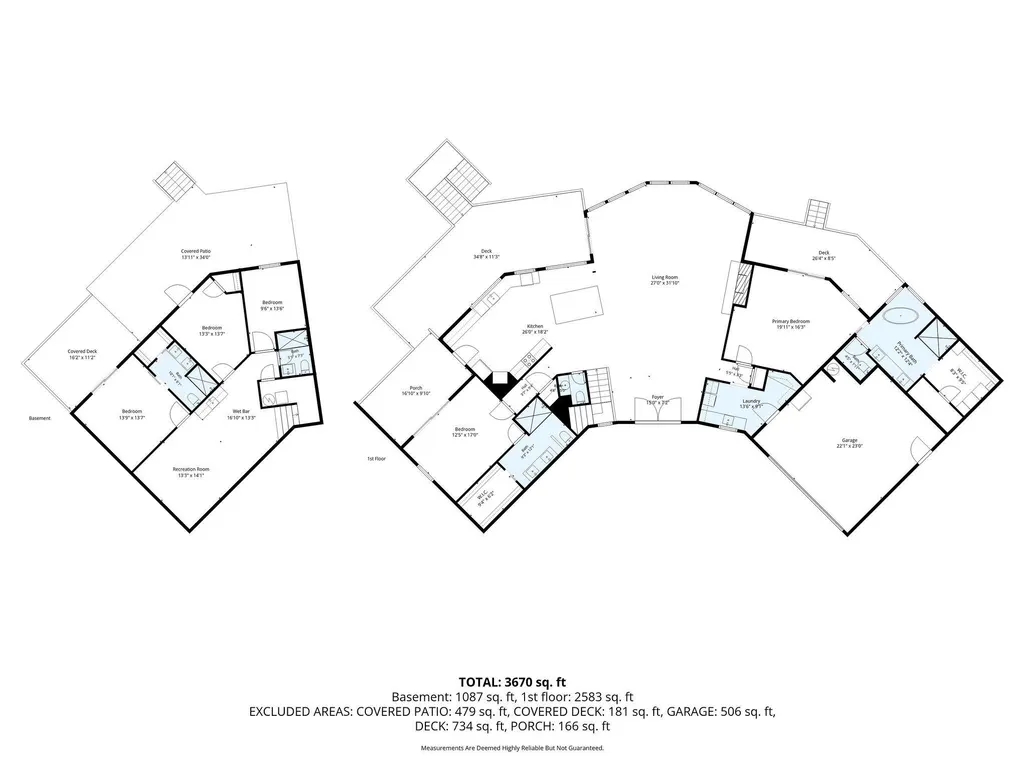
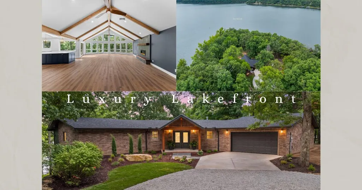
Extraordinary luxury lakefront retreat on one of Table Rock Lake's most coveted peninsula lots!Enjoy panoramic water views on three sides, direct walk-to-the-shoreline access, and an unmatched setting just minutes from Shell Knob. Nearly every room captures breathtaking lake-views, including all bedrooms, the great room, and the chef's kitchen. This completely reimagined 5- bedroom, 4.5-bath home features three private king en suites, each with its own lakeside deck. The open-concept great room showcases soaring ceilings with exposed oak beams, a dramatic wall of windows, a new gas fireplace, and a handcrafted live-edge walnut hearth. The gourmet kitchen offers custom cabinetry, a 5' x 8' island, premium GE Cafe appliances, and expansive lake views. Outdoor living includes multiple decks, a covered stamped concrete patio, and plumbing and electrical for a future hot tub and outdoor TV.Three dock slips (two 10' x 30' and one 11' x 30') are available for separate purchase, just a short walk from the home.Luxury, privacy, craftsmanship, and one of the most exceptional lakefront settings on Table Rock combine to create a truly irreplaceable property. UPDATE: Community FLY IN September 5th 10 am to 2 pm. Come enjoy the fun and schedule your private tour!
| Elementary School | Middle School | High School |
|---|---|---|
| Shell Knob Elementary School | Cassville Middle School | Cassville High School |
| Price History | |
|---|---|
| 7/4/2026 | Listed $1,500,000 |
General Features
| Sewer | Septic Tank |
|---|---|
| Heating | Central |
| Cooling | Ceiling Fan(s) |
| Roof | Composition |
| Appliances | Electric Cooktop,Propane Water Heater,Built-In Electric Oven,Dryer,Washer,Exhaust Fan,Refrigerator,Microwave,Disposal,Dishwasher |
| Garage Spaces | 2 |
| Patio/Porch Features | Patio,Rear Porch,Covered,Deck |
| Architectural Style | Ranch |
| Security Features | Smoke Detector(s) |
| Construction Materials | Brick |
| Year Built | 1997 |
| View | Panoramic,Lake |
| Stories Count | 1 |
| Township | 22 |
| Levels | One |
| Property Subtype | Single Family Residence |
| Tax Year | 2024 |
| County | Barry |
| Property Type | Residential |
| Subdivision Name | Turkey Mountain Estates West |
| Garage Y/N | Yes |
| Full Baths | 4 |
| Status | Active |
| Directions | Hwy 39 to FR 1240. Turn left on FR 1230,Turn left on Edgewater Lane; continue to bear right,home at end of road. |
| High School | Cassville |
| City | Shell Knob |
| Elementary School | Shell Knob |
| Tax Annual Amount | 2005.95 |
| Middle/Junior High School | Cassville |
| Standard Status | Active |
| Legal Description | Pt. Swse & Road Easement & 4' Walkway Easement (Aka: Lot 5 Turkey Point/Unrecorded Plat) : Sec:29 Twn:22 Rng:25 |
| Vacation Rental | No |
| Docks/Slips | Yes |
Interior Features
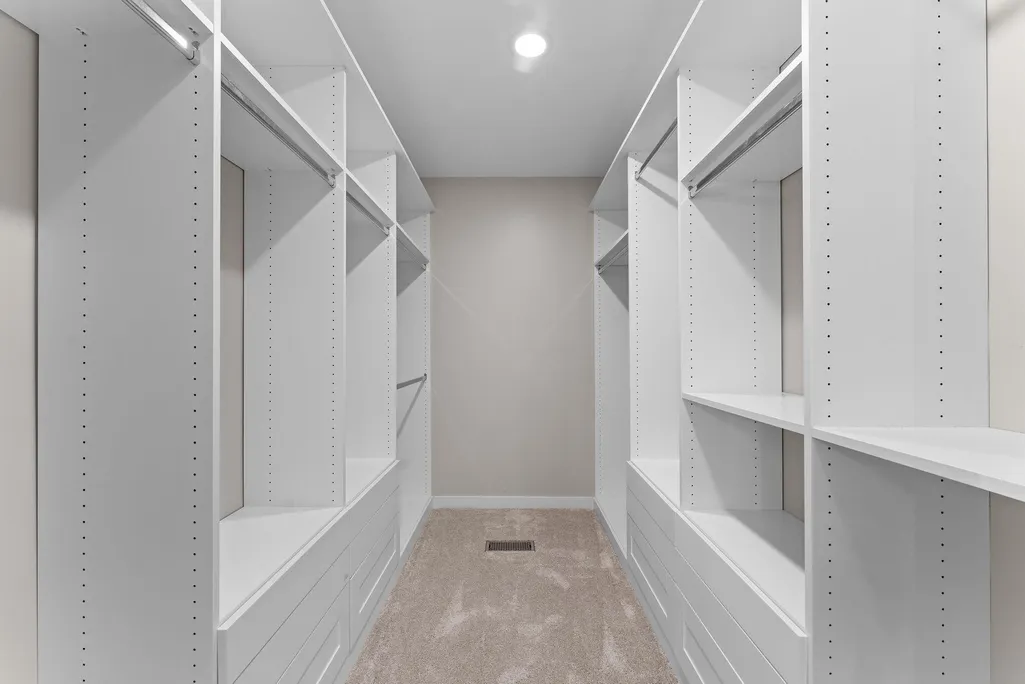
| Interior Amenities | Walk-in Shower,Soaking Tub,Granite Counters,Beamed Ceilings,Vaulted Ceiling(s),Walk-In Closet(s),W/D Hookup,Cathedral Ceiling(s) |
|---|---|
| Basement | Concrete,Finished,Walk-Out Access,Full |
| Flooring | Carpet,Luxury Vinyl |
| Fireplace Features | Great Room,Propane |
| Basement (Y/N) | Yes |
| Fireplace Y/N | Yes |
| Above Grade Finished Area | 2673 |
| Half Baths | 1 |
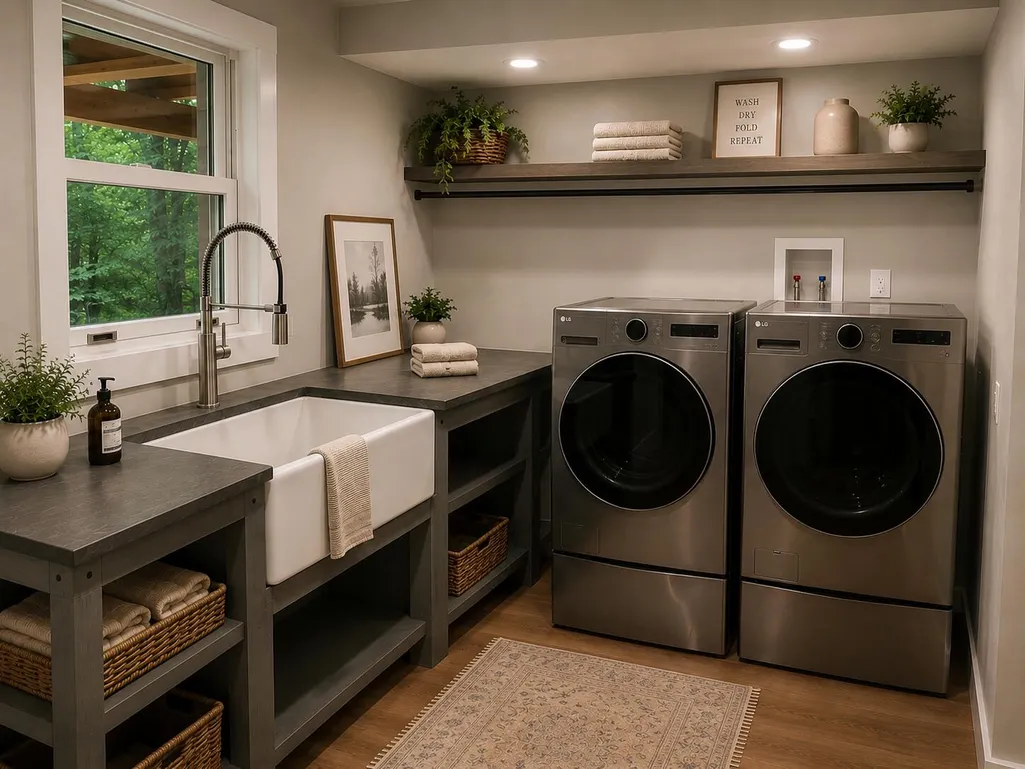
| Laundry Features | Main Floor |
| Total Bedrooms | 5 |
| Below Grade Finished Area | 1300 |
| Room Type | Bedroom,Foyer,Pantry,Living Areas (2),Great Room,Family Room - Down,Master Bedroom |
| Total Baths | 5 |
Exterior Features
| Parking Features | Parking Space,Airstrip,Garage Faces Front,Garage Door Opener,Circular Driveway,Additional Parking |
|---|---|
| Lot Features | Landscaping,Wooded/Cleared Combo,Secluded,Waterfront,Few Trees,Level,Lake Front,Lake View,Dead End Street,Cleared,Water View |
| Water Source | Public |
| Foundation Details | Poured Concrete |
| Building Area Total | 3973 |
| Lot Size Acres | 0.57 |
| Road Surface Type | Other,Concrete |
| Road Frontage Type | Private Road,County Road |
Amenities
- Foreclosure
- Views
- Short Sale
- New Construction
- Adult 55+
- Lease To Own
- No HOA Fees
- Furnished
- Primary On Main
- Air Conditioning
- Seller Finance
- Green
- Fixer Upper
- Horse
- Golf
- Fireplace
- Deck
- Garage
- Basement
- Pool
Property vs Single Family Average in 65747
Price
Taxes
Year Built
Visits
 These Properties are provided courtesy of Broker Reciprocity/IDX Lake Of The Ozarks Board of REALTORS® and Bagnell Dam Association of REALTORS® MLS, Inc. Multiple Listing Service. This information is copyrighted by The Lake Of The Ozarks Board of REALTORS® and The Bagnell Dam Association of REALTORS® MLS, Inc. Multiple Listing Service. Information is being provided for consumers' personal, non-commercial use and may not be used for any purpose other than to identify prospective properties
 Listings displaying the MARIS logo are courtesy of the participants of Mid America Regional Information Systems Internet Data Exchange. IDX information is provided exclusively for consumers' personal, non-commercial use and may not be used for any purpose other than to identify prospective properties consumers may be interested in purchasing.
Information is deemed reliable but is not guaranteed.
Listings displaying the MARIS logo are courtesy of the participants of Mid America Regional Information Systems Internet Data Exchange. IDX information is provided exclusively for consumers' personal, non-commercial use and may not be used for any purpose other than to identify prospective properties consumers may be interested in purchasing.
Information is deemed reliable but is not guaranteed.
 The information displayed on this page is confidential, proprietary, and copyrighted information of Heartland Multiple Listing Service, Inc. (
 The data relating to real estate for sale on this web page comes in part from the Internet Data Exchange (IDX) of the Southern Missouri Regional MLS, LLC, Inc. Real estate listings held by Brokerage firms other than Kansas are marked with the IDX logo and detailed information about them includes the name of the listing Brokers. The information being provided is for consumers personal, noncommercial use and may not be used for any purpose other than to identify prospective properties consumers may
 The territorial jurisdiction of the Jefferson City Area Board of REALTORS®, Inc. includes Cole, Callaway, Moniteau, and Osage Counties. This representation is based in whole or part on data supplied by the Multiple Listing Service of the Jefferson City Area Board of REALTORS®, Inc. Neither the Board nor its MLS guarantees or is any way responsible for its accuracy. Data maintained by the Board or its MLS may not reflect all real estate activity in the market.
 Sunflower Association of REALTORS® All information deemed reliable but not guaranteed. All properties are subject to prior sale, change or withdrawal. Neither listing broker(s) or information provider(s) shall be responsible for any typographical errors, misinformation, misprints and shall be held totally harmless. Listing(s) information is provided for consumer's personal, non-commercial use and may not be used for any purpose other than to identify prospective properties consumers may be interested

