
Primary on Main




Address
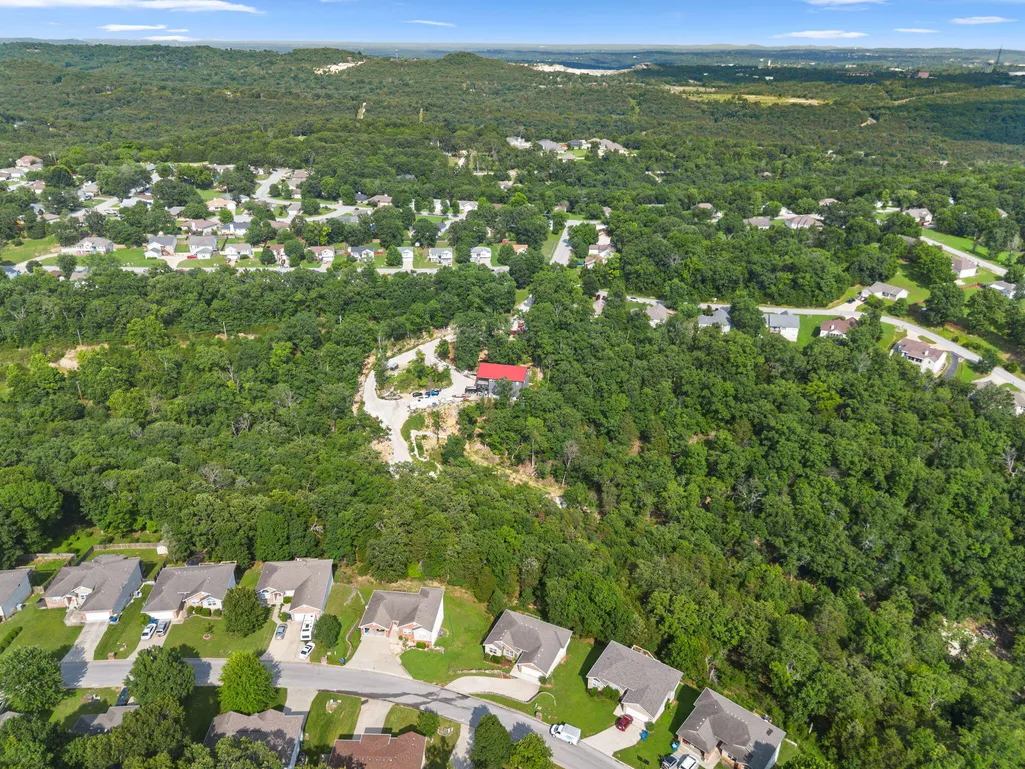
259 Mesquite Drive, Branson, MO
Price
$ 330,000
Property Attributes
- MLS#60328057
- TypeSingle Family
- Listing Status Active
- CountyTANEY
- CityBranson
- NeighborhoodHorizon Hills
- Zip65616
- StyleRanch
- Year Built2007
- Taxes$ 1732
- Price$ 330,000
- Bedrooms3
- Full Bathrooms2
- Half Bathrooms0
- Sqr Footage1631
- Lot Size0.282 Acres
Data Source:
Southern Missouri Regional MLS (SOMO)
Property Description
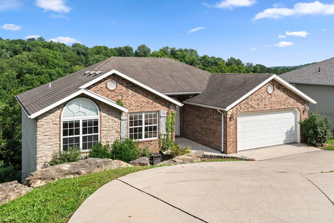
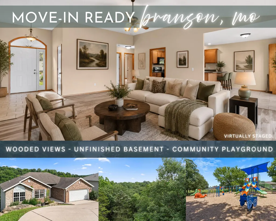
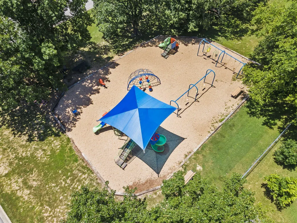
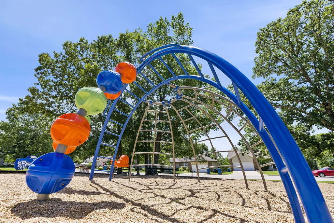
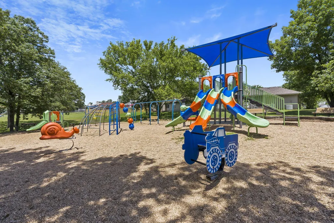
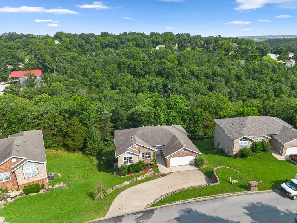
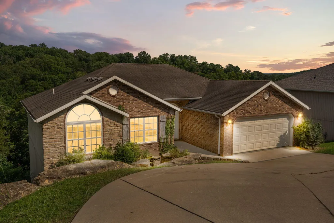
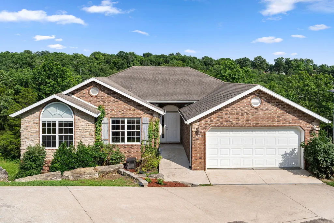
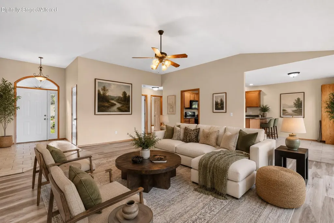
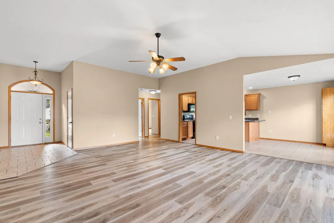
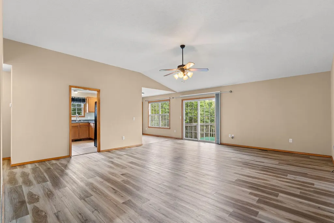
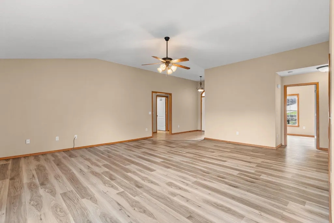
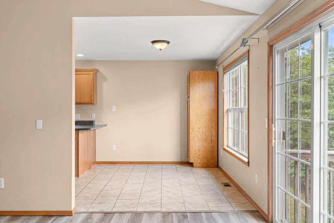
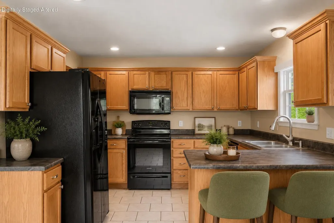
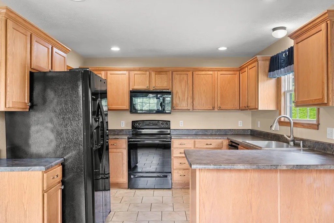
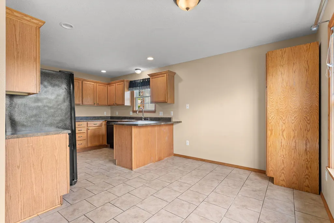
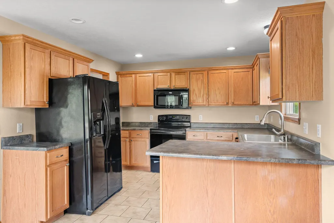
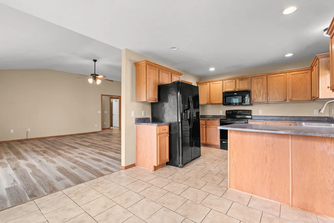
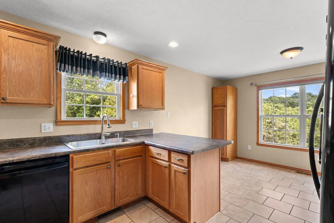
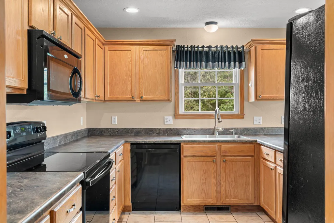
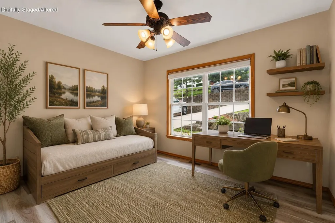
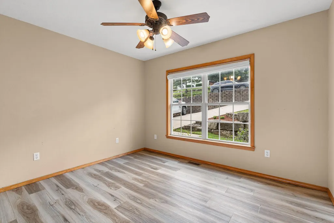
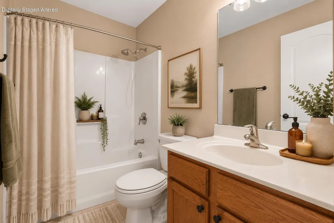
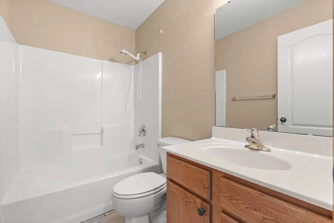
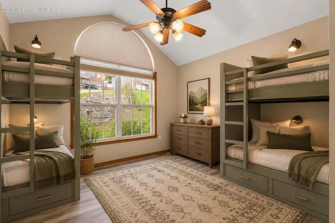
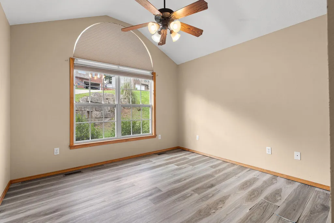
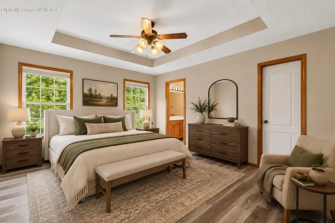
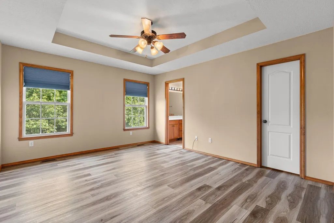
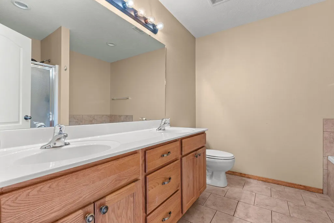
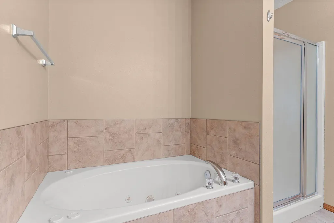
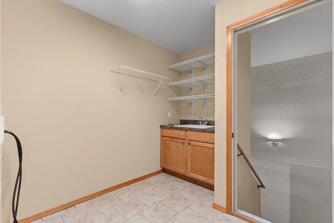
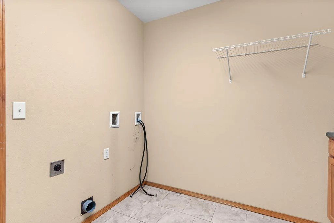
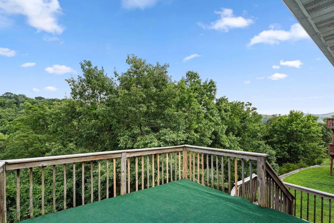
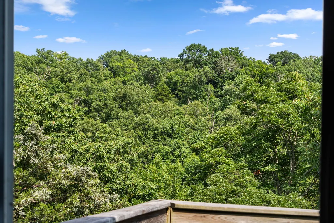
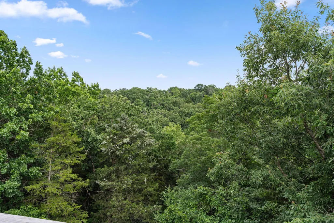
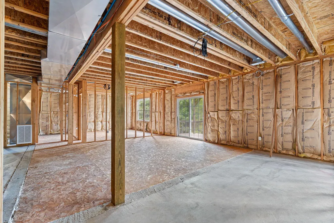
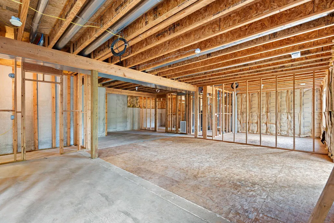
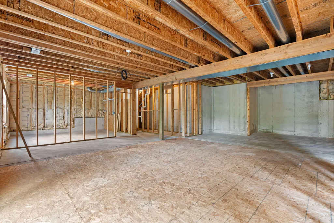
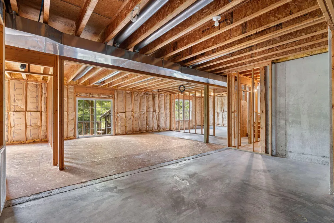
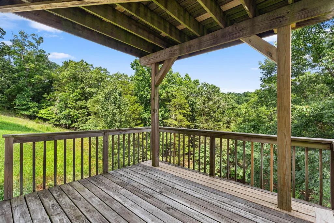
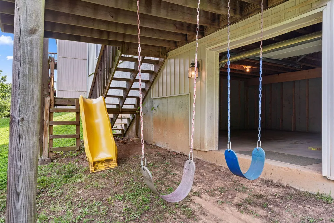
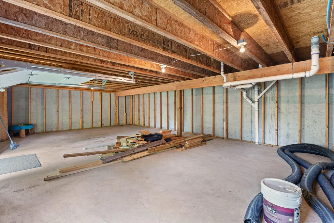
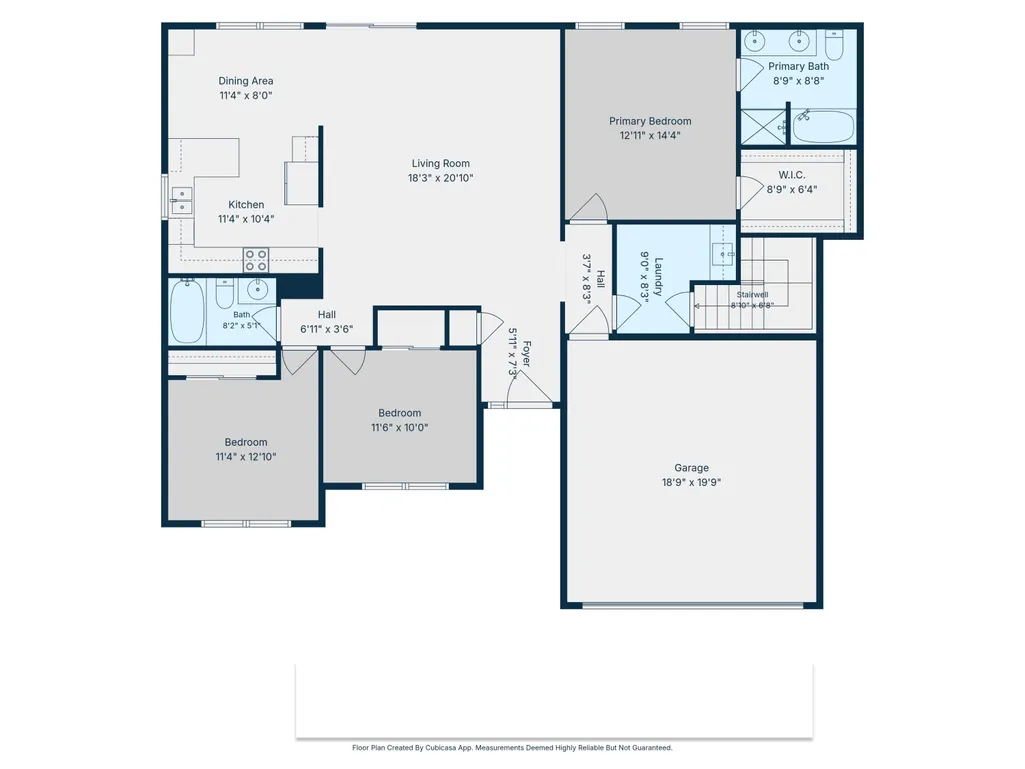
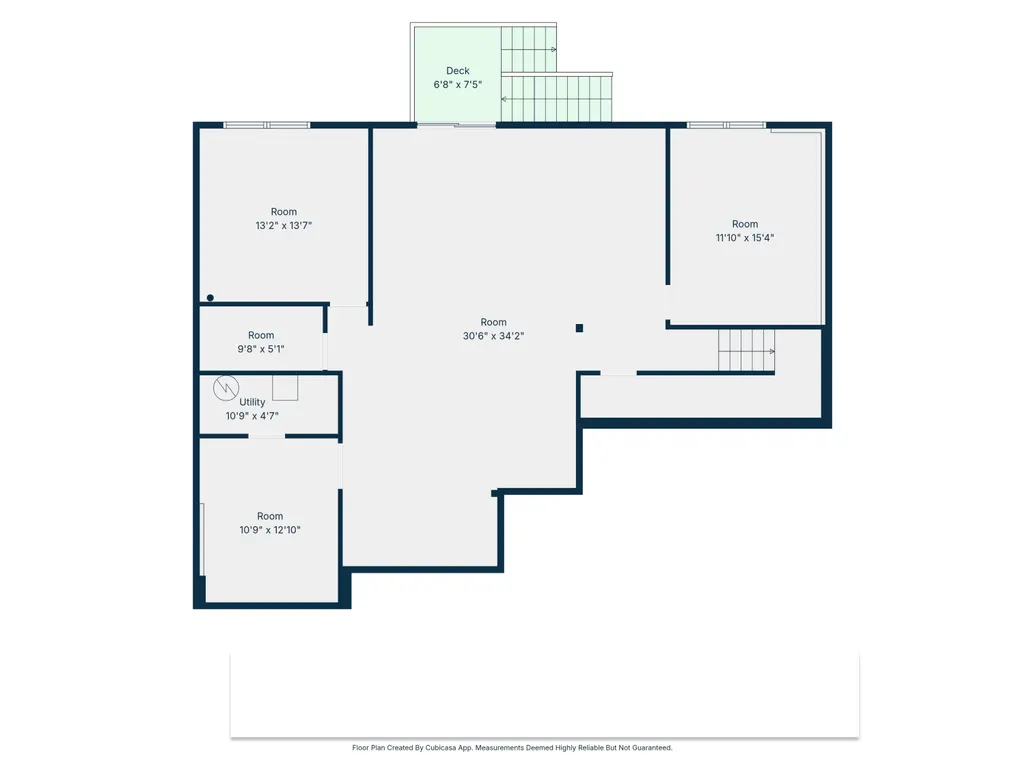
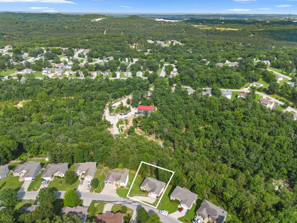
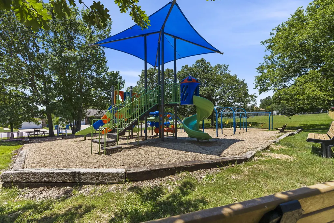
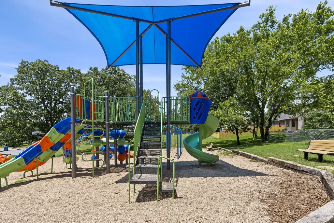
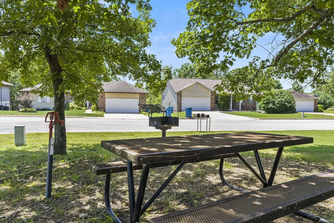
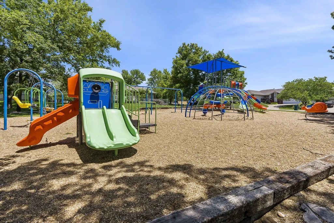
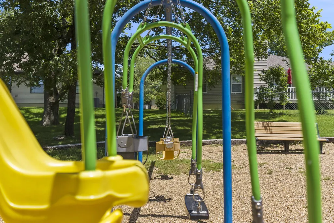
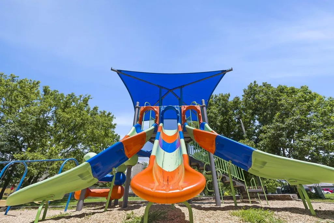
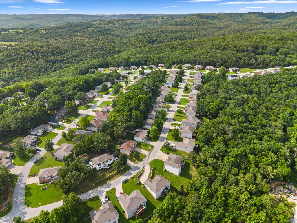
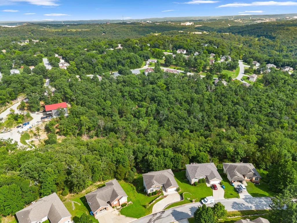
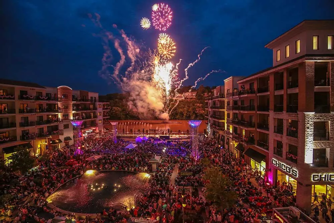
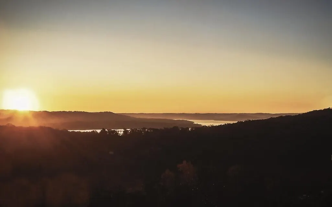
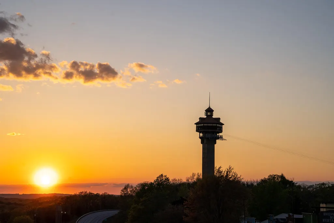
Tucked away in the desirable Horizon Hills neighborhood, 259 Mesquite Drive offers the perfect blend of peaceful Ozark living and everyday convenience. This well-designed 3-bedroom, 2-bath home sits just outside Branson city limits, providing quick access to the Ozark Mountain Highroad while keeping you close to everything the area has to offer. Inside, you'll appreciate the airy layout highlighted by vaulted ceilings in oversized family room that create an inviting, open atmosphere ideal for both relaxing and entertaining. Everything you need is on one level including spacious owners suite complete with dual sinks, jetted tub, walk in shower and huge walk in closet. Two more bedrooms offer ample family/guest space or bright and airy home office along with second full bath and laundry. Home chef kitchen boasts ample storage for meal/prep space, entertaining & walk out to back deck for summer grilling, endless stargazing, & being close to nature. The unfinished basement is ready to become whatever your lifestyle needs- whether that's a second living area, game room, home office, fitness space, workshop, or additional storage. Nature lovers will enjoy being just minutes from outdoor destinations including Roark Creek, the Ruth and Paul Henning Conservation Area, and Shepherd of the Hills State Park, offering endless opportunities for hiking, wildlife viewing, and exploring the beauty of the Ozarks.Horizon Hills is known for its welcoming feel, complete with a neighborhood playground that provides a great place to gather, play, and connect with neighbors. Whether you're purchasing your first home, downsizing, or simply searching for a home with room to grow, this property offers comfort, flexibility, and an exceptional location. Come experience everything this inviting Branson-area home has to offer!
| Elementary School | Middle School | High School |
|---|---|---|
| Branson Buchanan Elementary School | Branson Middle School | Branson High School |
| Price History | |
|---|---|
| 7/3/2026 | Listed $330,000 |
General Features
| Sewer | Other,Community Sewer |
|---|---|
| Heating | Heat Pump,Central |
| Cooling | Heat Pump,Ceiling Fan(s) |
| Utilities | Cable Available |
| Possession | Closing |
| Roof | Composition |
| Appliances | Dishwasher,Free-Standing Electric Oven,Microwave,Refrigerator,Electric Water Heater,Disposal |
| HOA Fee | 1083 |
| Garage Spaces | 2 |
| Association Fee Includes | Play Area,Water,Sewer,Common Area Maintenance |
| Patio/Porch Features | Deck |
| Architectural Style | Ranch |
| Security Features | Smoke Detector(s) |
| Construction Materials | Vinyl Siding |
| Year Built | 2007 |
| Stories Count | 1 |
| Township | 23 |
| Levels | One |
| Property Subtype | Single Family Residence |
| Tax Year | 2025 |
| Assoc Fee Paid Per | Annually |
| County | Taney |
| Property Type | Residential |
| Subdivision Name | Horizon Hills |
| Garage Y/N | Yes |
| Full Baths | 2 |
| Status | Active |
| Directions | Sycamore Church Road then right on Horizon Dr,right on Roundhill Rd and then left onto Mesquite Dr. Home on the left,steep driveway. SIY |
| High School | Branson |
| City | Branson |
| Elementary School | Branson Buchanan |
| Tax Annual Amount | 1732.85 |
| Middle/Junior High School | Branson |
| Standard Status | Active |
| Legal Description | HORIZON HILLS - NEIGHBORHOOD ONE - PHASE 8B LT 237 |
| Vacation Rental | No |
| Docks/Slips | No |
Interior Features
| Interior Amenities | High Ceilings,Internet - Cable,Laminate Counters,W/D Hookup,Walk-In Closet(s),Walk-in Shower,Jetted Tub,High Speed Internet |
|---|---|
| Basement | Walk-Out Access,Unfinished,Storage Space,Interior Entry,Plumbed,Full |
| Flooring | Tile,Vinyl |
| Basement (Y/N) | Yes |
| Window Features | Blinds,Double Pane Windows |
| Fireplace Y/N | No |
| Above Grade Finished Area | 1631 |
| Laundry Features | Main Floor |
| Total Bedrooms | 3 |
| Room Type | Master Bedroom,Family Room |
| Total Baths | 2 |
Exterior Features
| Exterior Amenities | Rain Gutters,Cable Access |
|---|---|
| Fencing | None |
| Parking Features | Driveway,Paved,Garage Faces Front |
| Lot Features | Curbs,Wooded/Cleared Combo,Steep Slope,Sloped,Landscaping |
| Water Source | Public |
| Foundation Details | Brick/Mortar,Poured Concrete |
| Building Area Total | 2773 |
| Lot Dimensions | 74.97 x 140 IRR |
| Lot Size Acres | 0.282 |
| Road Surface Type | Asphalt,Concrete |
| Road Frontage Type | County Road |
| Entry | Walk In |
Amenities
- Foreclosure
- Views
- Short Sale
- New Construction
- Adult 55+
- Lease To Own
- No HOA Fees
- Furnished
- Primary On Main
- Air Conditioning
- Seller Finance
- Green
- Fixer Upper
- Horse
- Golf
- Fireplace
- Deck
- Garage
- Basement
- Pool
Property vs Single Family Average in 65616
Price
Taxes
Year Built
Visits

 These Properties are provided courtesy of Broker Reciprocity/IDX Lake Of The Ozarks Board of REALTORS® and Bagnell Dam Association of REALTORS® MLS, Inc. Multiple Listing Service. This information is copyrighted by The Lake Of The Ozarks Board of REALTORS® and The Bagnell Dam Association of REALTORS® MLS, Inc. Multiple Listing Service. Information is being provided for consumers' personal, non-commercial use and may not be used for any purpose other than to identify prospective properties
 Listings displaying the MARIS logo are courtesy of the participants of Mid America Regional Information Systems Internet Data Exchange. IDX information is provided exclusively for consumers' personal, non-commercial use and may not be used for any purpose other than to identify prospective properties consumers may be interested in purchasing.
Information is deemed reliable but is not guaranteed.
Listings displaying the MARIS logo are courtesy of the participants of Mid America Regional Information Systems Internet Data Exchange. IDX information is provided exclusively for consumers' personal, non-commercial use and may not be used for any purpose other than to identify prospective properties consumers may be interested in purchasing.
Information is deemed reliable but is not guaranteed.
 The information displayed on this page is confidential, proprietary, and copyrighted information of Heartland Multiple Listing Service, Inc. (
 The territorial jurisdiction of the Jefferson City Area Board of REALTORS®, Inc. includes Cole, Callaway, Moniteau, and Osage Counties. This representation is based in whole or part on data supplied by the Multiple Listing Service of the Jefferson City Area Board of REALTORS®, Inc. Neither the Board nor its MLS guarantees or is any way responsible for its accuracy. Data maintained by the Board or its MLS may not reflect all real estate activity in the market.
 Sunflower Association of REALTORS® All information deemed reliable but not guaranteed. All properties are subject to prior sale, change or withdrawal. Neither listing broker(s) or information provider(s) shall be responsible for any typographical errors, misinformation, misprints and shall be held totally harmless. Listing(s) information is provided for consumer's personal, non-commercial use and may not be used for any purpose other than to identify prospective properties consumers may be interested

