
Price Reduction - Primary on Main - Eco Friendly
Address
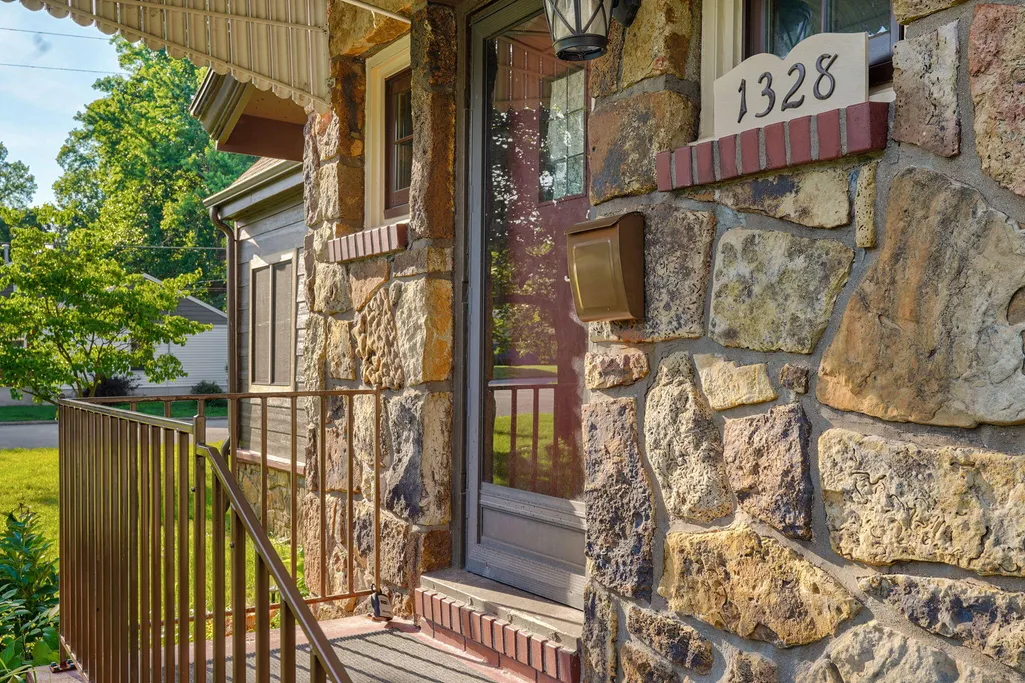
1328 E Bennett Street, Springfield, MO
Price
$ 365,000
Property Attributes
- MLS#60325634
- TypeSingle Family
- Listing Status Active
- CountyGREENE
- CitySpringfield
- NeighborhoodMeadowbrook
- Zip65804
- StyleTudor
- Year Built1933
- Taxes$ 2337
- Price$ 365,000
- Bedrooms4
- Full Bathrooms3
- Half Bathrooms0
- Sqr Footage2422
- Lot Size0.33 Acres
Data Source:
Southern Missouri Regional MLS (SOMO)
Property Description
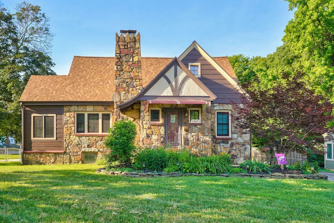
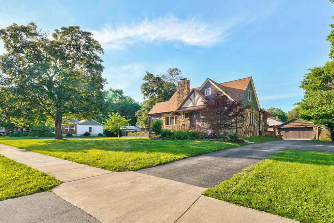
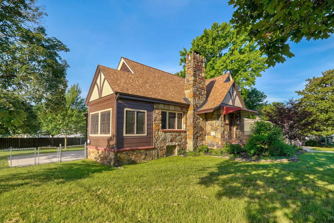
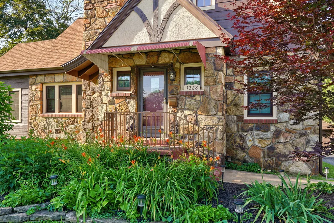
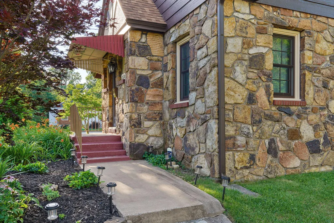
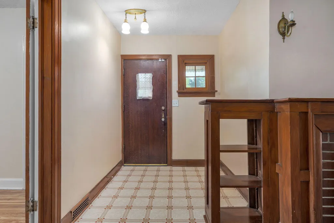
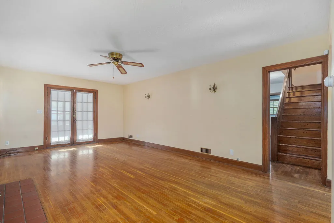
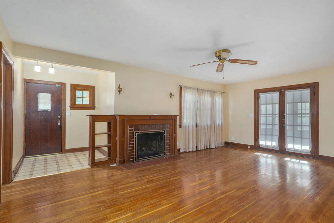
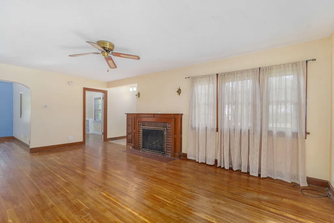
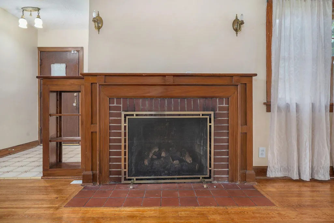
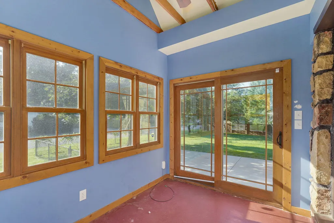
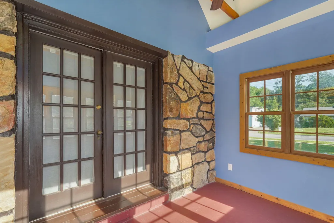
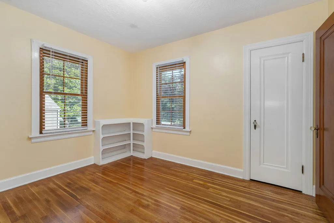
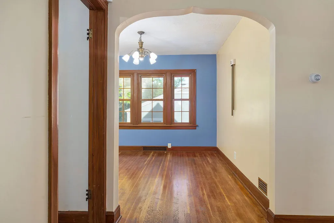
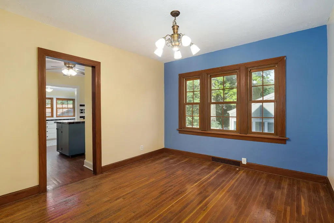
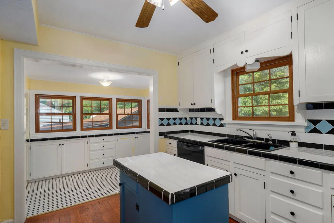
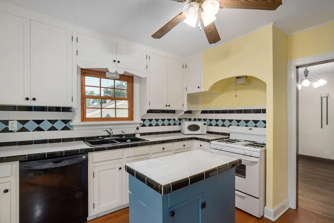
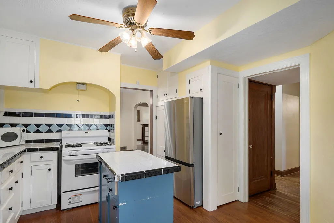
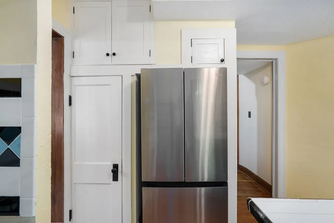
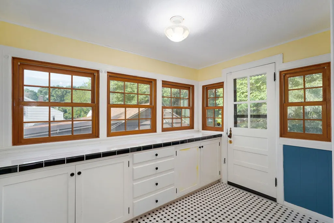
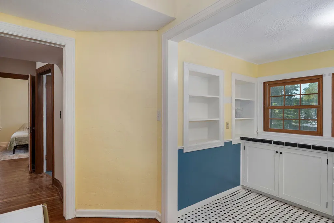
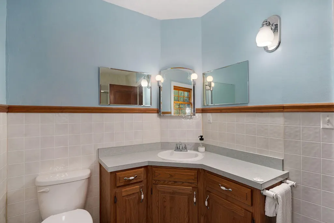
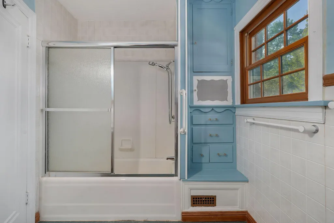
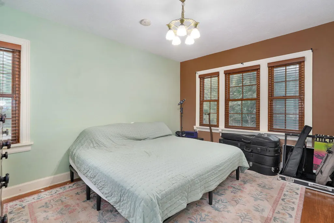
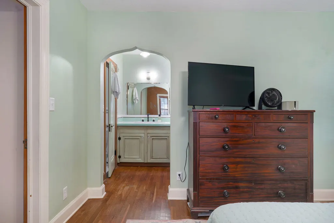
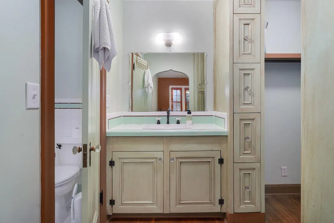
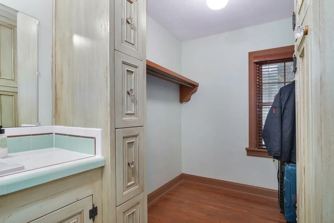
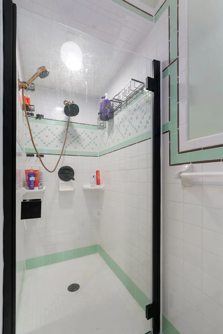
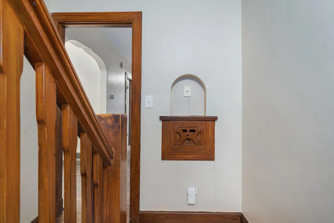
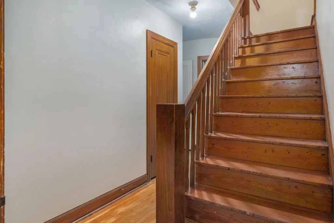
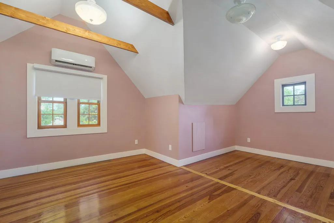
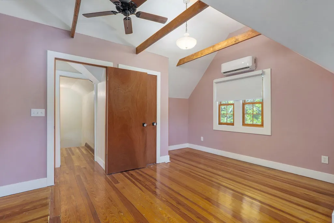
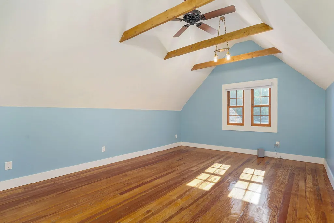
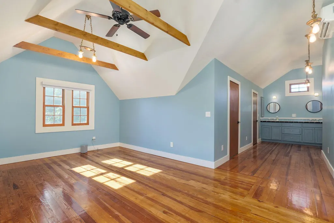
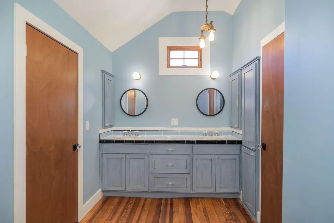
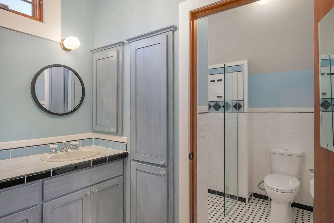
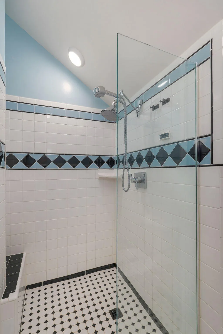
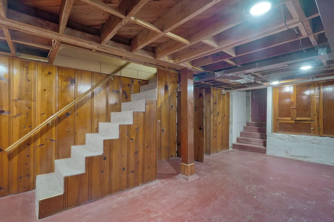
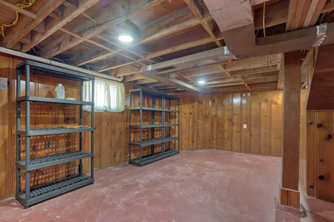
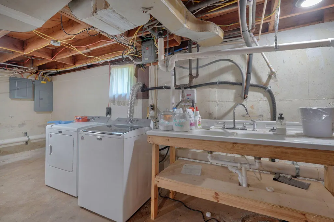
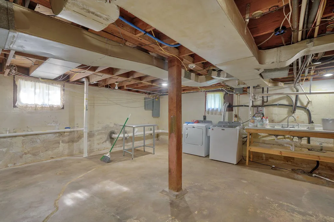
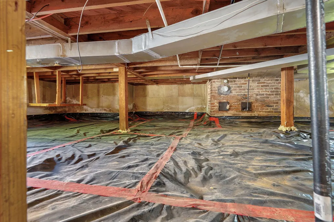
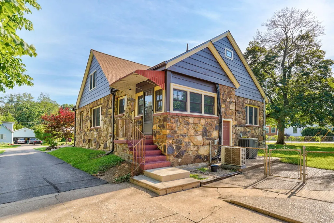
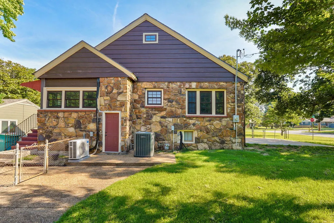
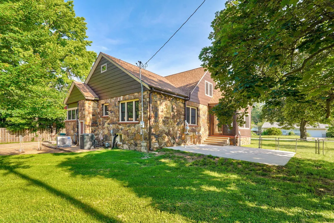
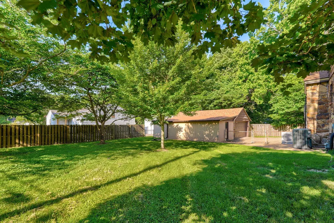
Steeped in the charm that defines Springfield's desirable Meadowbrook/Rountree area, this classic two-story Tudor is a rare find--meticulously maintained with original character. Steeply pitched rooflines, decorative half-timbering, a distinctive stone exterior, and dramatic entryway announce this home's architectural pedigree.Inside, you'll find generous room proportions, hardwood floors, and a new gas-log fireplace that anchors the formal living room. The kitchen has been thoughtfully updated while honoring the home's vintage soul, and the refrigerator, microwave, washer, and dryer all remain! The basement offers exceptional storage, built-in cabinetry, workshop space, and endless potential for a recreation room, home office, or gym.The main level features a spacious primary suite and additional bedroom, while 2 exceptionally large upstairs bedrooms offer abundant natural light.Beyond the charm, this home has benefited from extensive improvements, including a new roof (2024), water heater (2024), updated electrical and plumbing, newer windows, newer HVAC downstairs, energy-efficient mini-split systems, new sewer line, sump pump, vapor barrier, chimney inspection, and recent conversion to gas logs. Additional updates include a new shower door and updated shower fixtures.Step outside to a beautifully landscaped yard with perennial plantings, or enjoy the changing seasons from the light-filled sunroom overlooking the backyard. Durable 40-year Diamond Kote siding provides lasting beauty and low-maintenance living.The location is simply unmatched. Missouri State University and Phelps Grove Park are just blocks away, and the Springfield Art Museum is practically a neighbor. CoxHealth and Mercy Hospitals, downtown's historic Park Central Square, and some of Springfield's finest dining and boutique shopping are all within easy reach.Historic character, modern updates, and an unbeatable location rarely come together this seamlessly.
| Elementary School | Middle School | High School |
|---|---|---|
| SGF-Delaware Elementary School | SGF-Jarrett Middle School | SGF-Parkview High School |
| Price History | |
|---|---|
| 6/5/2026 | Listed $400,000 |
| 7/10/2026 | 4$385,000 |
| 8/27/2026 | 6$365,000 |
General Features
| Sewer | Public Sewer |
|---|---|
| Heating | Central,Mini-Splits |
| Cooling | Central Air,Mini-Splits |
| Possession | Closing |
| Roof | Composition |
| Appliances | Dishwasher,Gas Water Heater,Free-Standing Gas Oven,Dryer,Washer,Microwave,Refrigerator,Disposal |
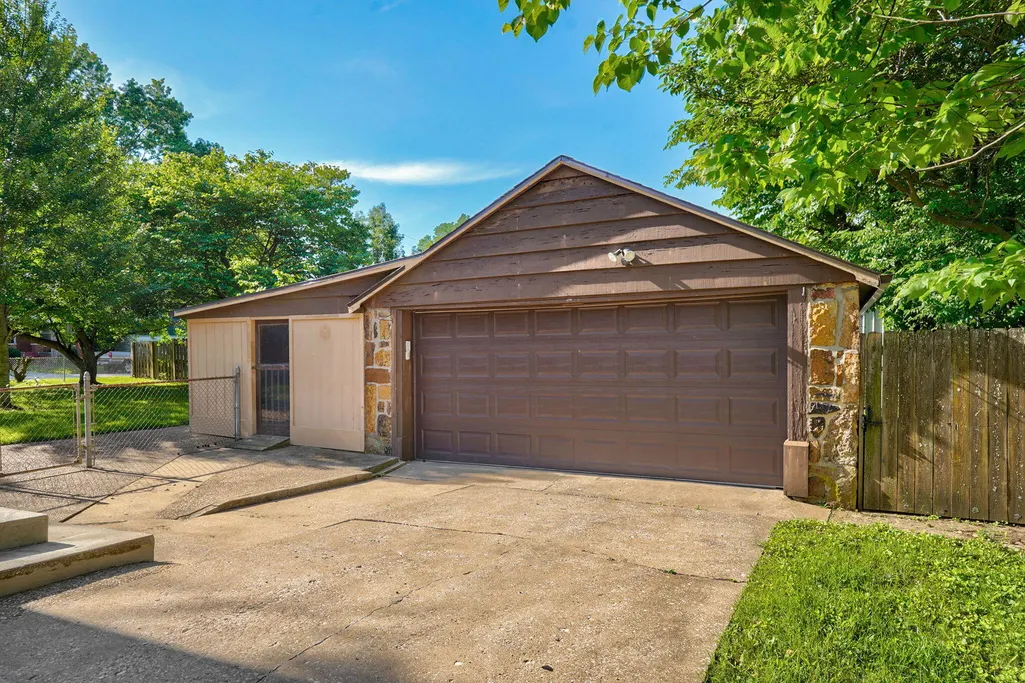
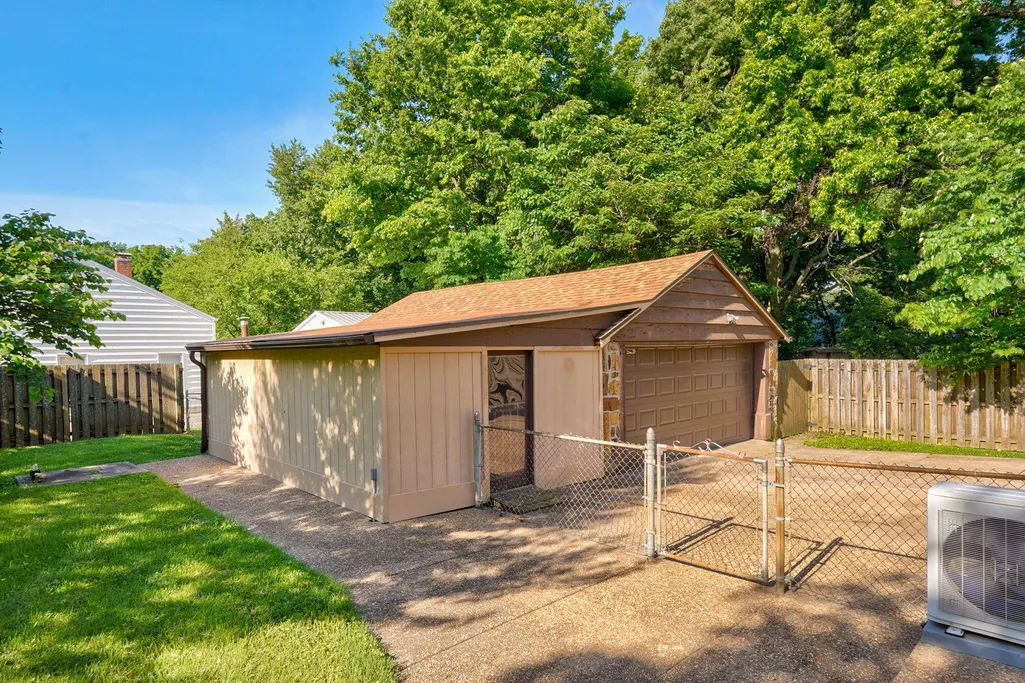
| Garage Spaces | 2 |
| Patio/Porch Features | Glass Enclosed,Awning(s),Front Porch,Patio |
| Architectural Style | Tudor |
| Construction Materials | Hardboard Siding,Stone |
| Year Built | 1933 |
| View | City |
| Stories Count | 2 |
| Levels | Two |
| Property Subtype | Single Family Residence |
| Tax Year | 2025 |
| County | Greene |
| Property Type | Residential |
| Energy Efficient | High Efficiency - 90%+ |
| Subdivision Name | Meadowbrook |
| Garage Y/N | Yes |
| Full Baths | 3 |
| Status | Active |
| Directions | From the intersection of National Ave. and Sunshine St. in Springfield,take National North to Bennett St.,take a right. Home is located down on the right. |
| High School | SGF-Parkview |
| City | Springfield |
| Elementary School | SGF-Delaware |
| Tax Annual Amount | 2337.56 |
| Middle/Junior High School | SGF-Jarrett |
| Standard Status | Active |
| Legal Description | MEADOWBROOK ADD E 100 FT LOT 1 BLK 2 |
| Vacation Rental | No |
| Docks/Slips | No |
Interior Features
| Interior Amenities | High Speed Internet,Internet - Fiber Optic,W/D Hookup,Tile Counters,Walk-In Closet(s),Walk-in Shower,Radon Mitigation System |
|---|---|
| Basement | Plumbed,Partially Finished,Interior Entry,Full |
| Flooring | Hardwood,Wood,Tile |
| Fireplace Features | Living Room,Gas |
| Basement (Y/N) | Yes |
| Window Features | Tilt-In Windows,Blinds,Double Pane Windows |
| Fireplace Y/N | Yes |
| Above Grade Finished Area | 2198 |
| Laundry Features | In Basement |
| Total Bedrooms | 4 |
| Below Grade Finished Area | 224 |
| Room Type | Master Bedroom,Sun Room,Family Room |
| Total Baths | 3 |
Exterior Features
| Exterior Amenities | Rain Gutters |
|---|---|
| Fencing | Chain Link |
| Parking Features | Driveway,On Street,Garage Faces Front,Garage Door Opener |
| Lot Features | Landscaping,Few Trees,Level |
| Water Source | City |
| Foundation Details | Poured Concrete |
| Building Area Total | 2815 |
| Lot Size Acres | 0.33 |
| Road Surface Type | Asphalt |
| Road Frontage Type | City Street |
| Entry | Walk In |
Amenities
- Foreclosure
- Views
- Short Sale
- New Construction
- Adult 55+
- Lease To Own
- No HOA Fees
- Furnished
- Primary On Main
- Air Conditioning
- Seller Finance
- Green
- Fixer Upper
- Horse
- Golf
- Fireplace
- Deck
- Garage
- Basement
- Pool
Property vs Single Family Average in 65804
Price
Taxes
Year Built
Visits
In The Neighborhood
Primary On Main
Springfield
$ 210,000
- Type
- Single Family
- Size
- 1,200 SqFt
- Rooms
- 2 Beds + 1.5 Baths
 Keller Williams Local
 These Properties are provided courtesy of Broker Reciprocity/IDX Lake Of The Ozarks Board of REALTORS® and Bagnell Dam Association of REALTORS® MLS, Inc. Multiple Listing Service. This information is copyrighted by The Lake Of The Ozarks Board of REALTORS® and The Bagnell Dam Association of REALTORS® MLS, Inc. Multiple Listing Service. Information is being provided for consumers' personal, non-commercial use and may not be used for any purpose other than to identify prospective properties
 Listings displaying the MARIS logo are courtesy of the participants of Mid America Regional Information Systems Internet Data Exchange. IDX information is provided exclusively for consumers' personal, non-commercial use and may not be used for any purpose other than to identify prospective properties consumers may be interested in purchasing.
Information is deemed reliable but is not guaranteed.
Listings displaying the MARIS logo are courtesy of the participants of Mid America Regional Information Systems Internet Data Exchange. IDX information is provided exclusively for consumers' personal, non-commercial use and may not be used for any purpose other than to identify prospective properties consumers may be interested in purchasing.
Information is deemed reliable but is not guaranteed.
 The information displayed on this page is confidential, proprietary, and copyrighted information of Heartland Multiple Listing Service, Inc. (
 The territorial jurisdiction of the Jefferson City Area Board of REALTORS®, Inc. includes Cole, Callaway, Moniteau, and Osage Counties. This representation is based in whole or part on data supplied by the Multiple Listing Service of the Jefferson City Area Board of REALTORS®, Inc. Neither the Board nor its MLS guarantees or is any way responsible for its accuracy. Data maintained by the Board or its MLS may not reflect all real estate activity in the market.
 Sunflower Association of REALTORS® All information deemed reliable but not guaranteed. All properties are subject to prior sale, change or withdrawal. Neither listing broker(s) or information provider(s) shall be responsible for any typographical errors, misinformation, misprints and shall be held totally harmless. Listing(s) information is provided for consumer's personal, non-commercial use and may not be used for any purpose other than to identify prospective properties consumers may be interested

