
Primary on Main
Address
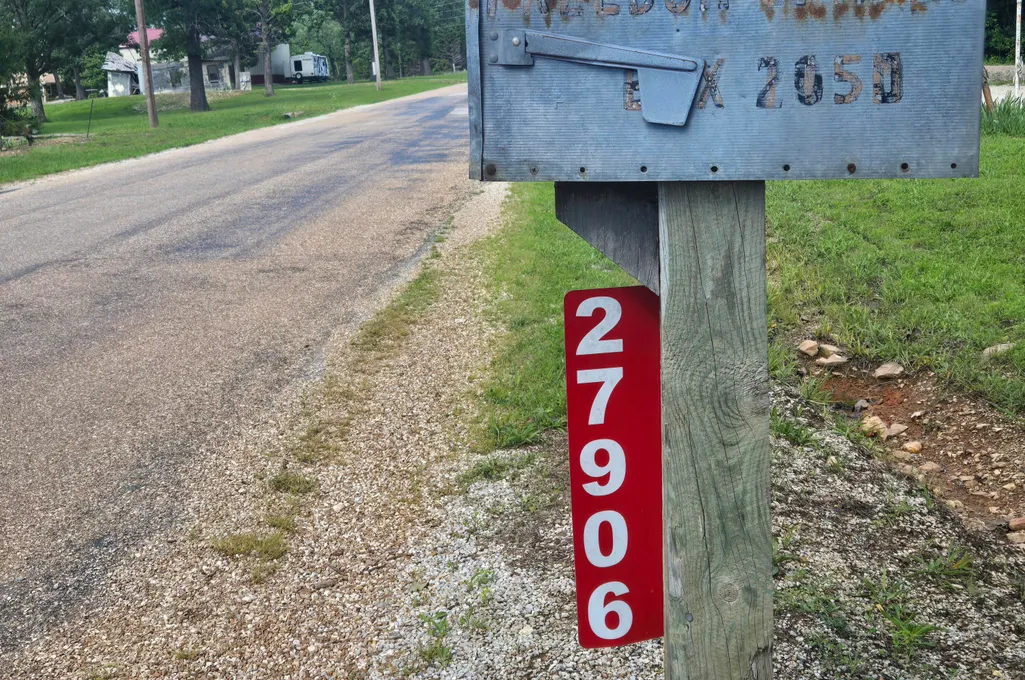
27906 County Road 316, Urbana, MO
Price
$ 489,000
Property Attributes
- MLS#60325282
- TypeSingle Family
- Listing Status Active
- CountyHICKORY
- CityUrbana
- NeighborhoodPeaceful Acres
- Zip65767
- StyleRanch
- Year Built1978
- Taxes$ 1108
- Price$ 489,000
- Bedrooms5
- Full Bathrooms2
- Half Bathrooms1
- Sqr Footage3440
- Lot Size1.42 Acres
Data Source:
Southern Missouri Regional MLS (SOMO)
Property Description
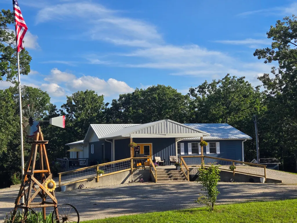
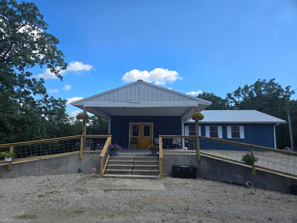
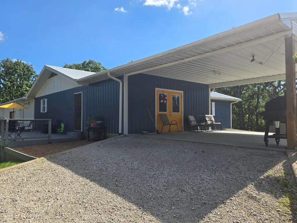
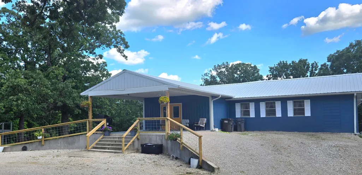
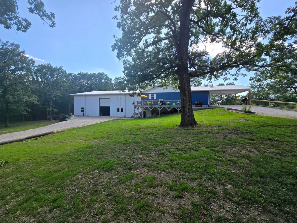
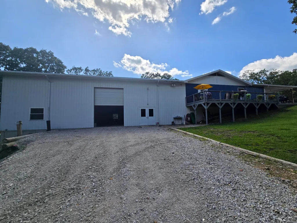
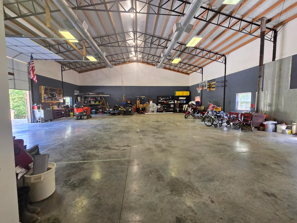
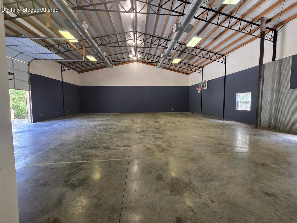
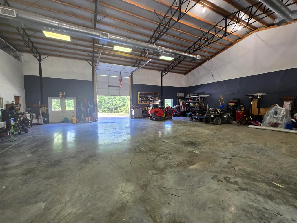
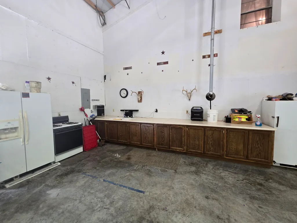
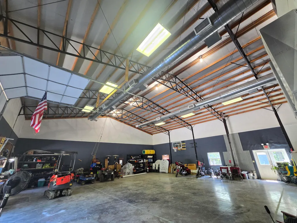
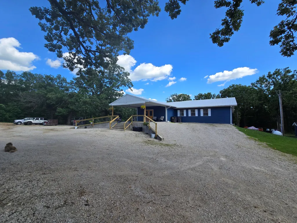
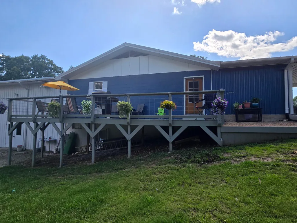
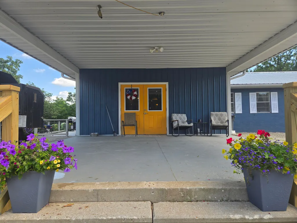
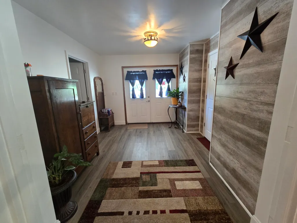
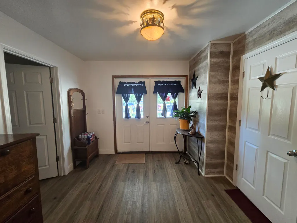
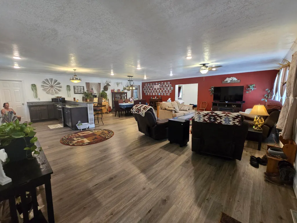
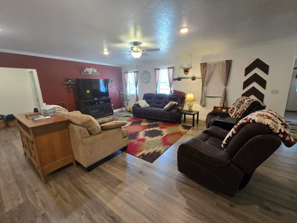
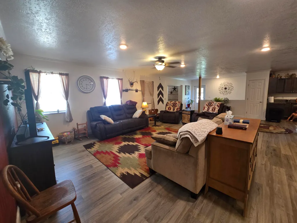
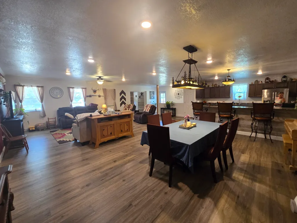
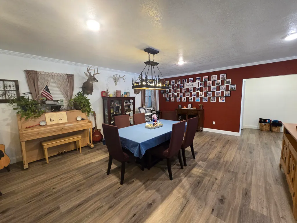
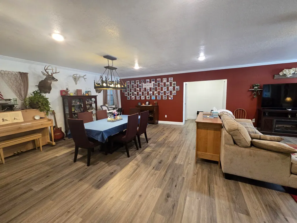
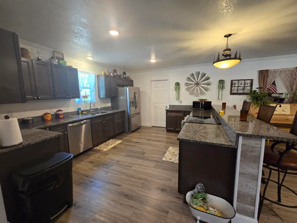
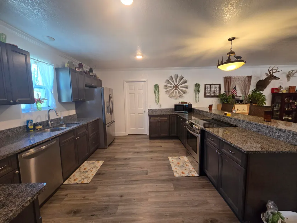
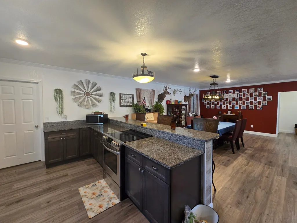
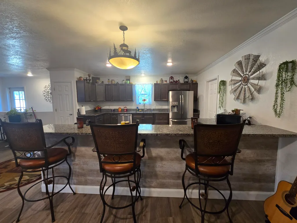
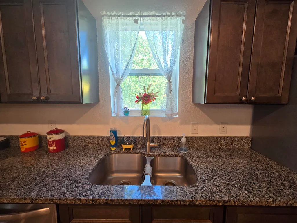
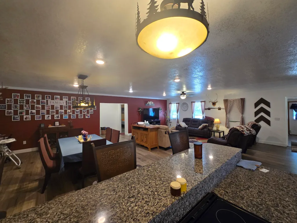
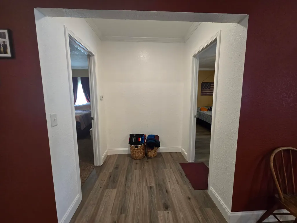
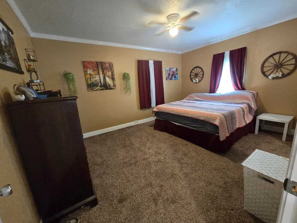
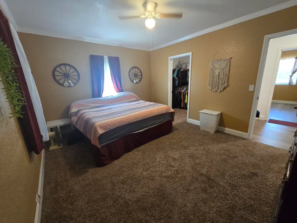
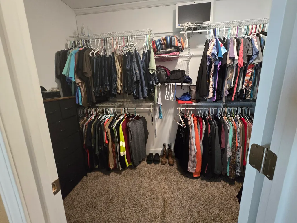
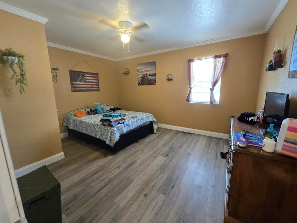
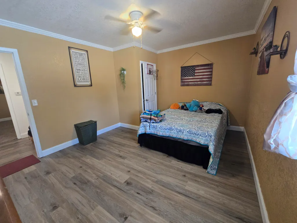
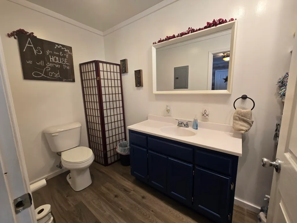
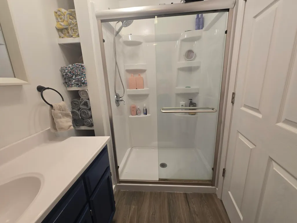
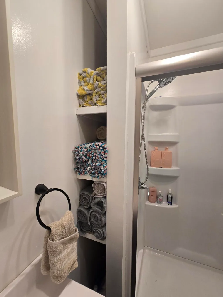
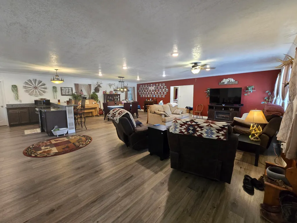
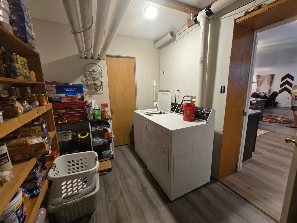
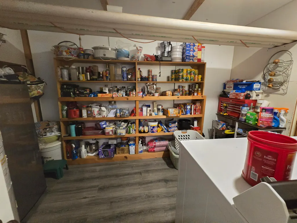
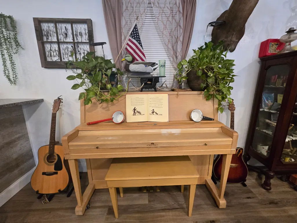
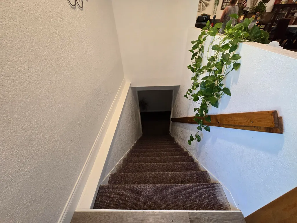
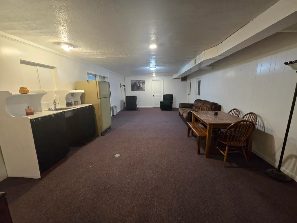
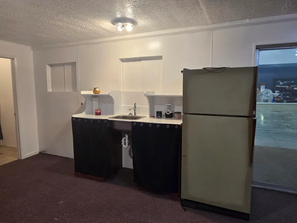
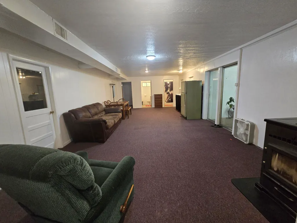
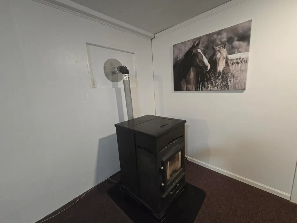
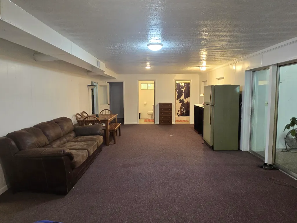
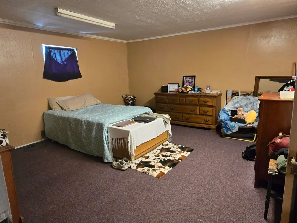
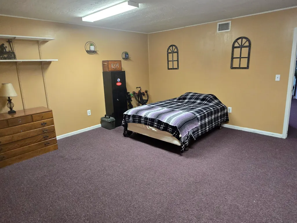
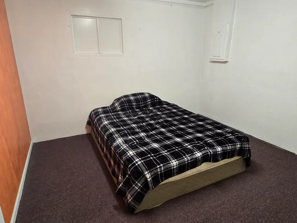
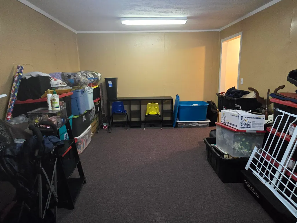
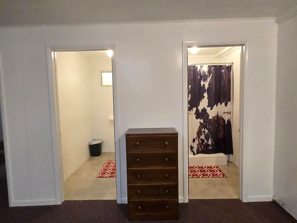
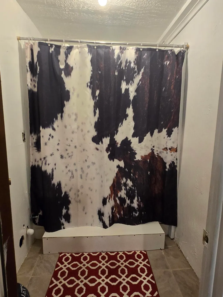
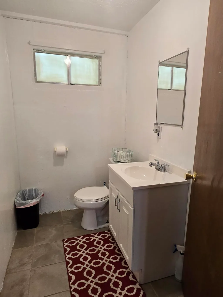
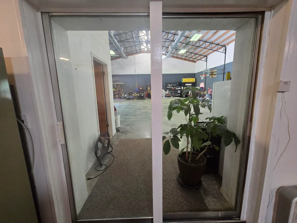
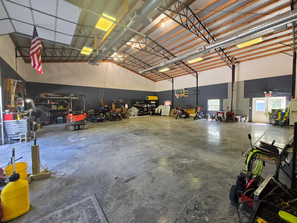
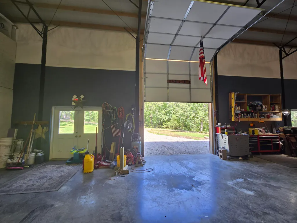
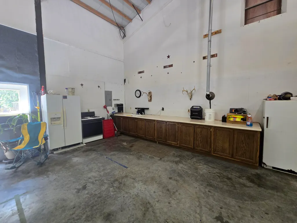
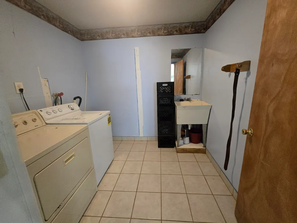
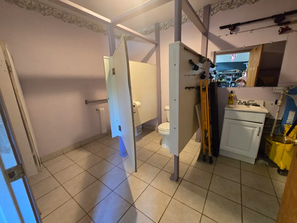
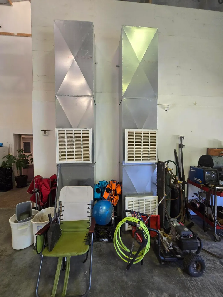
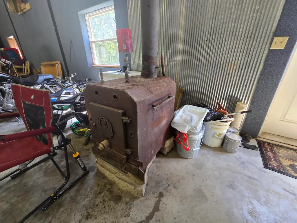
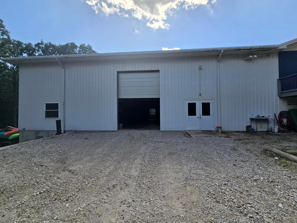
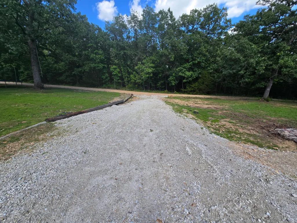
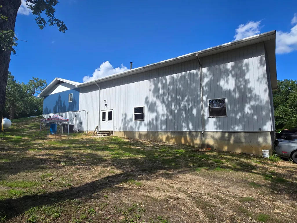
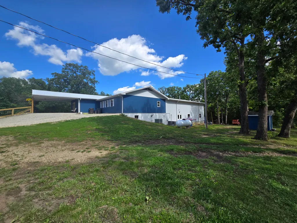
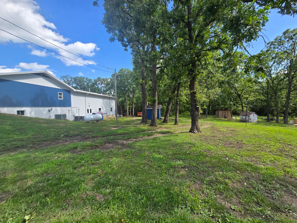
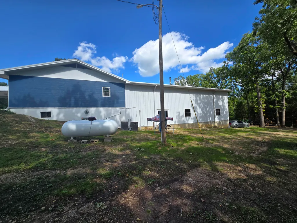
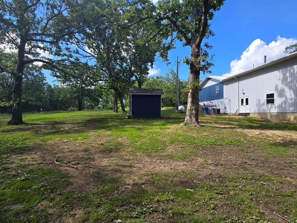
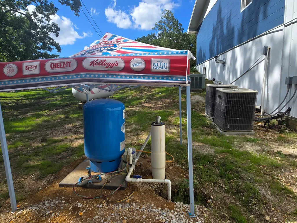
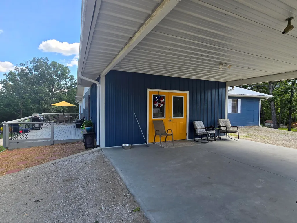
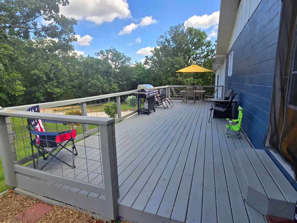
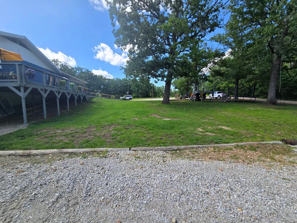
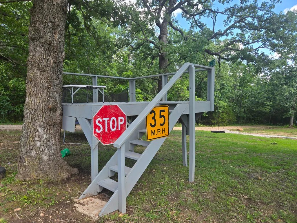
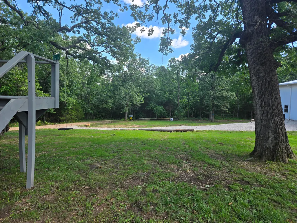
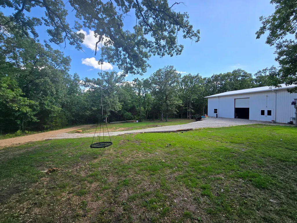
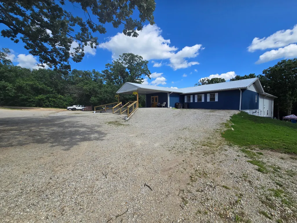
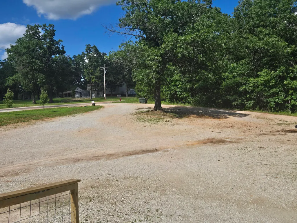
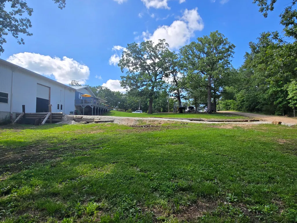
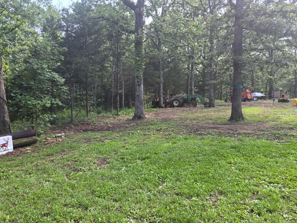
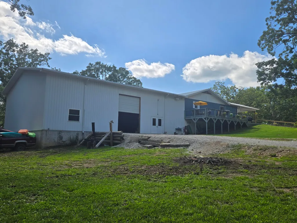
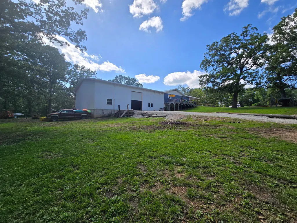
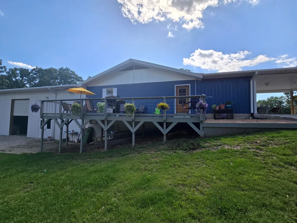
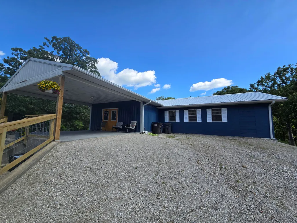
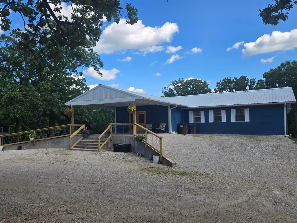
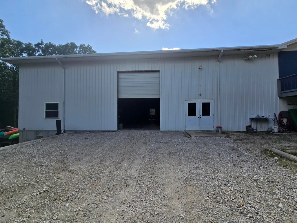
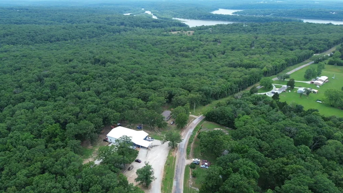
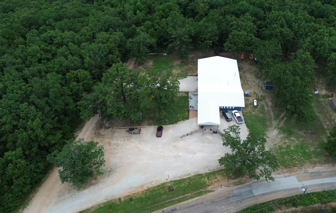
Remodeled 5-bedroom home with a 3,000 Sq Ft insulated shop near Pomme de Terre Lake. Welcome to 27906 County Road 316 Urbana, MO a truly unique property with over 3,400 square feet of living space plus an impressive 50 x 60 square foot SHOP. Built in 2005, the shop features a 14- foot overhead door making it ideal for boats, RVs, equipment storage or for hobby enthusiasts. Inside the beautifully remodeled home, you will find an oversized entryway that opens into a spacious, open-concept main living area. The kitchen is designed for entertaining and features granite countertops, abundant cabinetry, a large bar area and convenient laundry and pantry space. The main level offers two bedrooms and a full bathroom while the walkout lower level includes a large family room with a pellet stove, 3 additional bedrooms, an office, a kitchenette and full bathroom with an entry access to the shop. This shop is exceptionally versatile and includes a kitchen, laundry area, bathroom, concrete floors, heat and a/c, propane stove and a separate driveway. The exterior offers several options to enjoy the peaceful scenery around you including a covered front patio, a spacious16 x 32 deck plus a tree house for all ages! The 1.42 acre lot has been surveyed, asphalt road frontage, oversized parking, second drive to the shop, NEW private well, and plenty of mature shade trees to enjoy the park like setting. This is one-of-a kind property offers lots of possibilities of an investment property, mother-in-law quarters or a business. The footprint is here to be whatever you are looking for in a property. You are minutes away from Pomme de Terre Lake with 2 boat ramps/lake access less than a mile away. So many features it is definitely one to take a look at. Property in Skyline school district.
| Elementary School | Middle School | High School |
|---|---|---|
| Skyline Elementary School | Skyline Middle School | Skyline High School |
| Price History | |
|---|---|
| 6/3/2026 | Listed $543,500 |
| 7/10/2026 | 11$489,000 |
General Features
| Sewer | Septic Tank |
|---|---|
| Heating | Forced Air,Pellet Stove |
| Cooling | Central Air,Ceiling Fan(s) |
| Possession | Closing |
| Roof | Metal |
| Appliances | Dishwasher,Microwave,Electric Water Heater |
| Garage Spaces | 1 |
| Patio/Porch Features | Covered,Front Porch,Deck |
| Architectural Style | Ranch |
| Security Features | Smoke Detector(s) |
| Construction Materials | Concrete,Metal Siding |
| Year Built | 1978 |
| Stories Count | 1 |
| Property Subtype | Single Family Residence |
| Tax Year | 2023 |
| County | Hickory |
| Property Type | Residential |
| Subdivision Name | Peaceful Acres |
| Garage Y/N | Yes |
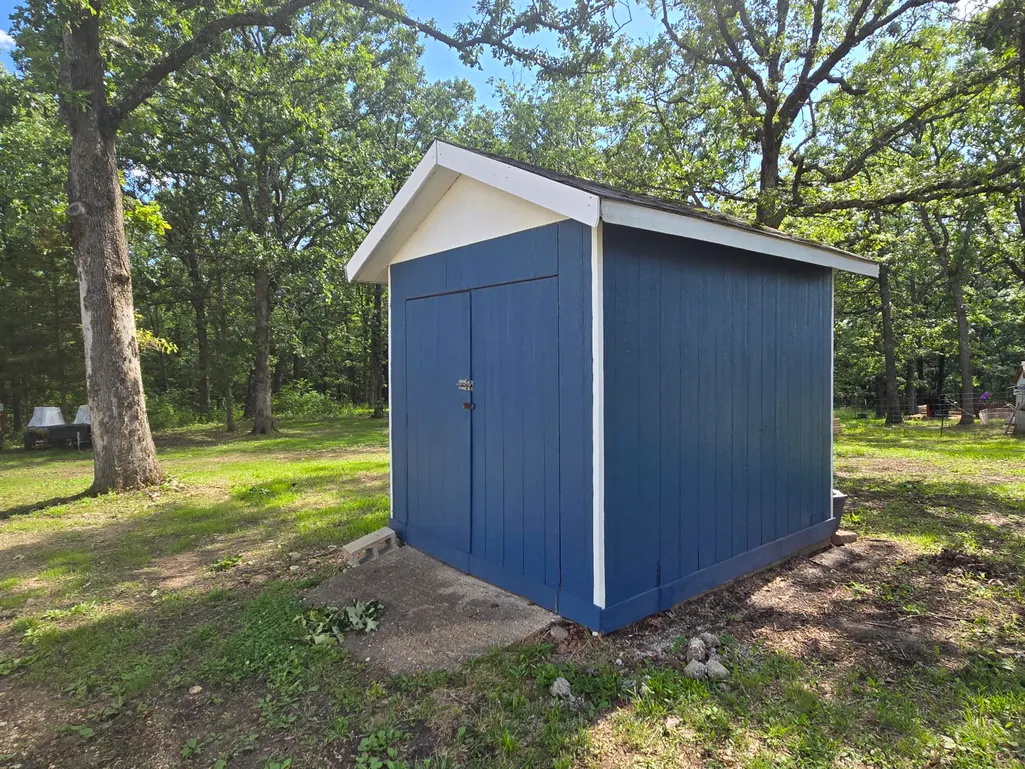
| Other Structures | Storage Shed |
| Full Baths | 2 |
| Status | Active |
| Directions | From Urbana take H Highway to CR 316 |
| High School | Skyline |
| City | Urbana |
| Elementary School | Skyline |
| Tax Annual Amount | 1108.03 |
| Middle/Junior High School | Skyline |
| Standard Status | Active |
| Legal Description | Lots 25 & 26 In Peaceful Acres Subdivision (Less B Eg Sw Cor Lot 25 Th E 60 .2' Th N 200.7' To Pt 23. 6' Ne Of Nw Cor Lot 25 Th Sw To Nw Cor Lot 25 Th S 189.7' To Pob) |
| Vacation Rental | No |
| Docks/Slips | No |
Interior Features
| Interior Amenities | Walk-in Shower,W/D Hookup,Granite Counters,Walk-In Closet(s) |
|---|---|
| Basement | Concrete,Sump Pump,Walk-Up Access,Bath/Stubbed,Finished,Plumbed,Walk-Out Access,Full |
| Flooring | Carpet,Vinyl |
| Basement (Y/N) | Yes |
| Window Features | Window Coverings |
| Fireplace Y/N | No |
| Above Grade Finished Area | 1840 |
| Half Baths | 1 |
| Laundry Features | Main Floor |
| Total Bedrooms | 5 |
| Below Grade Finished Area | 1600 |
| Room Type | Bedroom,Kitchen- 2nd,Pantry,Foyer,Office,In-Law Suite,Family Room - Down,Master Bedroom |
| Total Baths | 3 |
Exterior Features
| Exterior Amenities | Rain Gutters |
|---|---|
| Fencing | Wire |
| Parking Features | Parking Space,Private,Driveway,Basement |
| Lot Features | Few Trees |
| Water Source | Private |
| Foundation Details | Poured Concrete |
| Building Area Total | 3440 |
| Lot Size Acres | 1.42 |
| Road Surface Type | Asphalt,Gravel |
| Road Frontage Type | County Road |
Amenities
- Foreclosure
- Views
- Short Sale
- New Construction
- Adult 55+
- Lease To Own
- No HOA Fees
- Furnished
- Primary On Main
- Air Conditioning
- Seller Finance
- Green
- Fixer Upper
- Horse
- Golf
- Fireplace
- Deck
- Garage
- Basement
- Pool
Property vs Single Family Average in 65767
Price
Taxes
Year Built
Visits
 These Properties are provided courtesy of Broker Reciprocity/IDX Lake Of The Ozarks Board of REALTORS® and Bagnell Dam Association of REALTORS® MLS, Inc. Multiple Listing Service. This information is copyrighted by The Lake Of The Ozarks Board of REALTORS® and The Bagnell Dam Association of REALTORS® MLS, Inc. Multiple Listing Service. Information is being provided for consumers' personal, non-commercial use and may not be used for any purpose other than to identify prospective properties
 Listings displaying the MARIS logo are courtesy of the participants of Mid America Regional Information Systems Internet Data Exchange. IDX information is provided exclusively for consumers' personal, non-commercial use and may not be used for any purpose other than to identify prospective properties consumers may be interested in purchasing.
Information is deemed reliable but is not guaranteed.
Listings displaying the MARIS logo are courtesy of the participants of Mid America Regional Information Systems Internet Data Exchange. IDX information is provided exclusively for consumers' personal, non-commercial use and may not be used for any purpose other than to identify prospective properties consumers may be interested in purchasing.
Information is deemed reliable but is not guaranteed.
 The information displayed on this page is confidential, proprietary, and copyrighted information of Heartland Multiple Listing Service, Inc. (
 The data relating to real estate for sale on this web page comes in part from the Internet Data Exchange (IDX) of the Southern Missouri Regional MLS, LLC, Inc. Real estate listings held by Brokerage firms other than Kansas are marked with the IDX logo and detailed information about them includes the name of the listing Brokers. The information being provided is for consumers personal, noncommercial use and may not be used for any purpose other than to identify prospective properties consumers may
 The territorial jurisdiction of the Jefferson City Area Board of REALTORS®, Inc. includes Cole, Callaway, Moniteau, and Osage Counties. This representation is based in whole or part on data supplied by the Multiple Listing Service of the Jefferson City Area Board of REALTORS®, Inc. Neither the Board nor its MLS guarantees or is any way responsible for its accuracy. Data maintained by the Board or its MLS may not reflect all real estate activity in the market.
 Sunflower Association of REALTORS® All information deemed reliable but not guaranteed. All properties are subject to prior sale, change or withdrawal. Neither listing broker(s) or information provider(s) shall be responsible for any typographical errors, misinformation, misprints and shall be held totally harmless. Listing(s) information is provided for consumer's personal, non-commercial use and may not be used for any purpose other than to identify prospective properties consumers may be interested

