
Price Reduction
Address
1690 S Royal Drive, Springfield, MO
Price
$ 2,995,000
Property Attributes
- MLS#60323104
- TypeSingle Family
- Listing Status Active
- CountyGREENE
- CitySpringfield
- NeighborhoodTanoak
- Zip65809
- StyleSingle Family Residence
- Year Built1992
- Taxes$ 16557
- Price$ 2,995,000
- Bedrooms5
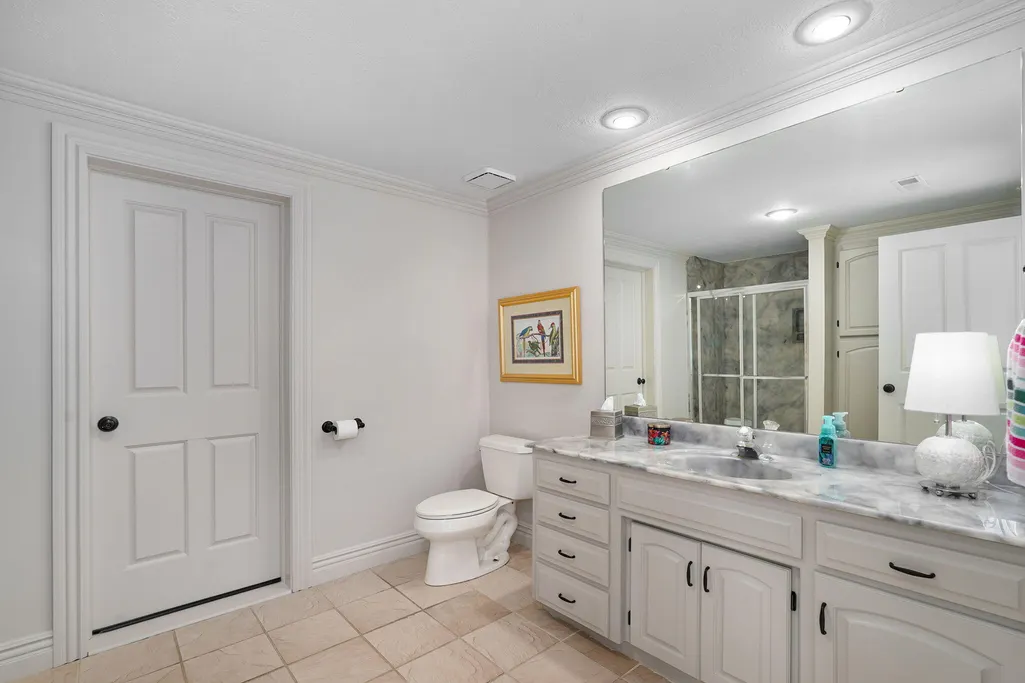
- Full Bathrooms6
- Half Bathrooms2
- Sqr Footage9965
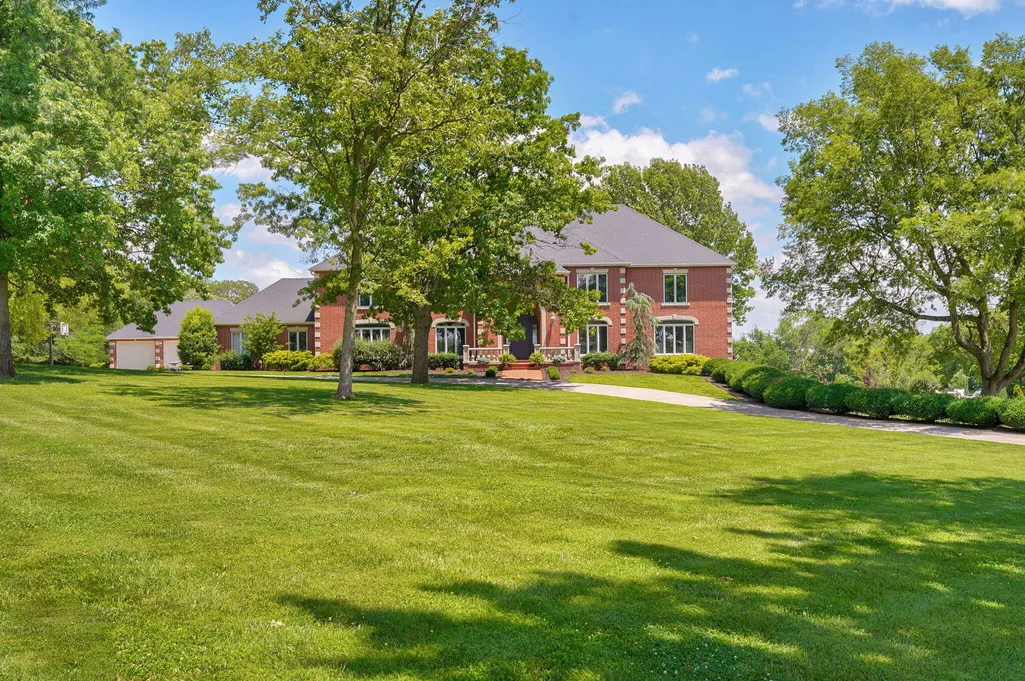
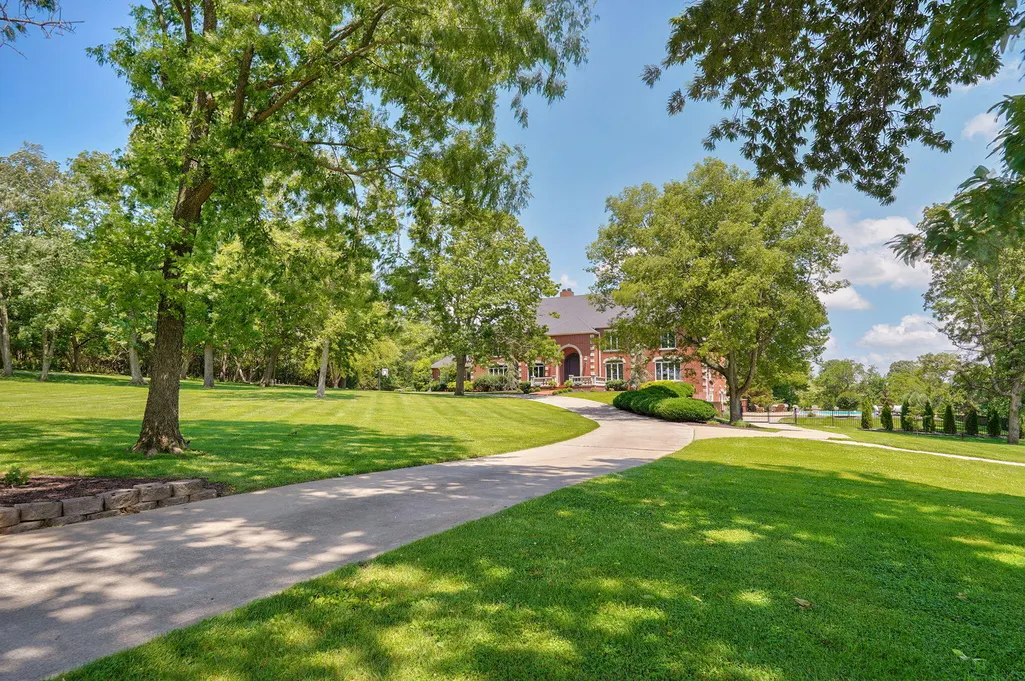
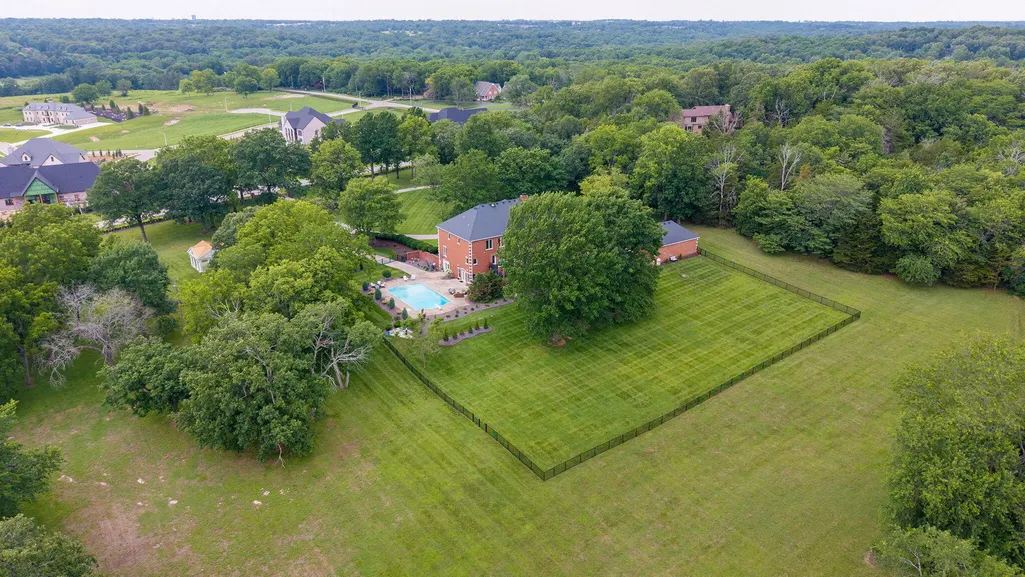
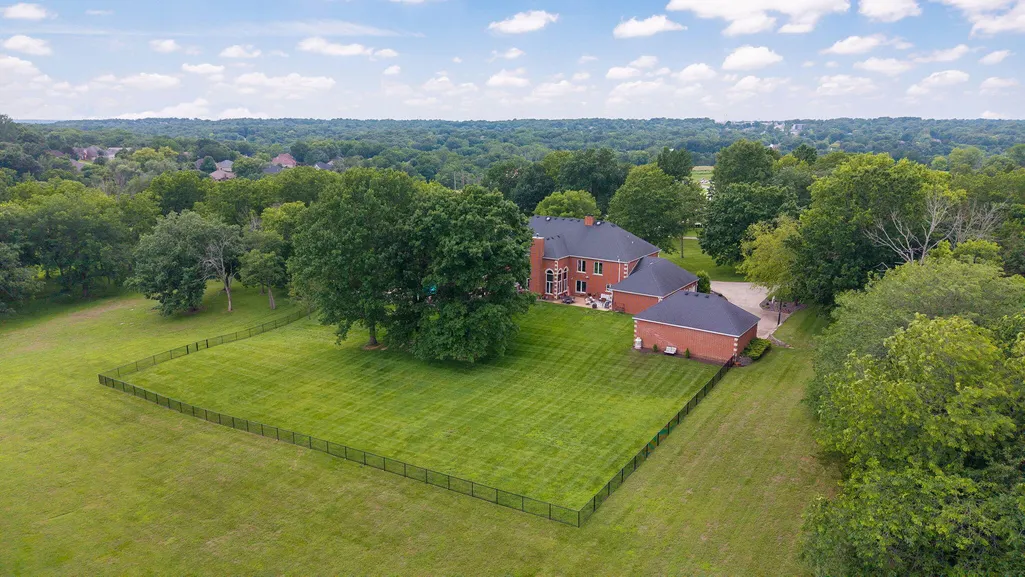
- Lot Size11.2 Acres
Data Source:
Southern Missouri Regional MLS (SOMO)
Property Description
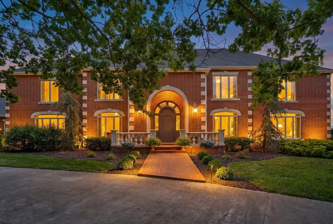
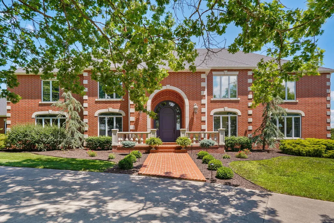
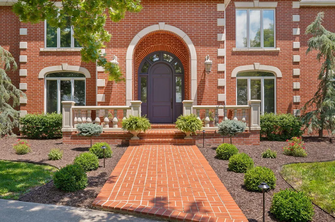
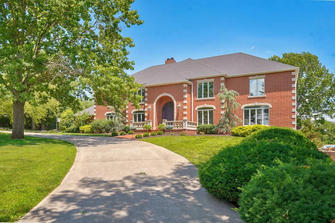
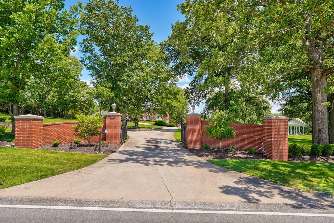
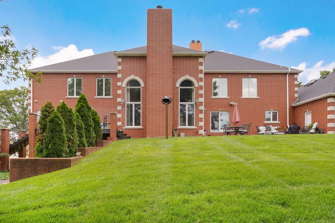
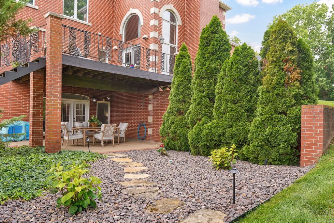
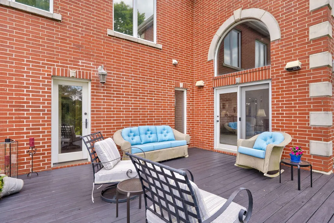
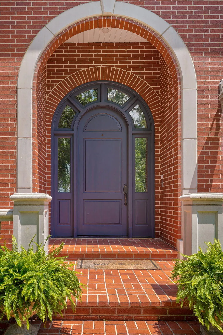
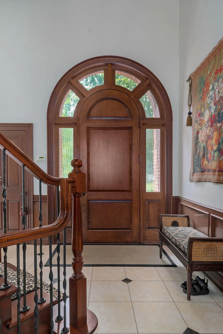
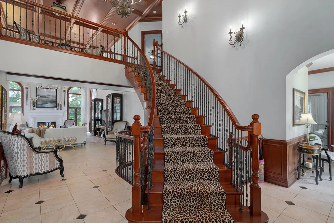
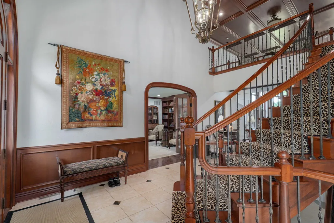
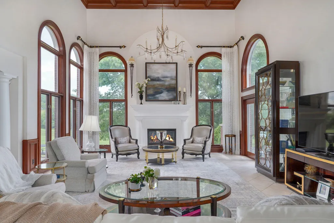
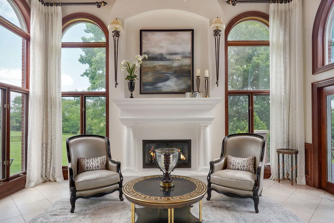
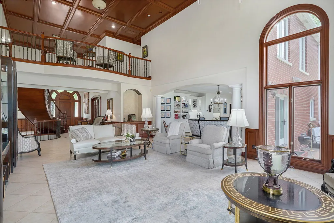
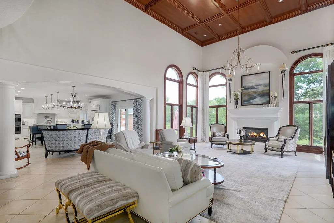
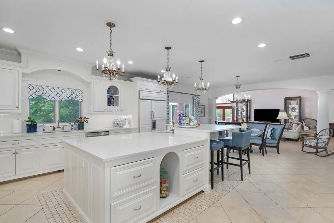
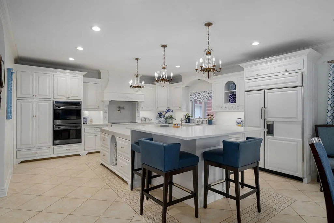
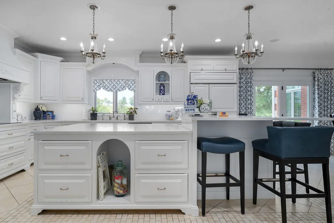
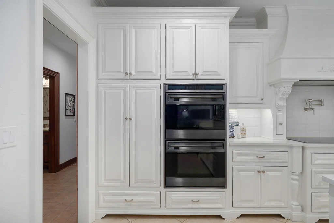
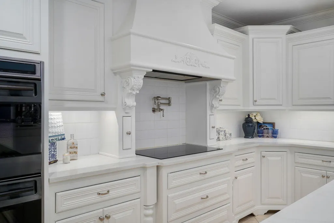
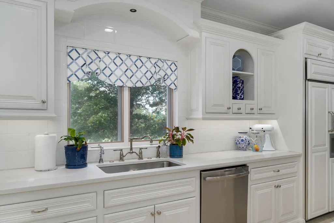
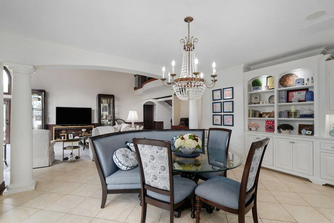
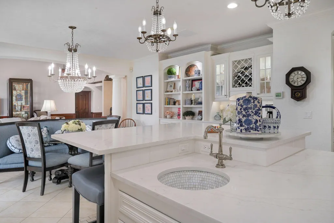
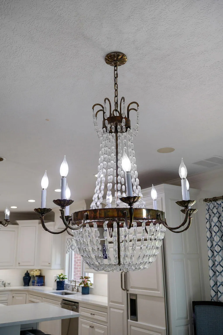
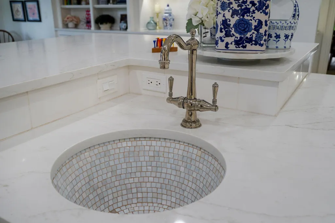
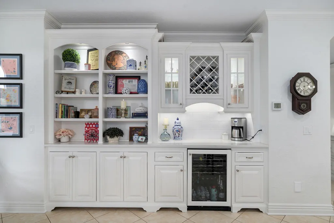
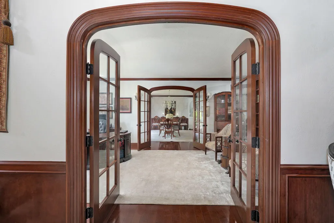
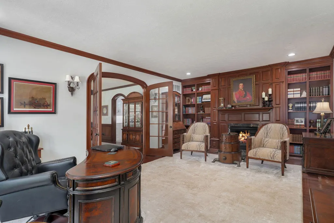
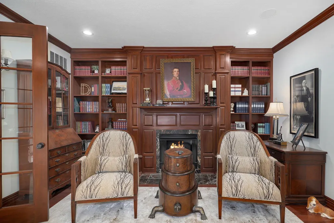
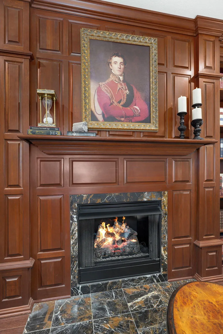
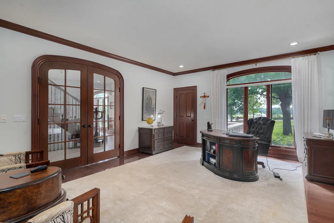
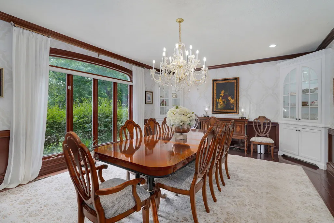
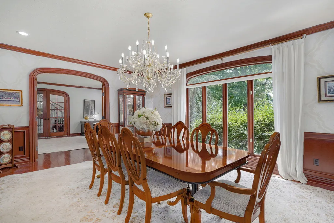
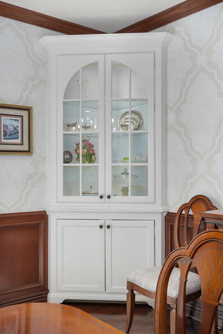
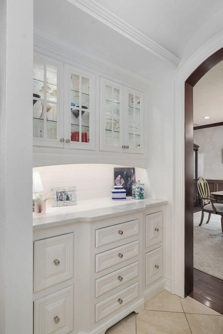
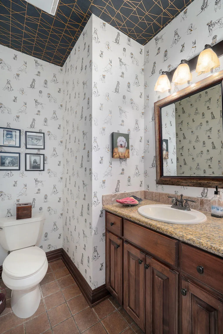
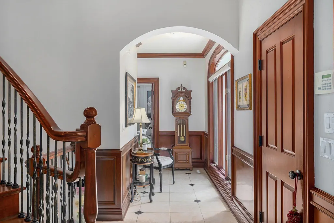
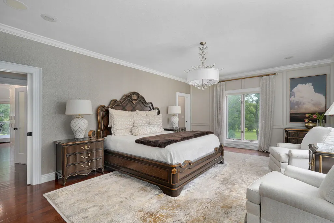
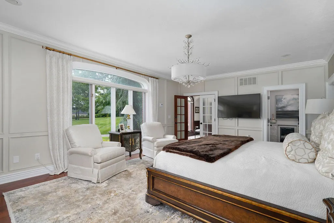
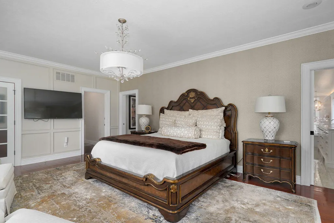
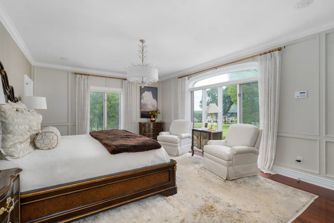
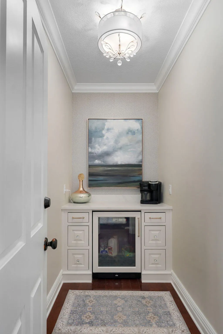
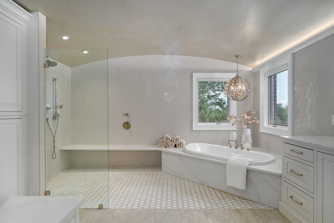
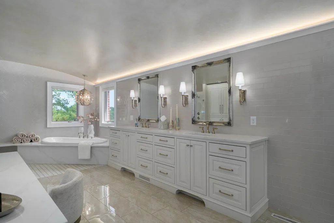
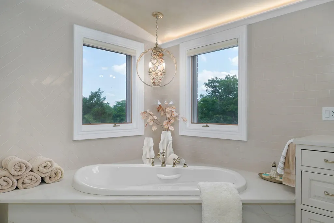
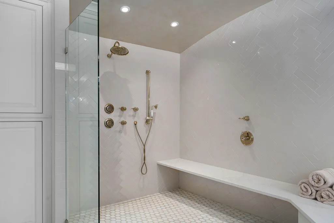
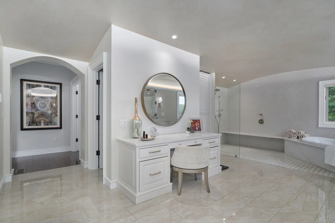
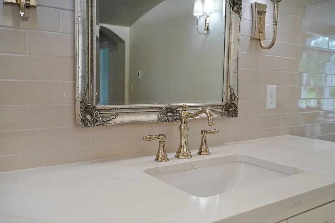
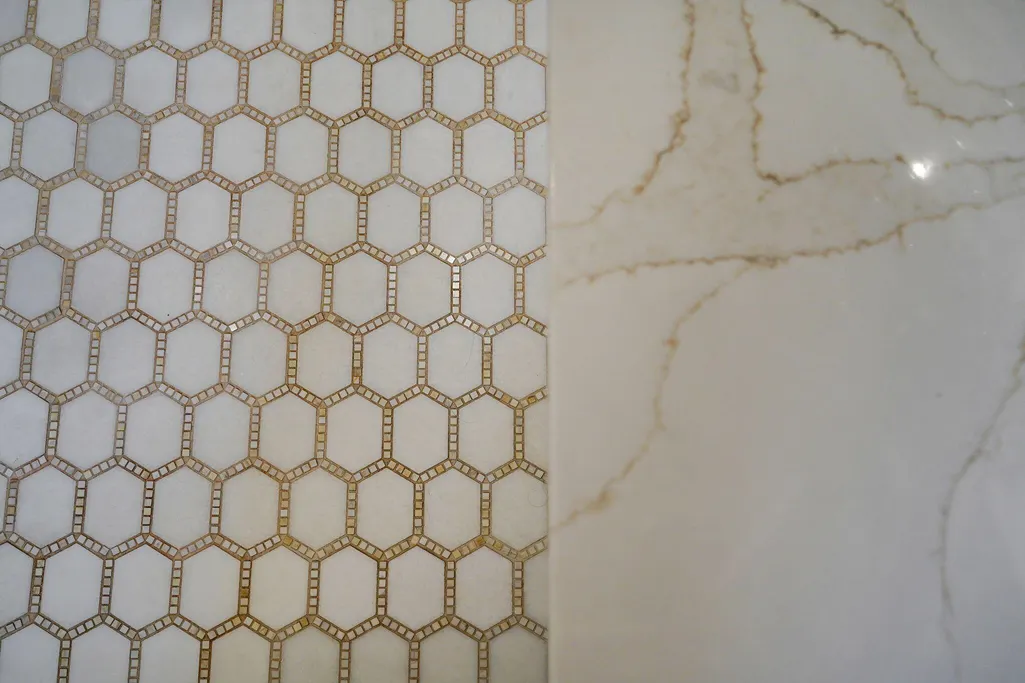
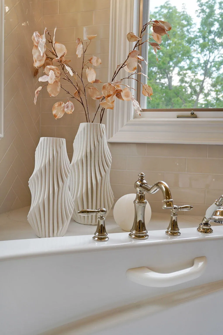
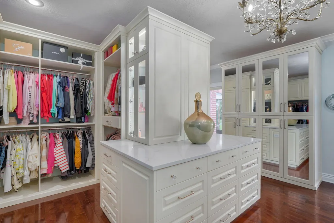
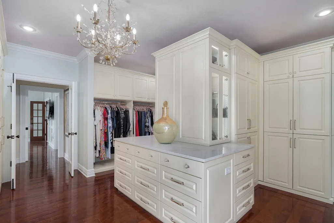
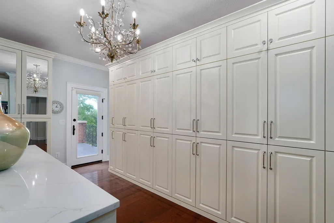
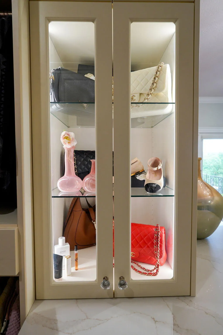
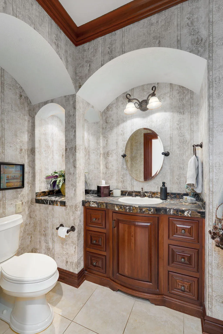
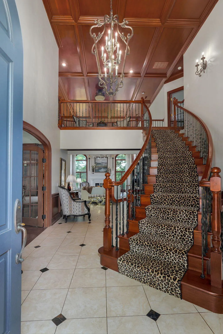
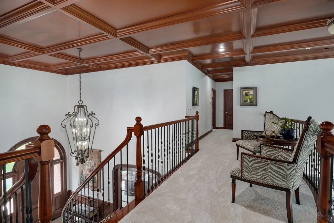
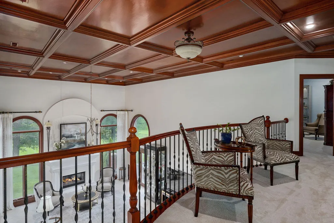
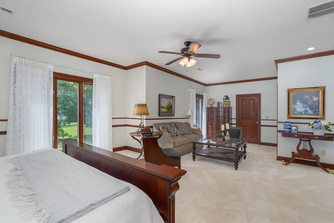
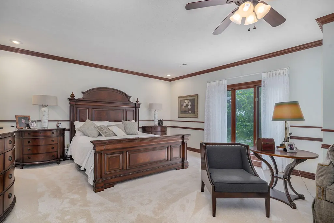
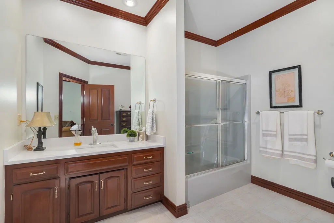
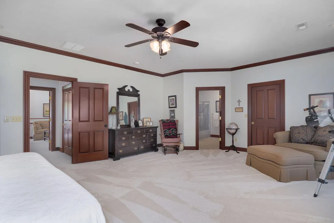
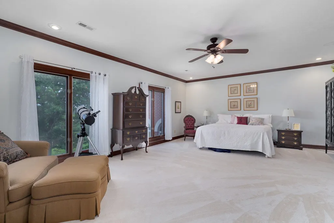
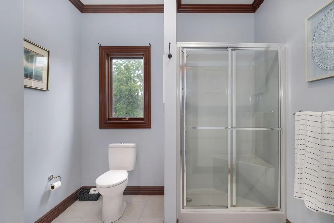
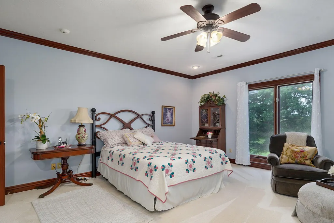
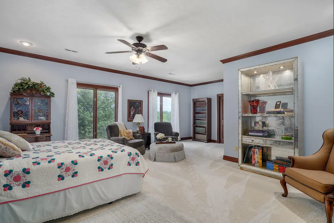
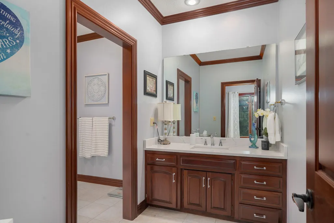
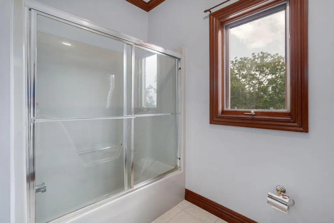
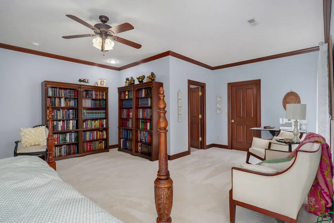
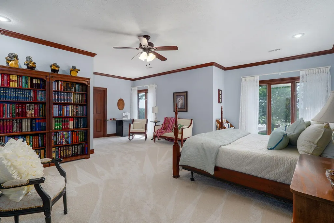
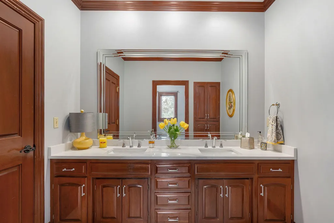
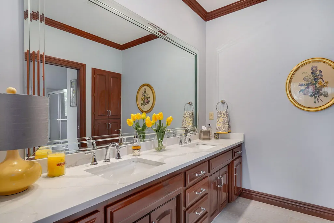
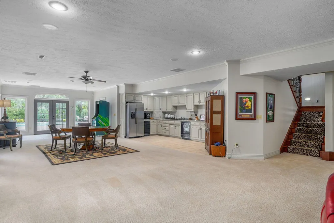
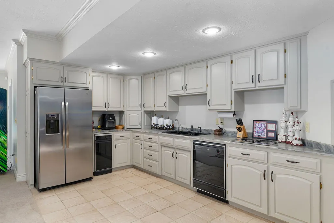
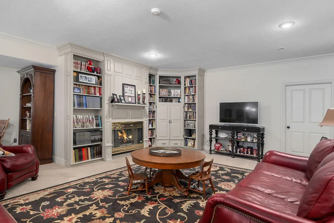
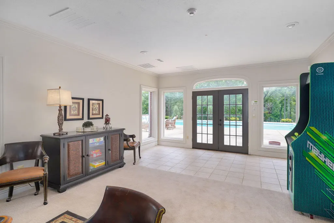
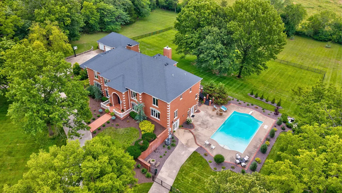
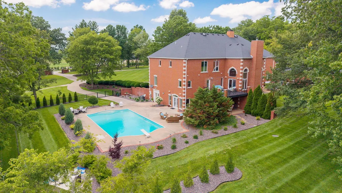
Welcome to 1690 S Royal, a beautifully curated luxury home designed by Denise Wright of DKW Designs, where timeless architecture meets modern comfort.Walking in the front door you are greeted with an elegant motorized chandelier. The warm custom woodwork throughout glows with pride of ownership.The 2024 primary suite renovation delivers a true spa experience with heated marble floors, a dramatic wet room, soaker tub, quartz surfaces, barrel ceilings, cove lighting, automatic blinds and a stunning chandelier.The coffee bar has been thoughtfully updated with quartz countertops and a built-in mini fridge creating an inviting space for slow mornings.A 2021 kitchen remodel introduced premium Wolf appliances, including a cooktop and warming drawers with beautiful quartz countertops and elegant sterling silver chandeliers.Every detail throughout 1690 S Royal was designed with intention, offering a seamless blend of sophistication, warmth, and elevated living.
| Elementary School | Middle School | High School |
|---|---|---|
| SGF-Hickory Hills Elementary School | SGF-Hickory Hills Middle School | SGF-Glendale High School |
| Price History | |
|---|---|
| 5/9/2026 | Listed $3,449,900 |
| 6/29/2026 | 6$3,245,000 |
| 8/18/2026 | 8$2,995,000 |
General Features
| Sewer | Septic Tank |
|---|---|
| Heating | Forced Air,Radiant Floor,Geothermal,Central,Zoned |
| Cooling | Central Air,Ceiling Fan(s),Zoned,Geothermal |
| Utilities | Cable Available |
| Roof | Composition |
| Appliances | Electric Cooktop,Warming Drawer,Drinking Water Dispenser,Pot Filler,Built-In Electric Oven,Additional Water Heater(s),Exhaust Fan,Water Softener Owned,Refrigerator,Microwave,Electric Water Heater,Dis |
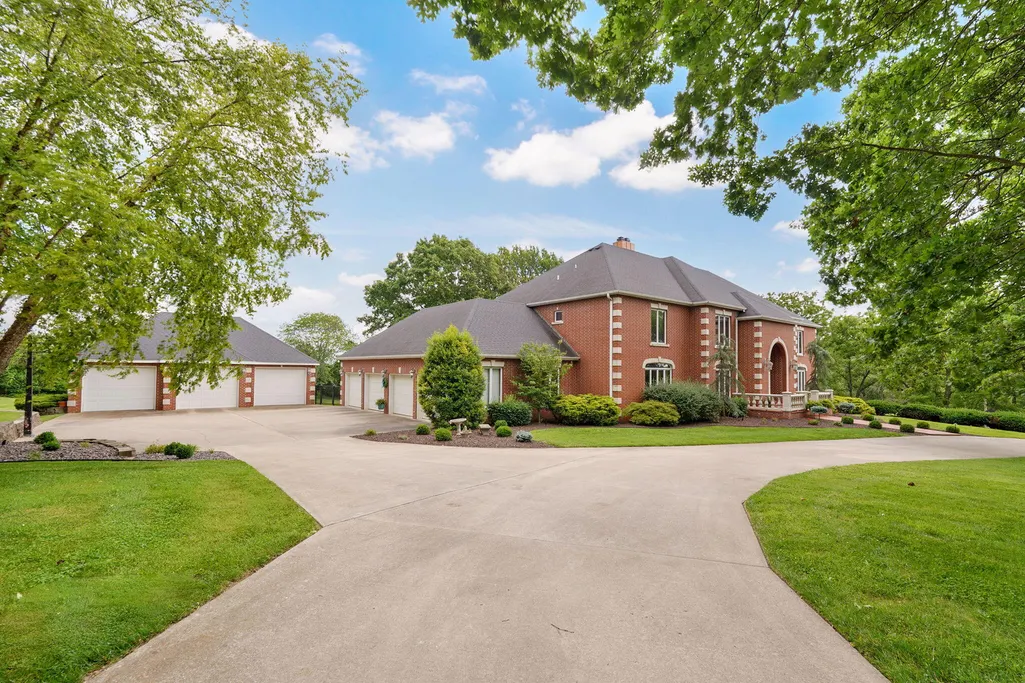
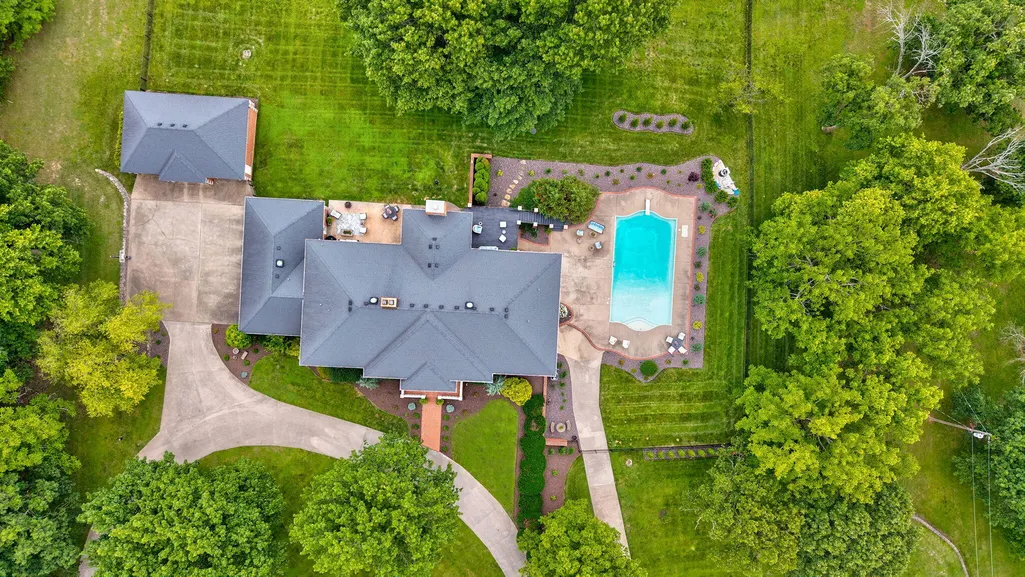
| Garage Spaces | 6 |
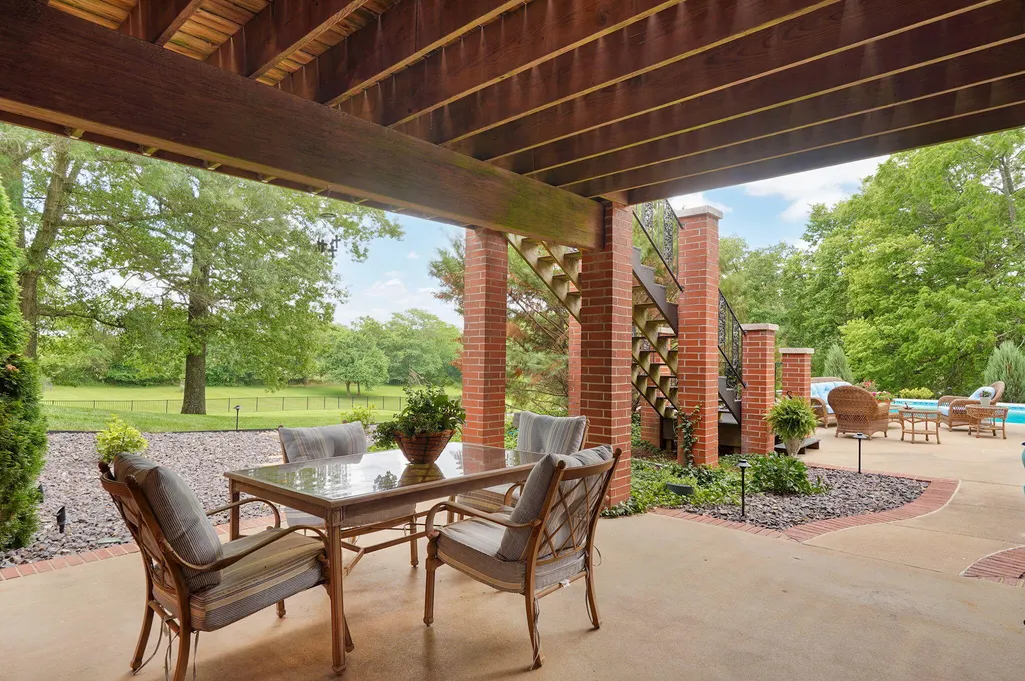
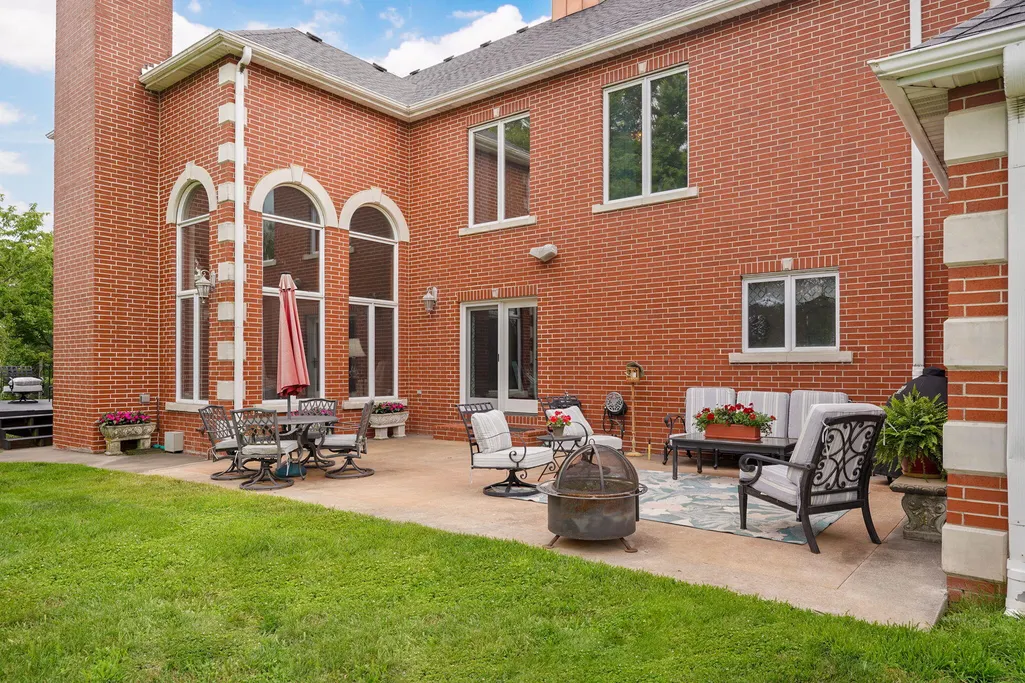
| Patio/Porch Features | Patio,Rear Porch |
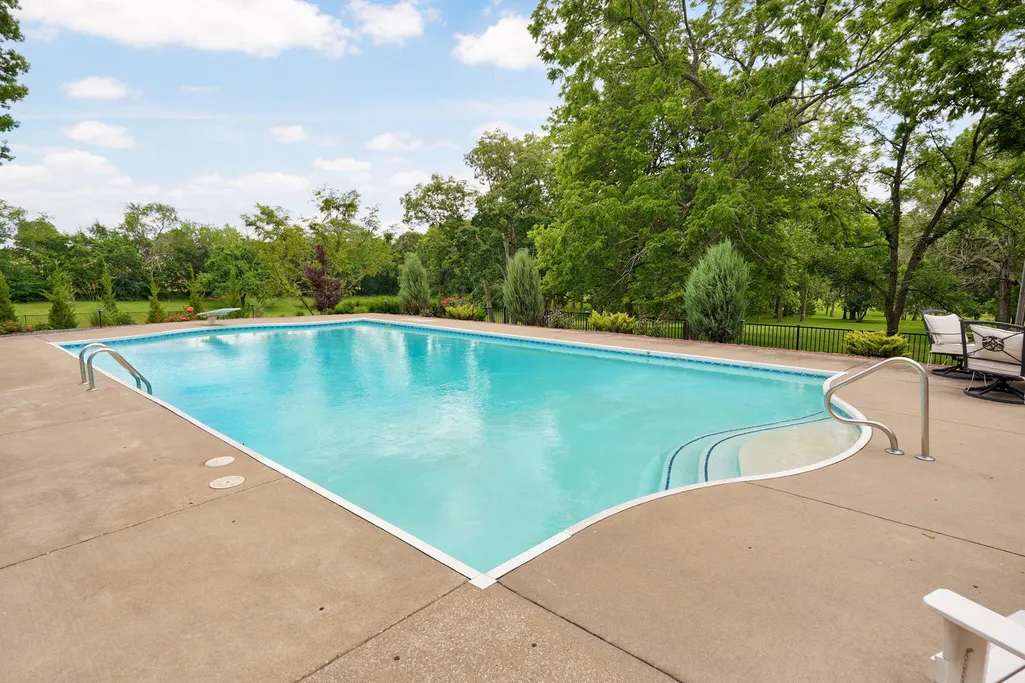
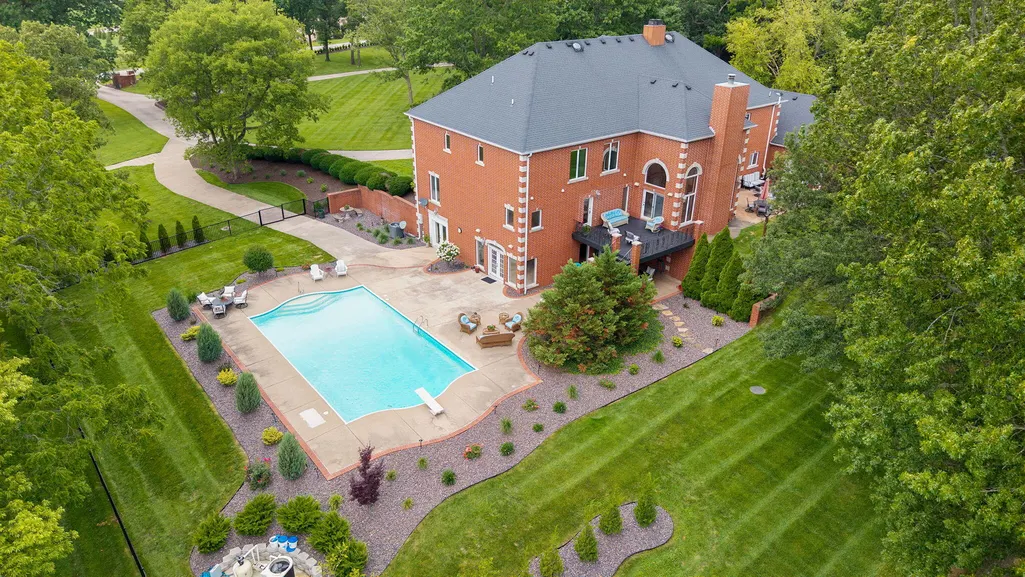
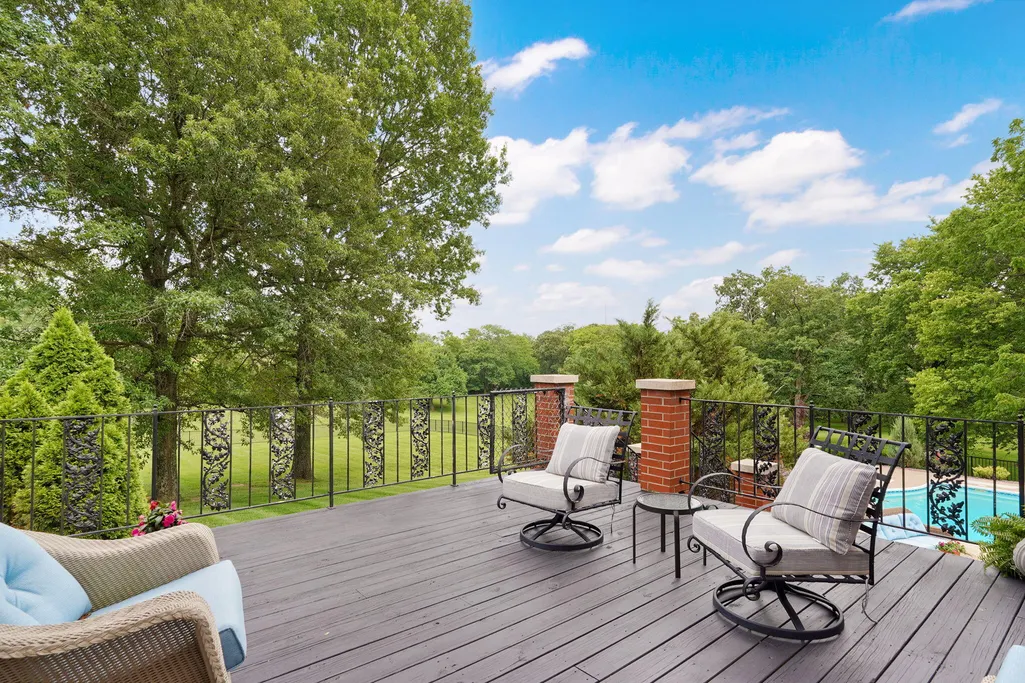
| Pool Features | In Ground,Private |
| Security Features | Smoke Detector(s),Carbon Monoxide Detector(s) |
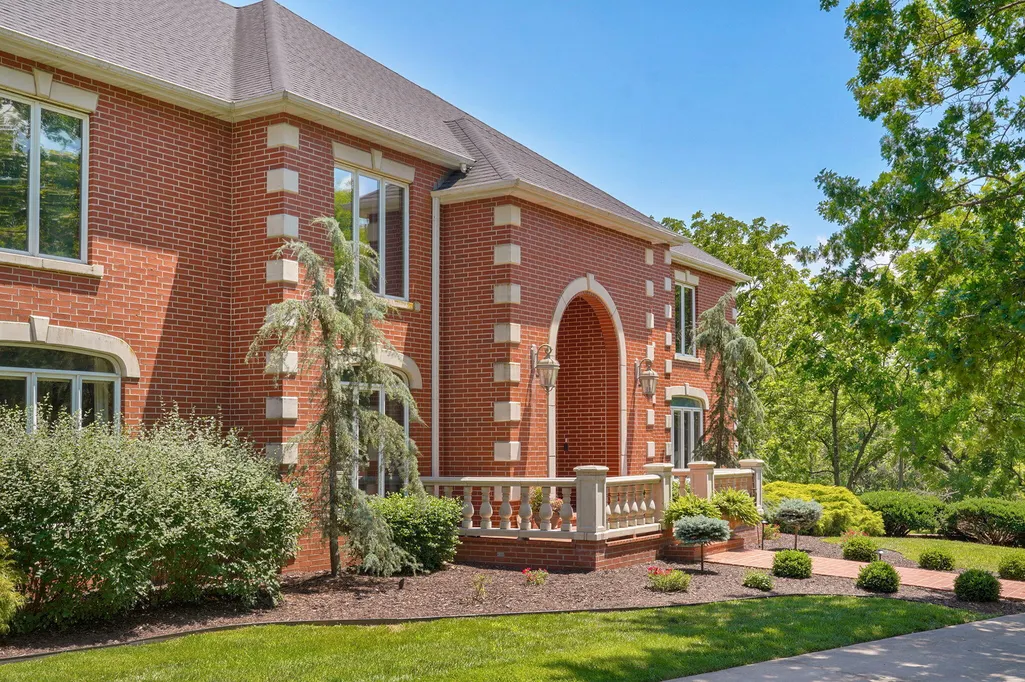
| Construction Materials | Brick Full |
| Year Built | 1992 |
| Stories Count | 2 |
| Levels | Two |
| Property Subtype | Single Family Residence |
| Tax Year | 2025 |
| County | Greene |
| Property Type | Residential |
| Subdivision Name | Tanoak |
| Garage Y/N | Yes |
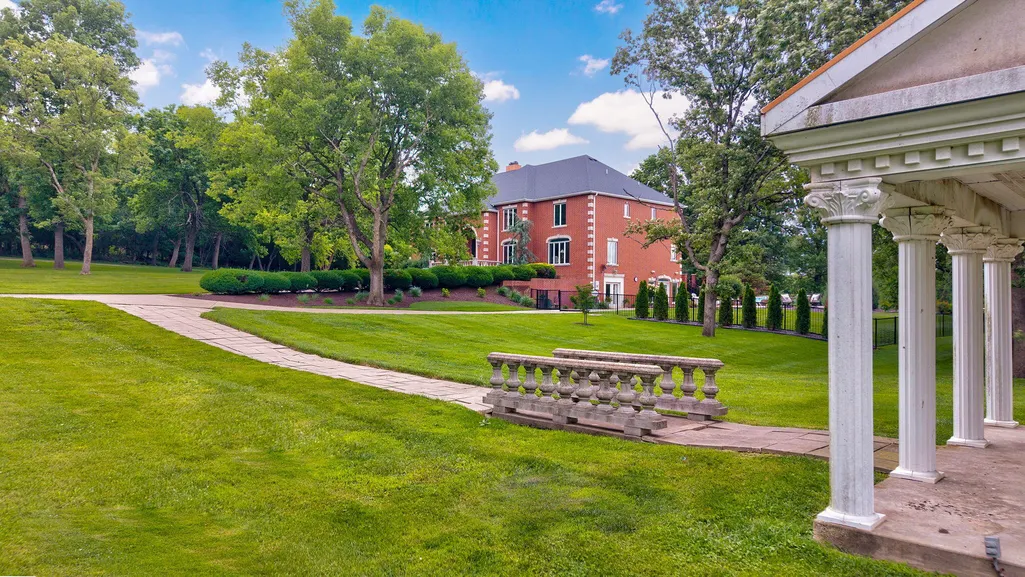
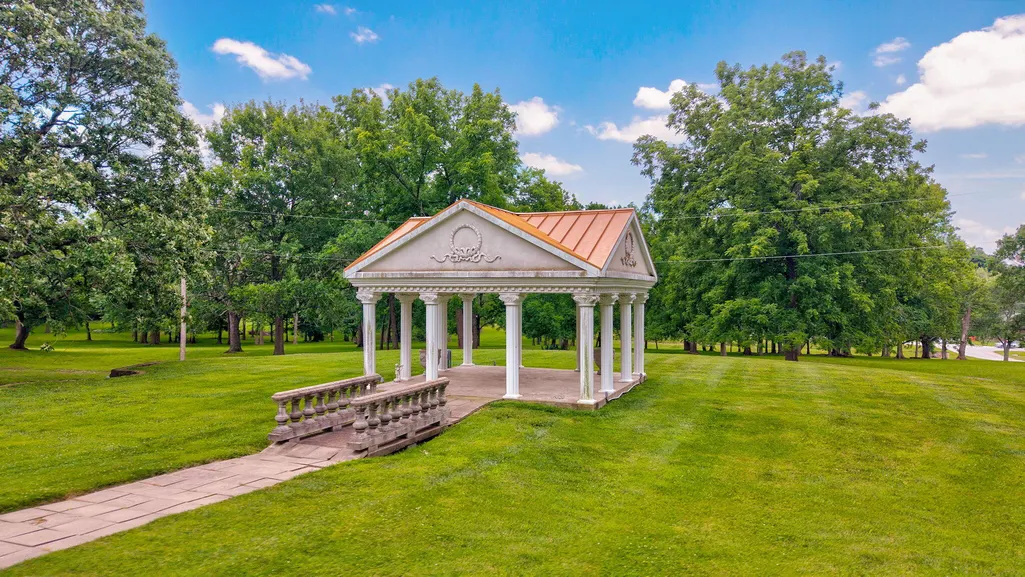
| Other Structures | Gazebo |
| Full Baths | 6 |
| Status | Active |
| Directions | East on D highway (Sunshine st) Turn North on Royal Drive. First house on the Right |
| High School | SGF-Glendale |
| City | Springfield |
| Elementary School | SGF-Hickory Hills |
| Tax Annual Amount | 16557.09 |
| Middle/Junior High School | SGF-Hickory Hills |
| Standard Status | Active |
| Legal Description | 11.2A M/L E1/2 Se1/4 Se1/4 (Ex Hwy D) & (Ex N 352.87 Ft) 26/ 29/21 |
| Vacation Rental | No |
| Docks/Slips | No |
Interior Features
| Interior Amenities | W/D Hookup,Quartz Counters,Crown Molding,Soaking Tub,Other Counters,Vaulted Ceiling(s),High Ceilings,Raised or Tiered Entry,Walk-In Closet(s),Walk-in Shower,Radon Mitigation System,Central Vacuum,Wet |
|---|---|
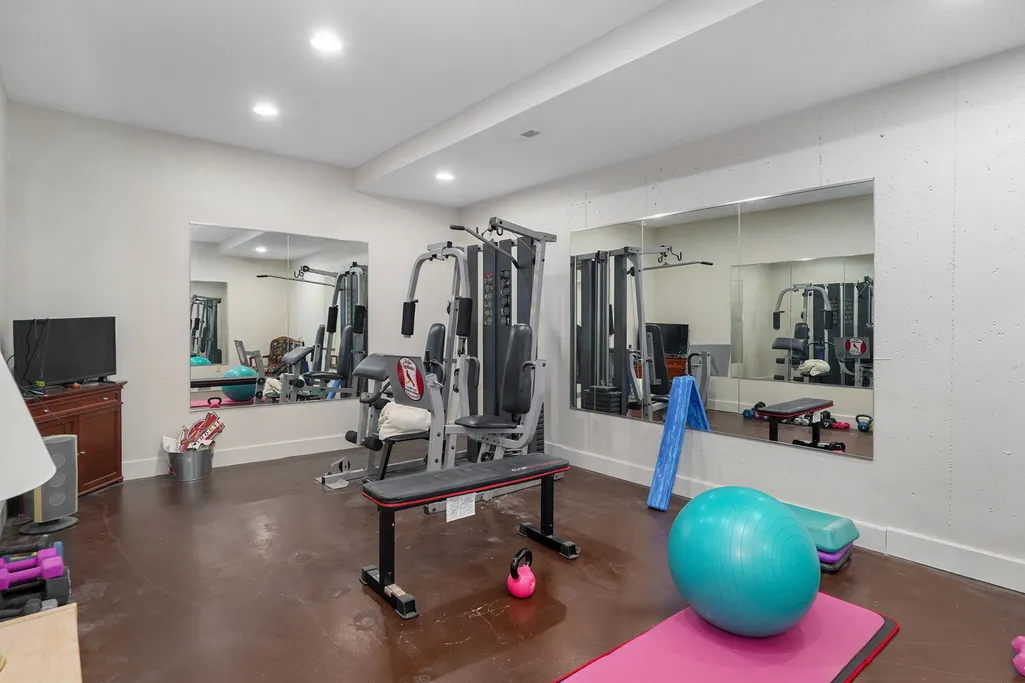
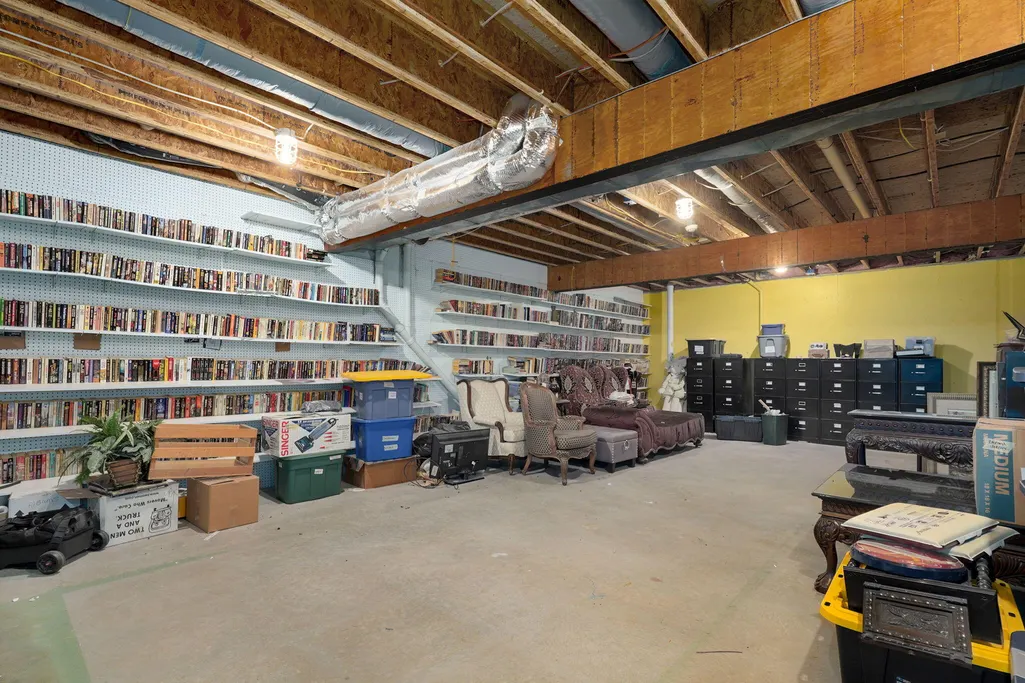
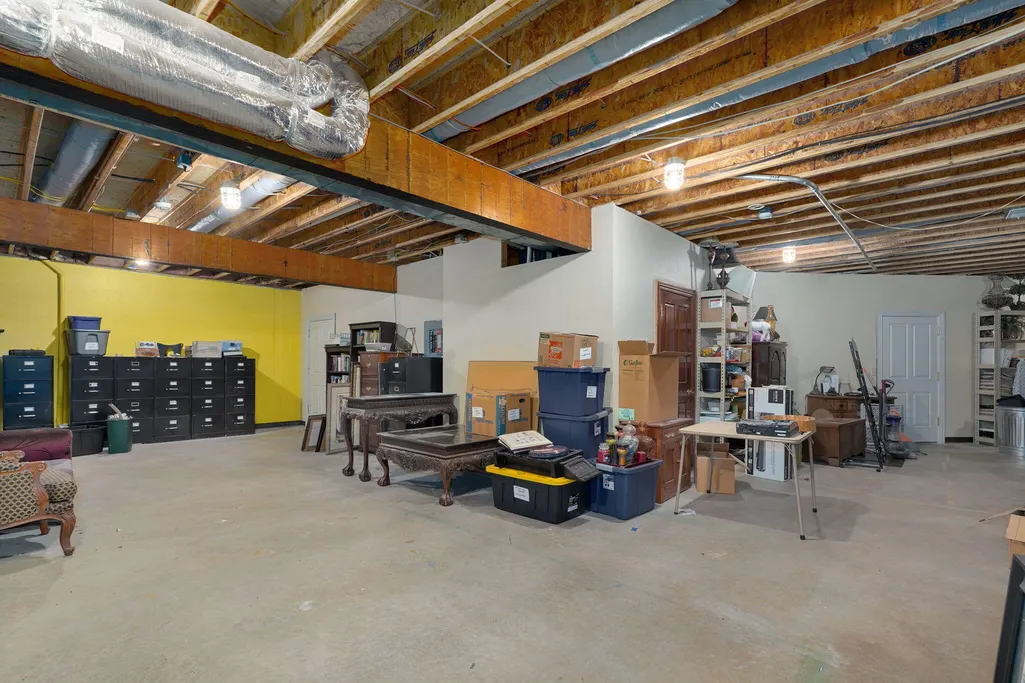
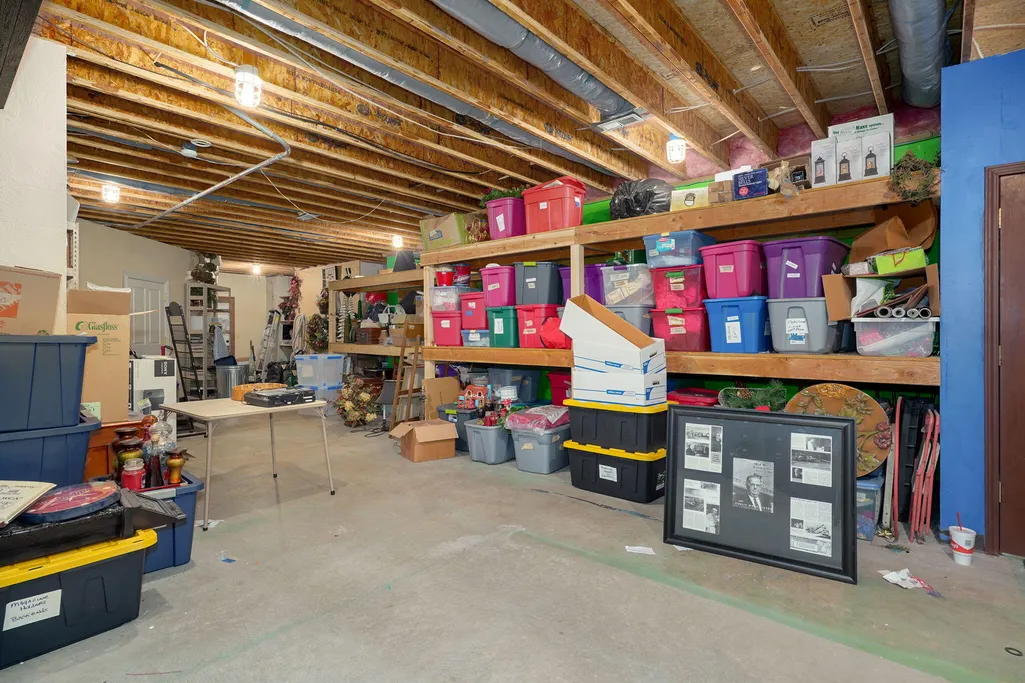
| Basement | Walk-Out Access,Finished,Storage Space,Unfinished,Full |
| Flooring | Carpet,Engineered Hardwood,Tile |
| Fireplace Features | Living Room,Propane,Glass Doors |
| Basement (Y/N) | Yes |
| Window Features | Shutters,Double Pane Windows,Blinds |
| Fireplace Y/N | Yes |
| Above Grade Finished Area | 6621 |
| Half Baths | 2 |
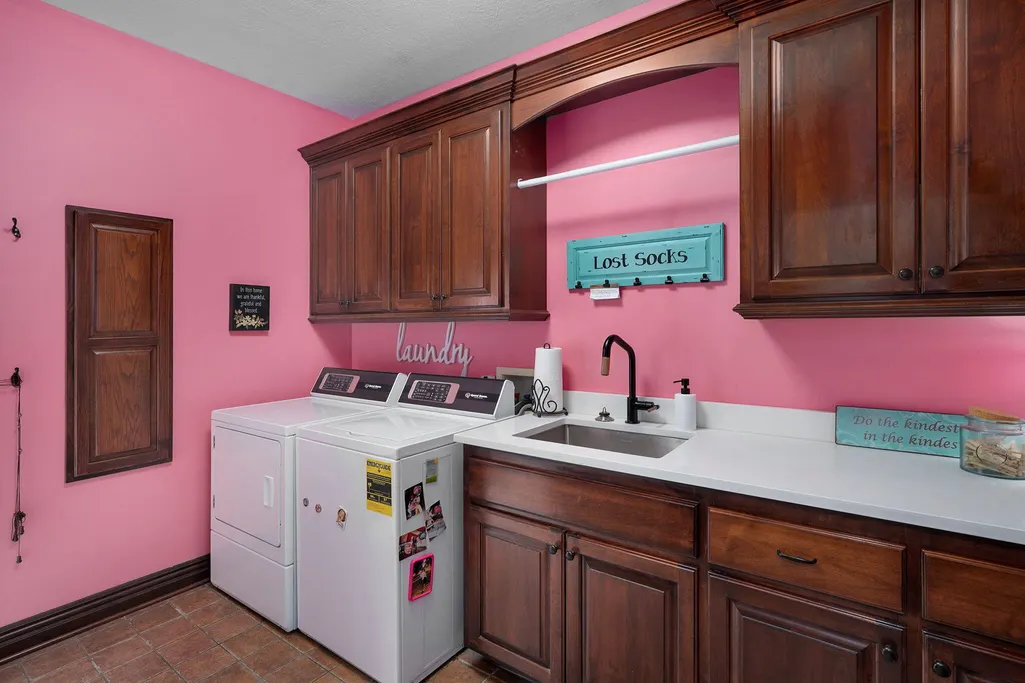
| Laundry Features | Main Floor,In Basement |
| Total Bedrooms | 5 |
| Below Grade Finished Area | 3344 |
| Room Type | Family Room - Down,John Deere,Kitchen- 2nd,Foyer,Living Areas (2),Mud Room,Office,Formal Living Room |
| Total Baths | 8 |
Exterior Features
| Exterior Amenities | Rain Gutters |
|---|---|
| Fencing | Wrought Iron |
| Parking Features | Parking Pad,Additional Parking,Garage Faces Side,Garage Faces Front |
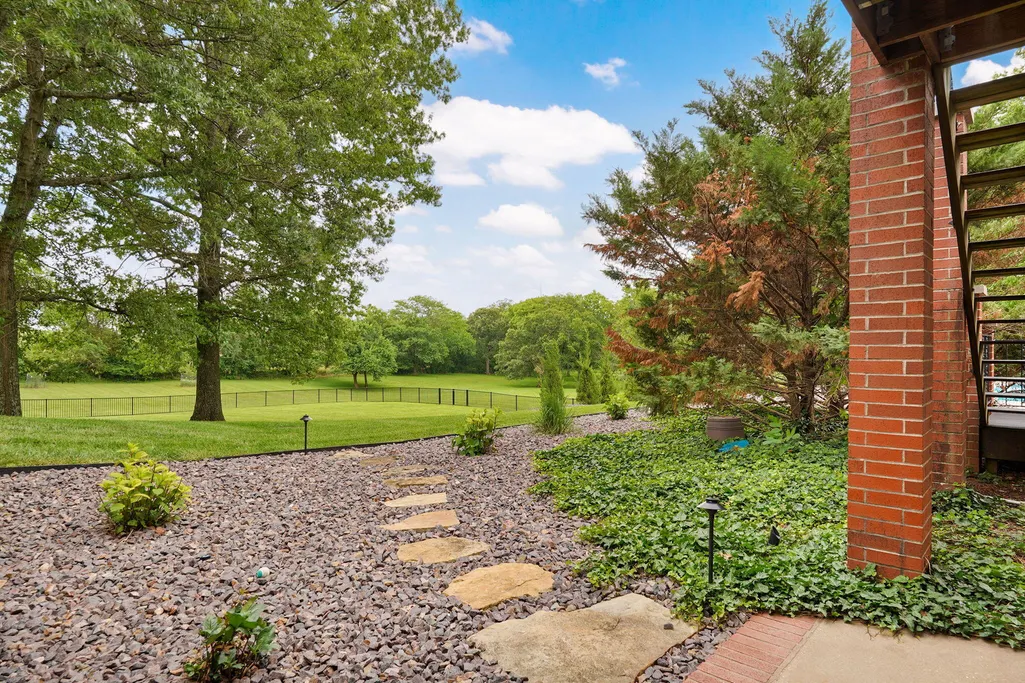
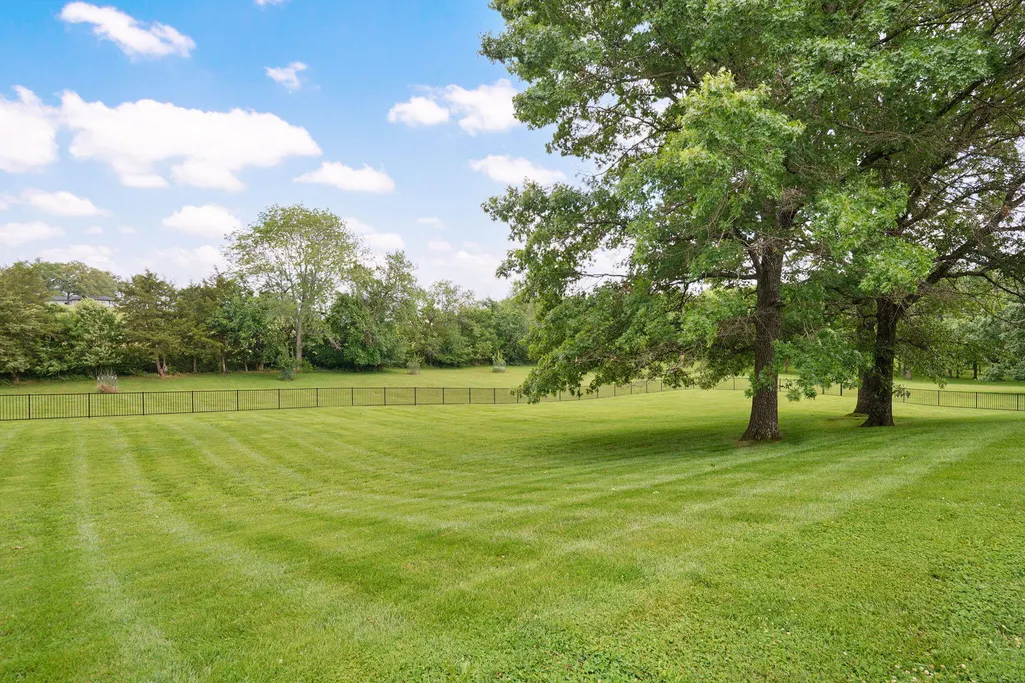
| Lot Features | Sprinklers In Front,Cleared,Sprinklers In Rear,Few Trees,Mature Trees,Level,Acreage,Landscaping,Corner Lot |
| Water Source | Private |
| Building Area Total | 10313 |
| Lot Size Acres | 11.2 |
| Road Surface Type | Asphalt |
| Road Frontage Type | County Road |
| Other Equipment | Water Filtration |
Amenities
- Foreclosure
- Views
- Short Sale
- New Construction
- Adult 55+
- Lease To Own
- No HOA Fees
- Furnished
- Primary On Main
- Air Conditioning
- Seller Finance
- Green
- Fixer Upper
- Horse
- Golf
- Fireplace
- Deck
- Garage
- Basement
- Pool
Property vs Single Family Average in 65809
Price
Taxes
Year Built
Visits
 These Properties are provided courtesy of Broker Reciprocity/IDX Lake Of The Ozarks Board of REALTORS® and Bagnell Dam Association of REALTORS® MLS, Inc. Multiple Listing Service. This information is copyrighted by The Lake Of The Ozarks Board of REALTORS® and The Bagnell Dam Association of REALTORS® MLS, Inc. Multiple Listing Service. Information is being provided for consumers' personal, non-commercial use and may not be used for any purpose other than to identify prospective properties
 Listings displaying the MARIS logo are courtesy of the participants of Mid America Regional Information Systems Internet Data Exchange. IDX information is provided exclusively for consumers' personal, non-commercial use and may not be used for any purpose other than to identify prospective properties consumers may be interested in purchasing.
Information is deemed reliable but is not guaranteed.
Listings displaying the MARIS logo are courtesy of the participants of Mid America Regional Information Systems Internet Data Exchange. IDX information is provided exclusively for consumers' personal, non-commercial use and may not be used for any purpose other than to identify prospective properties consumers may be interested in purchasing.
Information is deemed reliable but is not guaranteed.
 The information displayed on this page is confidential, proprietary, and copyrighted information of Heartland Multiple Listing Service, Inc. (
 The data relating to real estate for sale on this web page comes in part from the Internet Data Exchange (IDX) of the Southern Missouri Regional MLS, LLC, Inc. Real estate listings held by Brokerage firms other than Kansas are marked with the IDX logo and detailed information about them includes the name of the listing Brokers. The information being provided is for consumers personal, noncommercial use and may not be used for any purpose other than to identify prospective properties consumers may
 The territorial jurisdiction of the Jefferson City Area Board of REALTORS®, Inc. includes Cole, Callaway, Moniteau, and Osage Counties. This representation is based in whole or part on data supplied by the Multiple Listing Service of the Jefferson City Area Board of REALTORS®, Inc. Neither the Board nor its MLS guarantees or is any way responsible for its accuracy. Data maintained by the Board or its MLS may not reflect all real estate activity in the market.
 Sunflower Association of REALTORS® All information deemed reliable but not guaranteed. All properties are subject to prior sale, change or withdrawal. Neither listing broker(s) or information provider(s) shall be responsible for any typographical errors, misinformation, misprints and shall be held totally harmless. Listing(s) information is provided for consumer's personal, non-commercial use and may not be used for any purpose other than to identify prospective properties consumers may be interested

