
Views - Primary on Main



















Address
1814 County Road 364, Thayer, MO
Price
$ 599,000
Property Attributes
- MLS#60320471
- TypeSingle Family
- Listing Status Active
- CountyOREGON
- CityThayer
- NeighborhoodOregon-Not in List
- Zip65791
- StyleFarmhouse
- Year Built2024
- Taxes$ 2500
- Price$ 599,000
- Bedrooms3
- Full Bathrooms3
- Half Bathrooms1
- Sqr Footage2978
- Lot Size6.97 Acres
Data Source:
Southern Missouri Regional MLS (SOMO)
Property Description
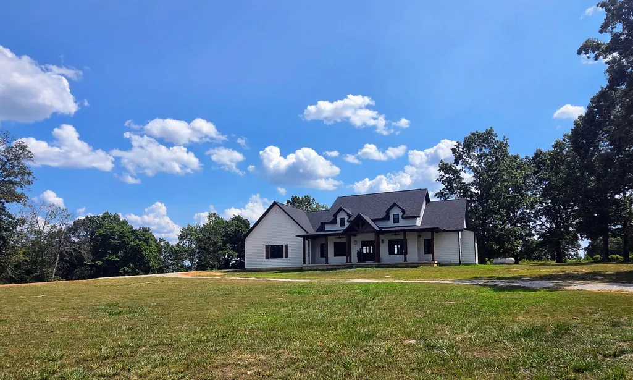
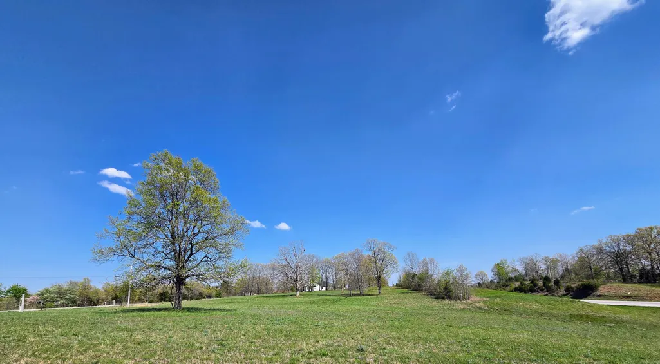
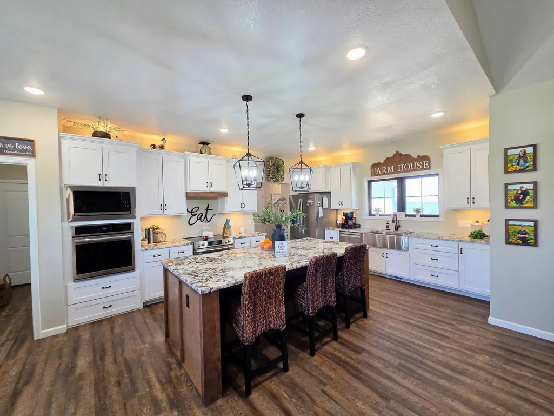
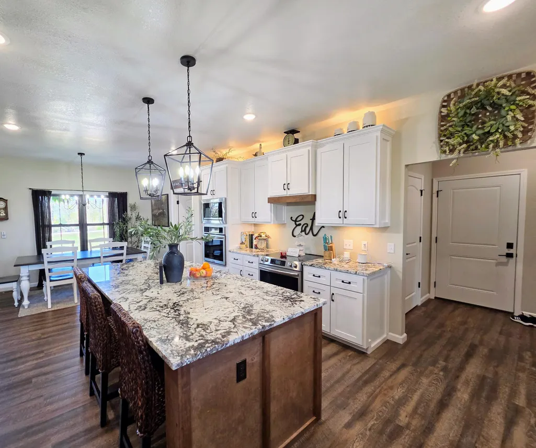
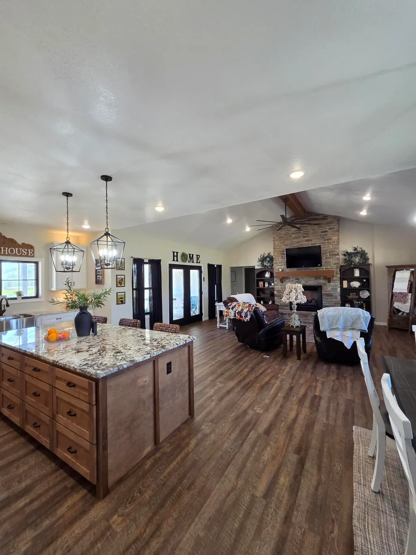
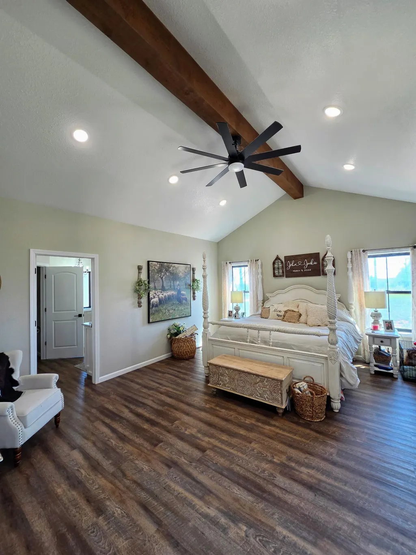
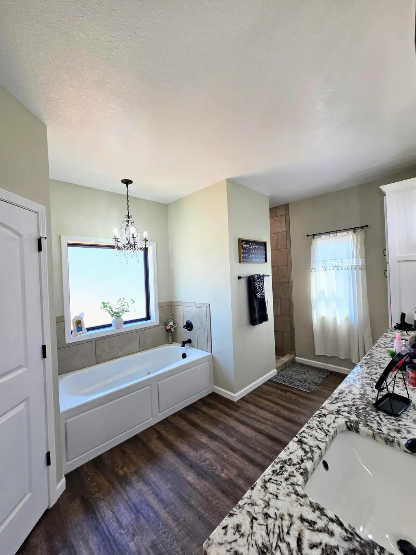
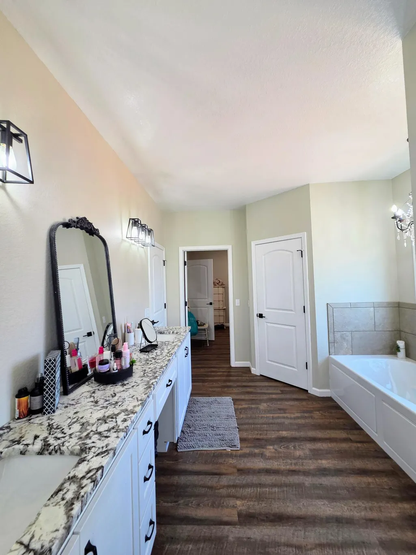
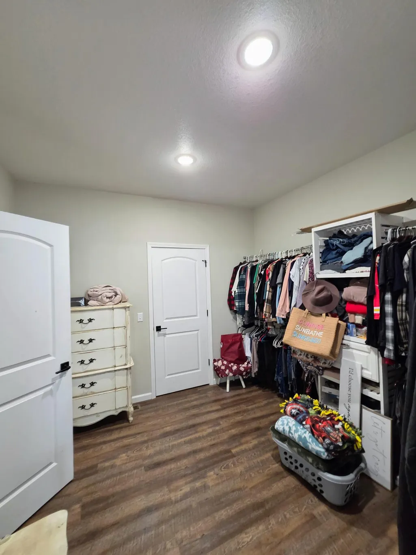
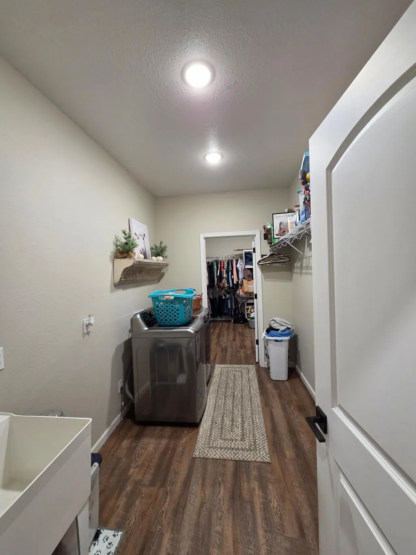
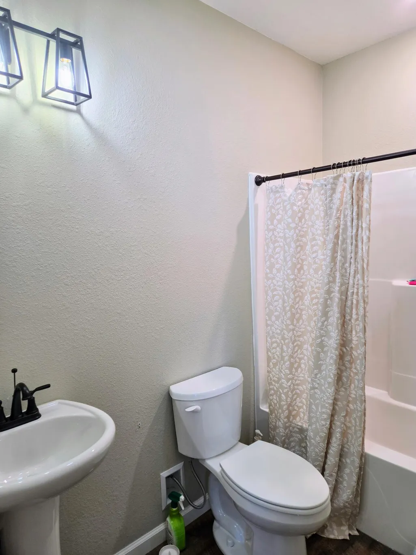
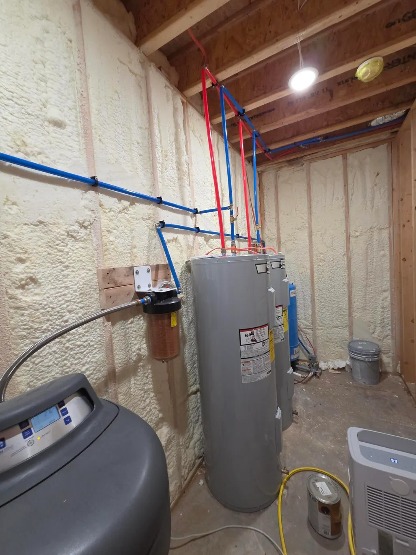
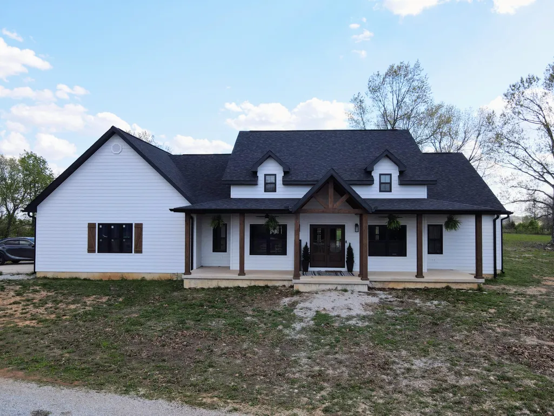
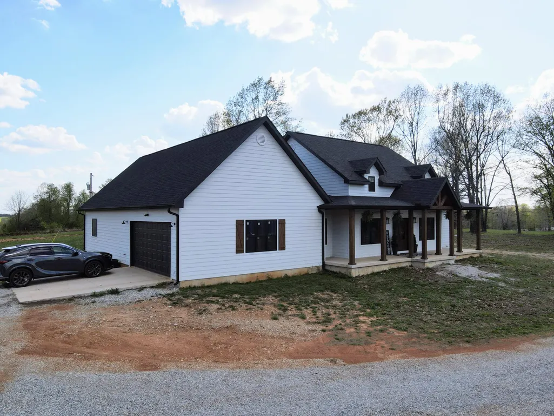
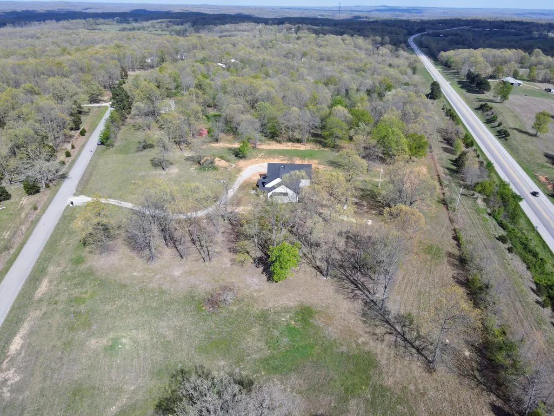
Your search stops here! This exceptional property is the TOTAL package! Welcome to your Modern Farmhouse, built in 2024 and still like new, offering quality craftsmanship and thoughtful design throughout. Situated on a freshly surveyed 6.97 acres, with paved road frontage on two sides, and the most amazing views! This home features 3 bedrooms and 3.5 bathrooms, with an open kitching, dining, and living area. The stunning kitchen is equipped with custom soft-close cabinetry, granite countertops, a large pantry, and stainless appliances. A beautiful custom Alder Kitchen Island offers additional counter space, storage, and seating. Soaring vaulted ceilings highlight the living room, kitchen, and master suite, creating a bright and spacious feel. Luxury Vinyl Plank flooring and Anderson windows throughout the home. The master suite offers a luxurious retreat with a large walk-in tile shower and jetted tub, granite counter with double sinks, and an oversized walk-in closet that conveniently connects to the laundry room. All bedrooms include walk-in closets and generous square footage. Cozy up in the living room by the fireplace, or enjoy the added versatility of the finished walkout basement--ideal for extra living space, storage, or storm shelter. There is a full bath in the basement. Covered front and back patios are the perfect place to relax in the 6 person hot-tub, or cook out with friends & family while taking in the beautiful views, abundant wildlife, and peaceful setting--all with no restrictions. This property provides a convenient drive to West Plains, Thayer, and Mammoth Spring. A rare opportunity to own a turnkey home on acreage, all on pavement!
| Elementary School | Middle School | High School |
|---|---|---|
| Koshkonong Elementary School | Koshkonong Middle School | Koshkonong High School |
| Price History | |
|---|---|
| 4/10/2026 | Listed $699,000 |
| 6/8/2026 | 15$599,000 |
General Features
| Sewer | Septic Tank |
|---|---|
| Heating | Central,Heat Pump Dual Fuel |
| Cooling | Central Air |
| Possession | Negotiable |
| Roof | Composition |
| Appliances | Dishwasher,Built-In Electric Oven,Dryer,Washer,Microwave,Refrigerator,Electric Water Heater,Disposal |
| Garage Spaces | 2 |
| Patio/Porch Features | Covered,Rear Porch,Front Porch |
| Architectural Style | Farmhouse |
| Construction Materials | Hardboard Siding |
| Year Built | 2024 |
| View | Panoramic |
| Stories Count | 1 |
| Township | 22 |
| Levels | One |
| Property Subtype | Single Family Residence |
| Tax Year | 2025 |
| County | Oregon |
| Property Type | Residential |
| Subdivision Name | Oregon-Not in List |
| Garage Y/N | Yes |
| Full Baths | 3 |
| Status | Active |
| Directions | From West plains take South 63 to Koshkonong. From the Dollar General and Gas Station in Kosh,continue South on 63 for another 2.3 miles to left on paved CR 364. Follow to the first home on the rig |
| High School | Koshkonong |
| City | Thayer |
| Elementary School | Koshkonong |
| Tax Annual Amount | 2500.32 |
| Middle/Junior High School | Koshkonong |
| Standard Status | Active |
| Legal Description | B 556 P 860 PT BLK 14,15,16 N NEW HWY 63; PT BLK 17,18,19 20 S OLD HWY 63 FEW ACRES SUB (B5/P32) NE 1/4 |
| Vacation Rental | No |
| Docks/Slips | No |
Interior Features
| Interior Amenities | High Speed Internet,Soaking Tub,Granite Counters,Vaulted Ceiling(s),Raised or Tiered Entry,Walk-In Closet(s),W/D Hookup,Walk-in Shower,Jetted Tub |
|---|---|
| Basement | Walk-Out Access,Finished,Interior Entry,Partial |
| Flooring | Luxury Vinyl |
| Fireplace Features | Living Room |
| Basement (Y/N) | Yes |
| Window Features | Double Pane Windows |
| Fireplace Y/N | Yes |
| Above Grade Finished Area | 2128 |
| Half Baths | 1 |
| Laundry Features | Main Floor |
| Total Bedrooms | 3 |
| Below Grade Finished Area | 850 |
| Room Type | Master Bedroom,Pantry,Living Areas (2),Formal Living Room,Family Room - Down |
| Total Baths | 4 |
Exterior Features
| Exterior Amenities | Accessory Dwelling Unit |
|---|---|
| Parking Features | Parking Pad,Garage Faces Side |
| Lot Features | Will Divide |
| Water Source | Private |
| Foundation Details | Poured Concrete,Other,Vapor Barrier |
| Building Area Total | 2978 |
| Lot Size Acres | 6.97 |
| Road Surface Type | Asphalt,Gravel |
| Road Frontage Type | County Road |
Amenities
- Foreclosure
- Views
- Short Sale
- New Construction
- Adult 55+
- Lease To Own
- No HOA Fees
- Furnished
- Primary On Main
- Air Conditioning
- Seller Finance
- Green
- Fixer Upper
- Horse
- Golf
- Fireplace
- Deck
- Garage
- Basement
- Pool
Property vs Single Family Average in 65791
Price
Taxes
Year Built
Visits
In The Neighborhood
Reduced
Thayer
$ 155,000
- Type
- Single Family
- Size
- 845 SqFt
- Rooms
- 2 Beds + 1.5 Baths
 Century 21 Combs & Associates
Fixer Upper
Alton
$ 69,900
- Type
- Single Family
- Size
- 672 SqFt
- Rooms
- 2 Beds + 1 Baths
United Country-Cozort Realty, Inc.
Thayer
$ 99,900
- Type
- Single Family
- Size
- 1,862 SqFt
- Rooms
- 3 Beds + 1.5 Baths
United Country-Cozort Realty, Inc.
Reduced
Thayer
$ 169,900
- Type
- Single Family
- Size
- 1,600 SqFt
- Rooms
- 3 Beds + 2 Baths
Century 21 Combs & Associates
Reduced
Alton
$ 119,900
- Type
- Single Family
- Size
- 1,259 SqFt
- Rooms
- 3 Beds + 1 Baths
Century 21 Combs & Associates
Water Views
Myrtle
$ 399,900
- Type
- Single Family
- Size
- 672 SqFt
- Rooms
- 2 Beds + 1 Baths
United Country-Cozort Realty, Inc.
Koshkonong
$ 149,900
- Type
- Single Family
- Size
- 1,188 SqFt
- Rooms
- 3 Beds + 1.5 Baths
Century 21 Combs & Associates
Reduced
Thayer
$ 165,000
- Type
- Single Family
- Rooms
- 3 Beds + 2 Baths
United Country-Cozort Realty, Inc.
Thayer
$ 35,000
- Type
- Single Family
- Size
- 528 SqFt
- Rooms
- 1 Beds + 1 Baths
Century 21 Combs & Associates
Reduced
Koshkonong
$ 1,250,000
- Type
- Single Family
- Size
- 1,804 SqFt
- Rooms
- 3 Beds + 2 Baths
United Country Missouri Ozarks Realty Inc.
 These Properties are provided courtesy of Broker Reciprocity/IDX Lake Of The Ozarks Board of REALTORS® and Bagnell Dam Association of REALTORS® MLS, Inc. Multiple Listing Service. This information is copyrighted by The Lake Of The Ozarks Board of REALTORS® and The Bagnell Dam Association of REALTORS® MLS, Inc. Multiple Listing Service. Information is being provided for consumers' personal, non-commercial use and may not be used for any purpose other than to identify prospective properties
 Listings displaying the MARIS logo are courtesy of the participants of Mid America Regional Information Systems Internet Data Exchange. IDX information is provided exclusively for consumers' personal, non-commercial use and may not be used for any purpose other than to identify prospective properties consumers may be interested in purchasing.
Information is deemed reliable but is not guaranteed.
Listings displaying the MARIS logo are courtesy of the participants of Mid America Regional Information Systems Internet Data Exchange. IDX information is provided exclusively for consumers' personal, non-commercial use and may not be used for any purpose other than to identify prospective properties consumers may be interested in purchasing.
Information is deemed reliable but is not guaranteed.
 The information displayed on this page is confidential, proprietary, and copyrighted information of Heartland Multiple Listing Service, Inc. (
 The territorial jurisdiction of the Jefferson City Area Board of REALTORS®, Inc. includes Cole, Callaway, Moniteau, and Osage Counties. This representation is based in whole or part on data supplied by the Multiple Listing Service of the Jefferson City Area Board of REALTORS®, Inc. Neither the Board nor its MLS guarantees or is any way responsible for its accuracy. Data maintained by the Board or its MLS may not reflect all real estate activity in the market.
 Sunflower Association of REALTORS® All information deemed reliable but not guaranteed. All properties are subject to prior sale, change or withdrawal. Neither listing broker(s) or information provider(s) shall be responsible for any typographical errors, misinformation, misprints and shall be held totally harmless. Listing(s) information is provided for consumer's personal, non-commercial use and may not be used for any purpose other than to identify prospective properties consumers may be interested

