
Address
703 Sierra Avenue, Warrensburg, MO
Price
$ 347,900
Property Attributes
- MLS#2641843
- TypeSingle Family
- Listing Status Active
- CountyJOHNSON - MO
- CityWarrensburg
- Area220 - Johnson County - Mo
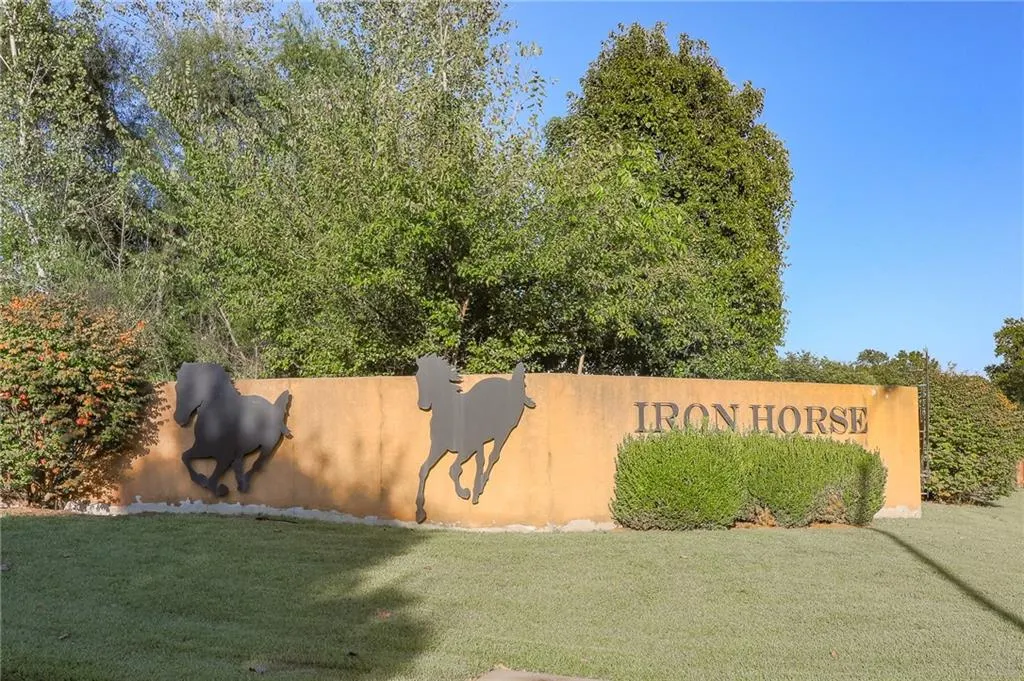
- NeighborhoodIron Horse
- Zip64093
- StyleTraditional
- Year Built2008
- Taxes$ 2913
- Price$ 347,900
- Bedrooms4
- Full Bathrooms3
- Half Bathrooms0
- Sqr Footage2826
- Lot Size0.223829 Acres
Data Source:
Heartland MLS (HMLS)
Property Description
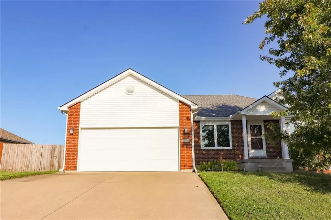
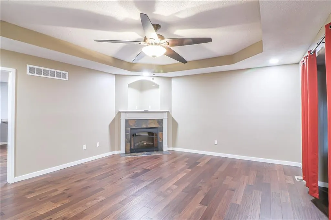
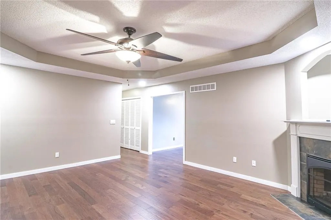
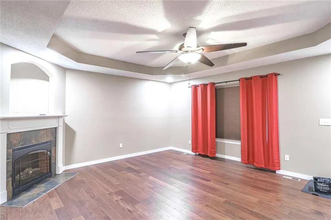
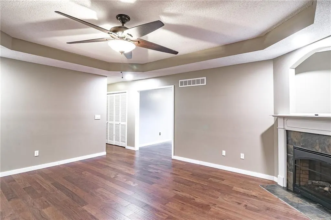
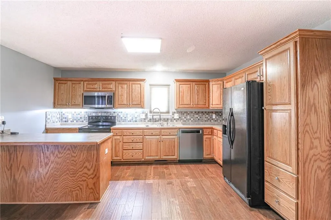
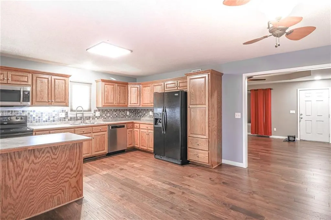
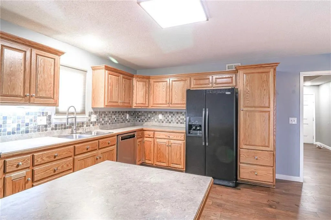
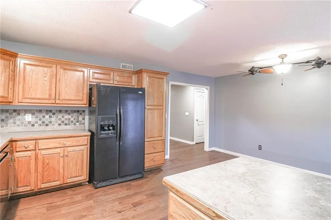
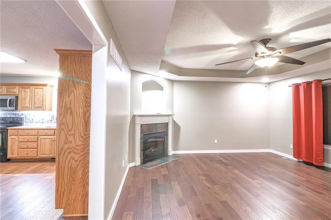
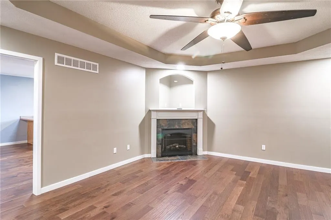
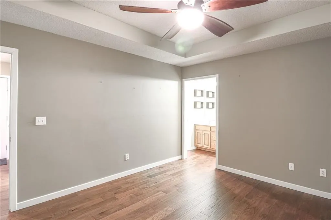
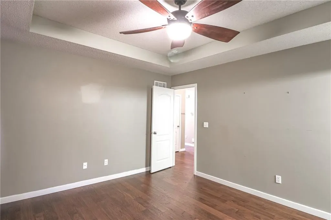
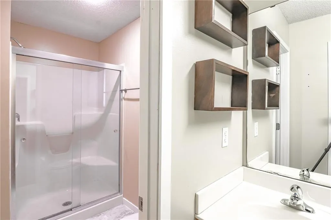
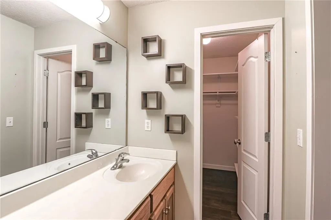
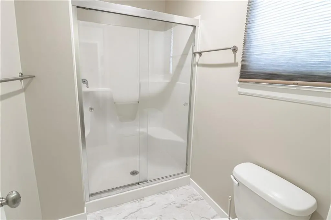
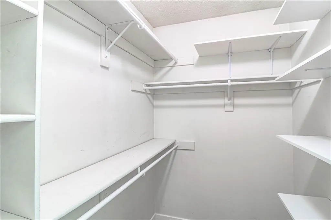
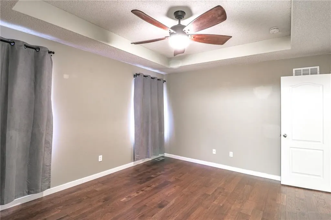
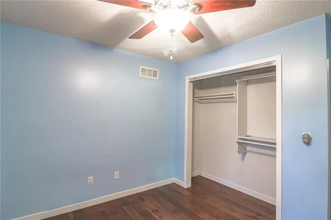
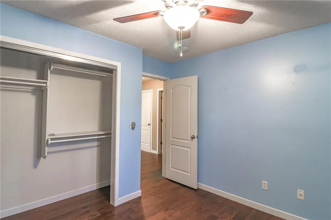
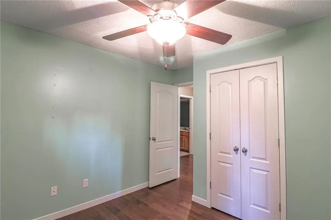
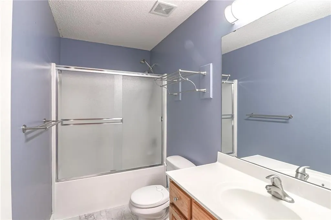
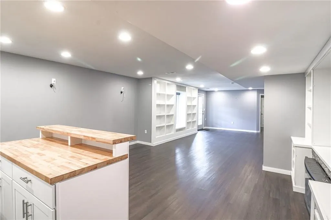
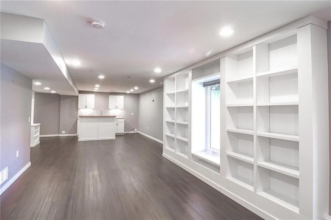
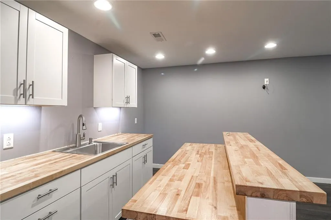
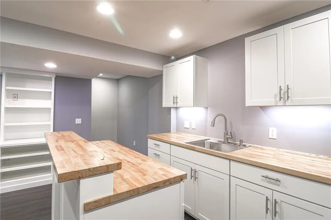
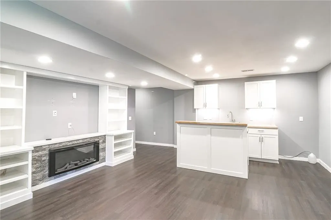
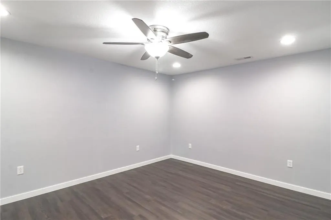
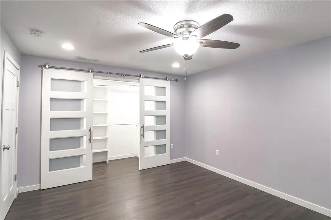
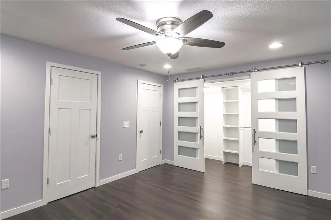
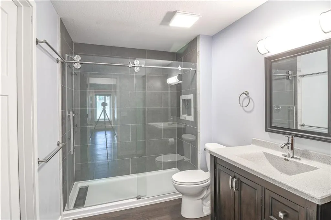
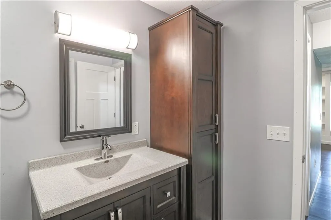
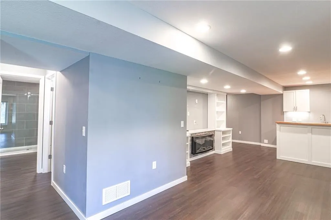
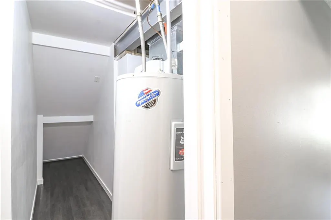
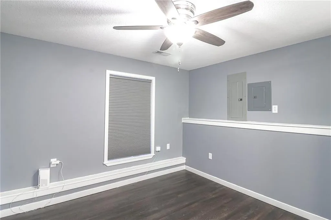
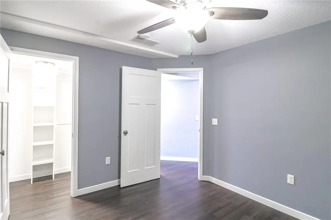
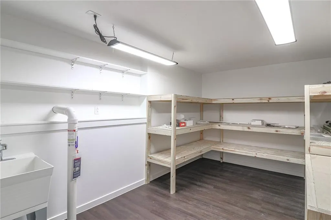
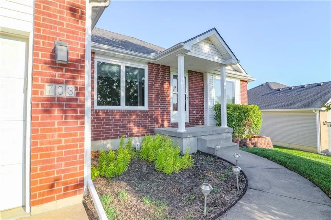
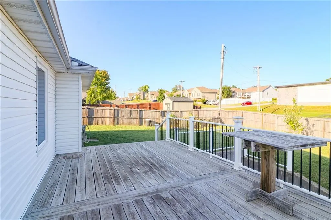
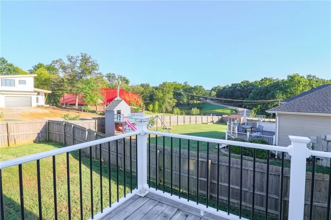
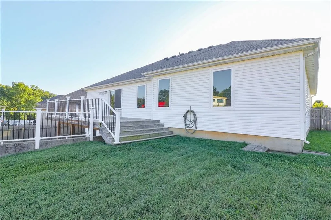
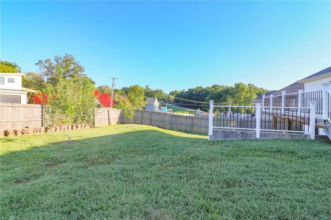
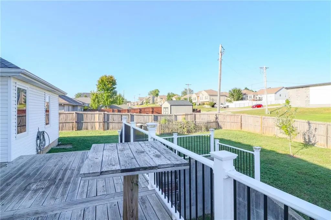
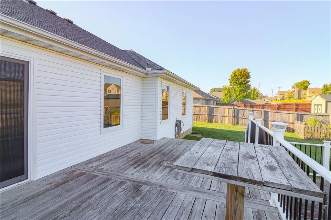
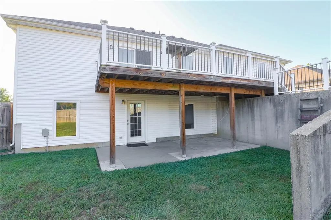
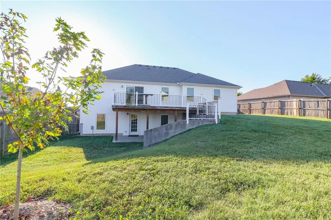
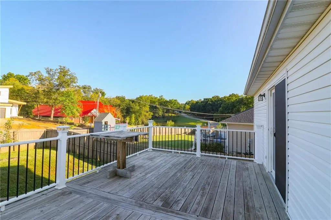
STUNNING, SPACIOUS, AND IMPECCABLY CARED FOR! Welcome to 703 Sierra Avenue, a true Warrensburg beauty where pride of ownership shines throughout! Nestled in a desirable neighborhood with NO HOA, this 4-bedroom, 3-full-bath home offers an abundance of space, an incredible finished basement, and a layout designed for comfortable everyday living and entertaining. From the moment you walk through the door, you'll appreciate the care and attention that has gone into making this home truly special. The inviting main floor features a spacious living room, a well-appointed kitchen, and a beautiful primary suite complete with a double vanity and walk-in closet. With generous living areas and thoughtful spaces throughout, there is room for everyone to spread out and enjoy. The large finished basement takes this home to the next level with a wet bar, additional entertainment space, beautiful floor-to-ceiling built-ins, abundant storage, a 4th bedroom, and a 5th non-conforming room that offers incredible flexibility. Use it as a home office, guest space, hobby room, or even a second primary suite! This versatile room features a large walk-in closet and convenient access to the 3rd full bathroom. Step outside to enjoy the fully privacy-fenced backyard and newer deck, creating the perfect setting for relaxing, entertaining, or enjoying your morning coffee. Brand new casement windows were installed throughout the home just 4 years ago! The combination of space, functionality, condition, and location makes this home an absolute standout. Homes this well cared for and this spacious don't come along every day! You absolutely do not want to miss this beauty. Schedule your showing today and come see all that 703 Sierra Ave has to offer!
| Price History | |
|---|---|
| 9/12/2026 | Listed $347,900 |
General Features
| Living Area | 2826 |
|---|---|
| Sewer | Public Sewer |
| Heating | Electric |
| Cooling | Electric |
| Possession | Negotiable |
| Roof | Composition |
| Appliances | Dishwasher,Humidifier,Microwave,Refrigerator,Electric Range |
| Garage Spaces | 2 |
| Patio/Porch Features | Deck |
| Architectural Style | Traditional |
| Construction Materials | Brick Veneer |
| Year Built | 2008 |
| Property Subtype | Single Family Residence |
| Ownership | Private |
| Assoc Fee Paid Per | None |
| County | Johnson,MO |
| Property Type | Residential |
| HOA | No |
| Subdivision Name | Iron Horse |
| Garage Y/N | Yes |
| Full Baths | 3 |
| Status | Active |
| Directions | From 50 Hwy W,take the MO 13 exit,turn left on N Maguire,turn right onto E South St,turn left onto S Main St,turn right onto W Clark St,Continue onto Spring Ridge Rd,turn right onto Iron Horse Dr,tur |
| City | Warrensburg |
| High School District | Warrensburg R-VI |
| MLS Area | 220 - Johnson County,Mo |
| Lot Size Units | Square Feet |
| Lot Size Square Feet | 9750 |
| Listing Terms | Cash,Conventional,FHA,USDA Loan,VA Loan |
| Public Remarks | STUNNING,SPACIOUS,AND IMPECCABLY CARED FOR! Welcome to 703 Sierra Avenue,a true Warrensburg beauty where pride of ownership shines throughout! Nestled in a desirable neighborhood with NO HOA,this 4-b |
| Standard Status | Active |
| In Flood Plain | No |
| HMS_MaintenanceProvidedYN | No |
Interior Features
| Interior Amenities | Ceiling Fan(s),Smart Thermostat,Walk-In Closet(s) |
|---|---|
| Basement | Basement BR,Finished,Inside Entrance,Radon Mitigation System,Walk-Out Access |
| Flooring | Luxury Vinyl |
| Total Fireplaces | 2 |
| Fireplace Features | Basement,Electric,Living Room |
| Basement (Y/N) | Yes |
| Air Conditioning Y/N | Yes |
| Fireplace Y/N | Yes |
| Above Grade Finished Area | 1426 |
| Laundry Features | In Hall,Main Level |
| Total Bedrooms | 4 |
| Below Grade Finished Area | 1400 |
| Dining Area Features | Kit/Dining Combo |
| Floor Plan Features | Ranch |
Exterior Features
| Fencing | Privacy |
|---|---|
| Parking Features | Attached,Garage Faces Front,Off Street |
| Lot Features | City Limits |
| Water Source | Public |
| Lot Size Area | 9750 |
| Road Surface Type | Paved |
| Other Room Features | Main Floor BR,Main Floor Primary Bedroom,Office |
Amenities
- Foreclosure
- Views
- Short Sale
- New Construction
- Adult 55+
- Lease To Own
- No HOA Fees
- Furnished
- Primary On Main
- Air Conditioning
- Seller Finance
- Green
- Fixer Upper
- Horse
- Golf
- Fireplace
- Deck
- Garage
- Basement
- Pool
Property vs Single Family Average in 64093
Price
Taxes
Year Built
 These Properties are provided courtesy of Broker Reciprocity/IDX Lake Of The Ozarks Board of REALTORS® and Bagnell Dam Association of REALTORS® MLS, Inc. Multiple Listing Service. This information is copyrighted by The Lake Of The Ozarks Board of REALTORS® and The Bagnell Dam Association of REALTORS® MLS, Inc. Multiple Listing Service. Information is being provided for consumers' personal, non-commercial use and may not be used for any purpose other than to identify prospective properties
 Listings displaying the MARIS logo are courtesy of the participants of Mid America Regional Information Systems Internet Data Exchange. IDX information is provided exclusively for consumers' personal, non-commercial use and may not be used for any purpose other than to identify prospective properties consumers may be interested in purchasing.
Information is deemed reliable but is not guaranteed.
Listings displaying the MARIS logo are courtesy of the participants of Mid America Regional Information Systems Internet Data Exchange. IDX information is provided exclusively for consumers' personal, non-commercial use and may not be used for any purpose other than to identify prospective properties consumers may be interested in purchasing.
Information is deemed reliable but is not guaranteed.
 The information displayed on this page is confidential, proprietary, and copyrighted information of Heartland Multiple Listing Service, Inc. (
 The data relating to real estate for sale on this web page comes in part from the Internet Data Exchange (IDX) of the Southern Missouri Regional MLS, LLC, Inc. Real estate listings held by Brokerage firms other than Kansas are marked with the IDX logo and detailed information about them includes the name of the listing Brokers. The information being provided is for consumers personal, noncommercial use and may not be used for any purpose other than to identify prospective properties consumers may
 The territorial jurisdiction of the Jefferson City Area Board of REALTORS®, Inc. includes Cole, Callaway, Moniteau, and Osage Counties. This representation is based in whole or part on data supplied by the Multiple Listing Service of the Jefferson City Area Board of REALTORS®, Inc. Neither the Board nor its MLS guarantees or is any way responsible for its accuracy. Data maintained by the Board or its MLS may not reflect all real estate activity in the market.
 Sunflower Association of REALTORS® All information deemed reliable but not guaranteed. All properties are subject to prior sale, change or withdrawal. Neither listing broker(s) or information provider(s) shall be responsible for any typographical errors, misinformation, misprints and shall be held totally harmless. Listing(s) information is provided for consumer's personal, non-commercial use and may not be used for any purpose other than to identify prospective properties consumers may be interested

