
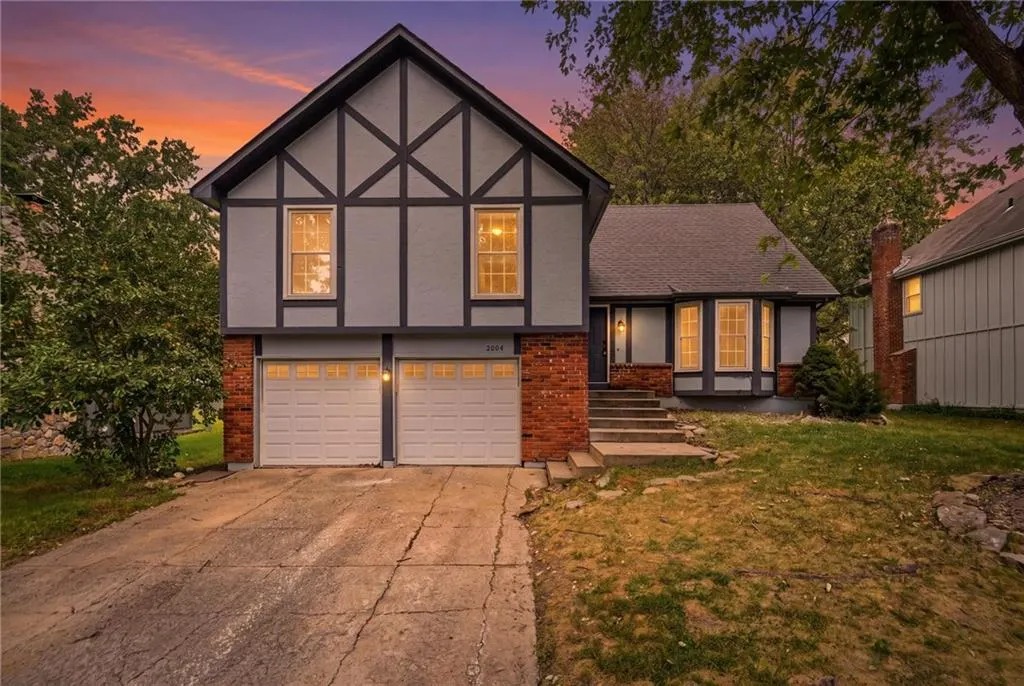
Address
2004 E 144th Terrace, Olathe, KS
Price
$ 375,000
Property Attributes
- MLS#2641171
- TypeSingle Family
- Listing Status Active
- CountyJOHNSON - KS
- CityOlathe
- Area335 - N=135th - S=167th - E=Pflumm - W=Moonlight R
- NeighborhoodSheridan Bridge
- Zip66062
- StyleTraditional
- Year Built1978
- Taxes$ 4613
- Price$ 375,000
- Bedrooms4
- Full Bathrooms3
- Half Bathrooms0
- Sqr Footage1912
- Lot Size0.189991 Acres
Data Source:
Heartland MLS (HMLS)
Property Description
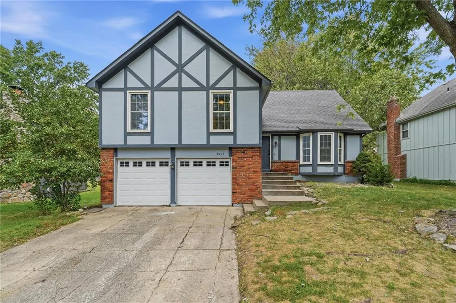
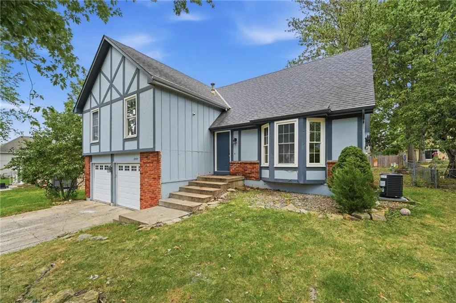
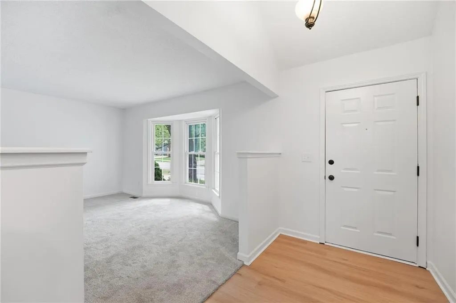
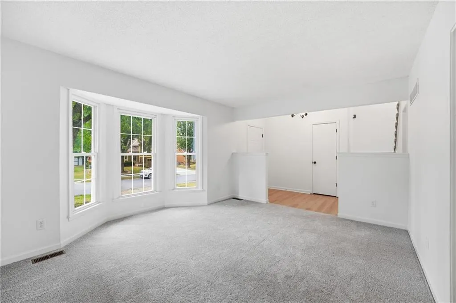
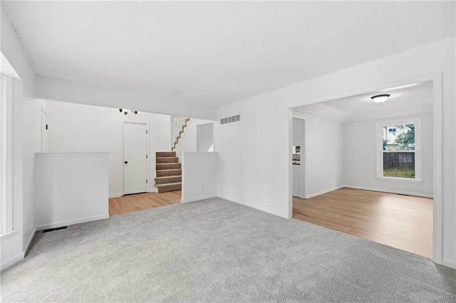
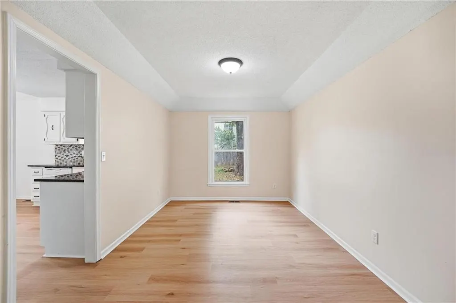
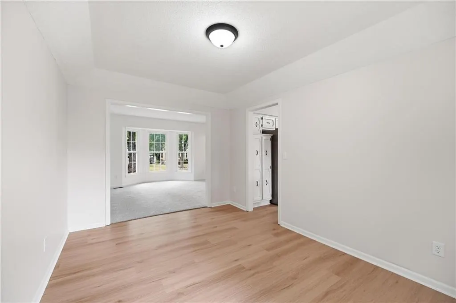
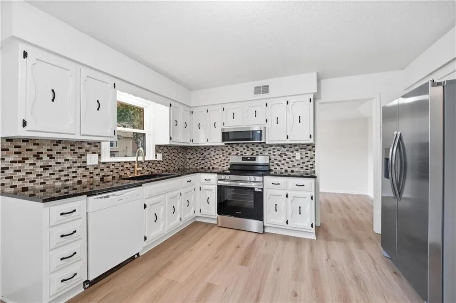
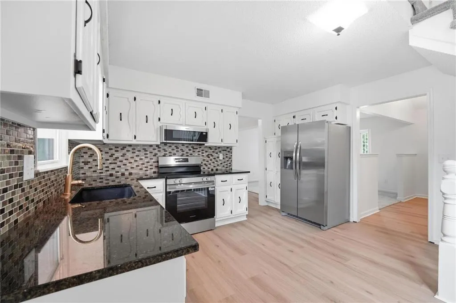
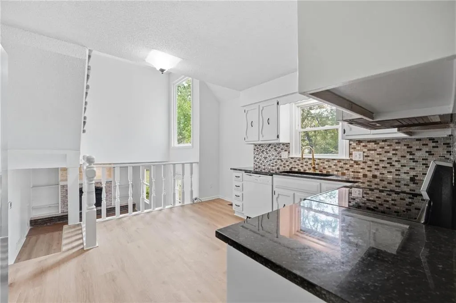
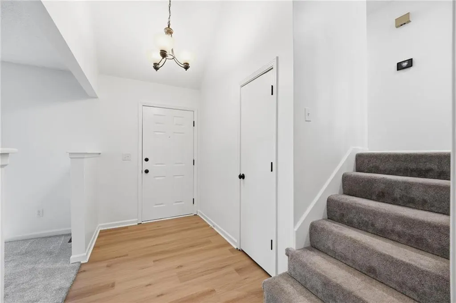
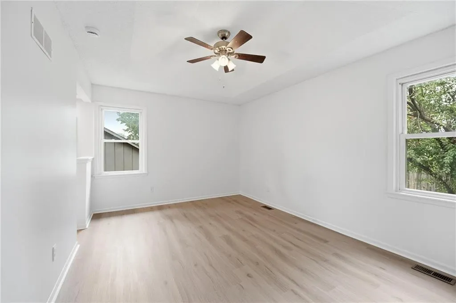
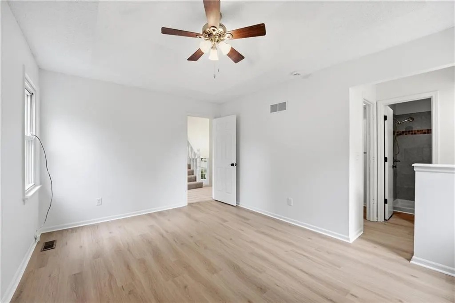
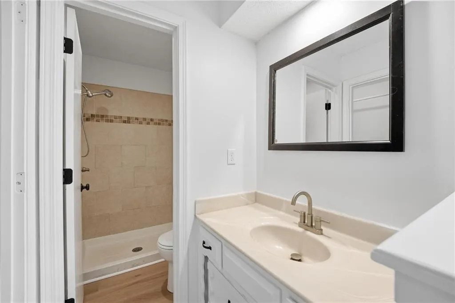
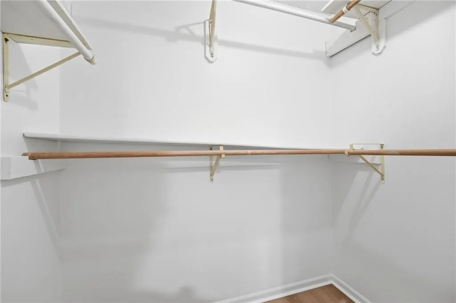
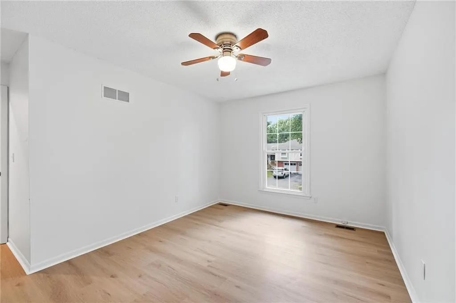
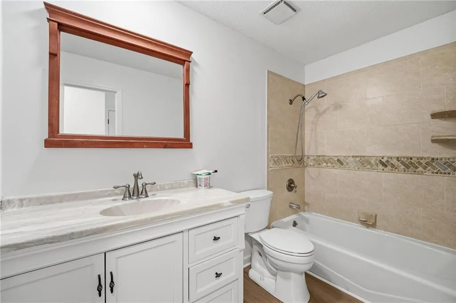
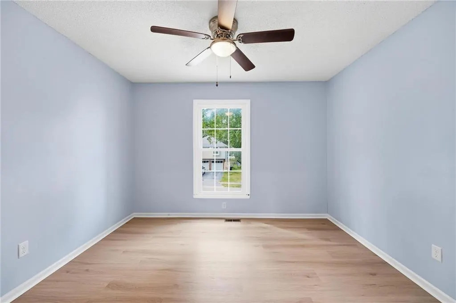
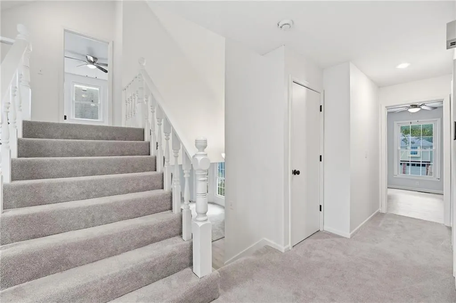
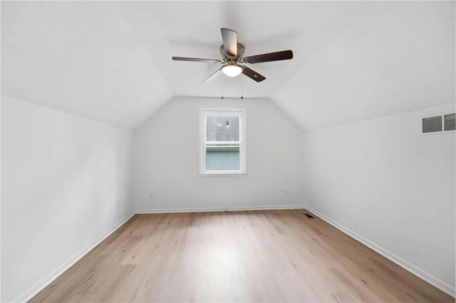
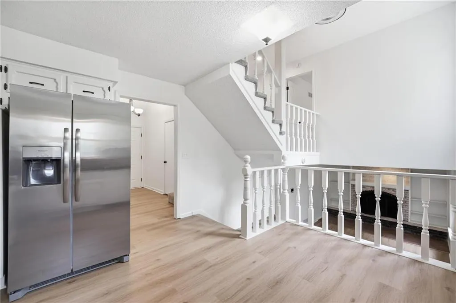
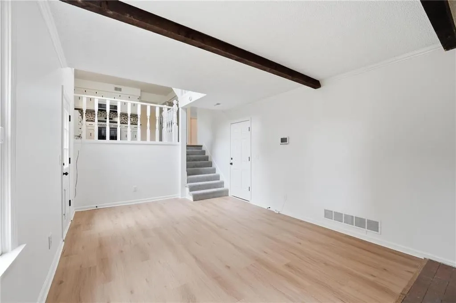
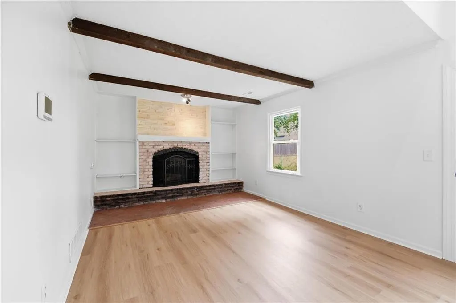
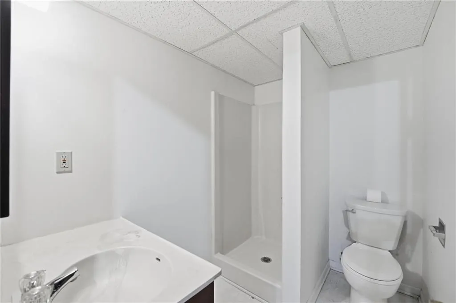
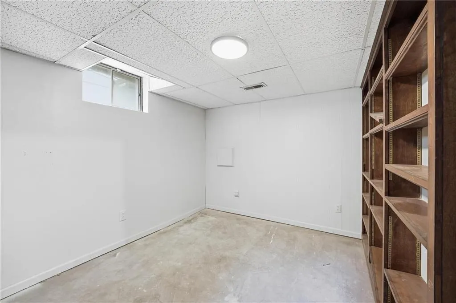
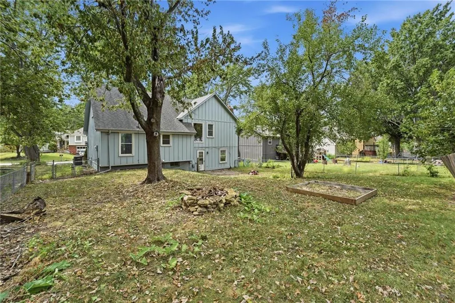
Freshly Updated & Move-In Ready in Sheridan Bridge! Welcome home to this beautifully refreshed 4-bedroom, 3-bathroom home in the desirable Sheridan Bridge subdivision of Olathe! Tucked away on a quiet street just two blocks from MidAmerica Nazarene University, this home offers a fantastic combination of space, thoughtful updates, and everyday convenience. Step inside to an open-concept side-to-side split floor plan with plenty of room to spread out. The interior was completely repainted in August 2026 and features extensive new flooring, including new LVP & carpet throughout some areas. The updates continue throughout the home with a NEW AC UNIT, new refrigerator and stove, new kitchen-area ceiling fan, new switches, outlets and covers, new door knobs and hinges throughout, and new hinges/pulls on the kitchen cabinetry. Two new American Standard toilets have also been installed in the primary suite and basement bathroom, along with new 10-year smoke detectors throughout. With four bedrooms, three bathrooms, multiple living spaces, and a functional open layout, there's room for everyday life, entertaining, working from home, or simply spreading out. Outside, the large backyard provides plenty of space for kids, pets, gardening, or summer get-togethers. The location is hard to beat—just minutes from shopping, dining, everyday conveniences, and quick access to I-35 for an easy commute throughout the KC metro.
| Elementary School | Middle School | High School |
|---|---|---|
| Havencroft Elementary School | Indian Trail Middle School | Olathe South High School |
| Price History | |
|---|---|
| 9/10/2026 | Listed $375,000 |
General Features
| Living Area | 1912 |
|---|---|
| Sewer | Public Sewer |
| Heating | Forced Air |
| Cooling | Electric |
| Possession | Funding |
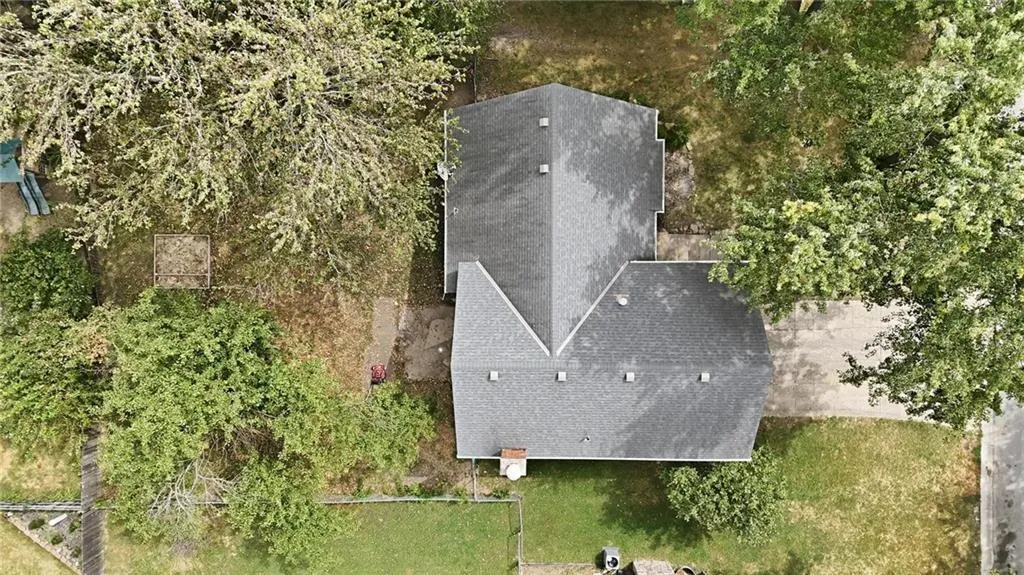
| Roof | Composition |
| Appliances | Dishwasher,Disposal,Refrigerator,Electric Range |
| Garage Spaces | 2 |
| Patio/Porch Features | Patio |
| Architectural Style | Traditional |
| Security Features | Smoke Detector(s) |
| Construction Materials | Wood Siding |
| Year Built | 1978 |
| Property Subtype | Single Family Residence |
| Ownership | Private |
| Assoc Fee Paid Per | Annually |
| County | Johnson,KS |
| Property Type | Residential |
| HOA | No |
| Subdivision Name | Sheridan Bridge |
| Garage Y/N | Yes |
| Other Structures | None |
| Full Baths | 3 |
| Status | Active |
| Directions | I-35 and Santa Fe East to Mur-Len Road,South to 144 Terrace West to home on right. |
| High School | Olathe South |
| City | Olathe |
| High School District | Olathe |
| MLS Area | 335 - N=135th;S=167th;E=Pflumm;W=Moonlight Rd |
| Lot Size Units | Acres |
| Lot Size Square Feet | 8276.4 |
| Listing Terms | Cash,Conventional,FHA,VA Loan |
| Elementary School | Havencroft |
| Middle/Junior High School | Indian Trail |
| Public Remarks | Freshly Updated & Move-In Ready in Sheridan Bridge! Welcome home to this beautifully refreshed 4-bedroom,3-bathroom home in the desirable Sheridan Bridge subdivision of Olathe! Tucked away on a qu |
| Virtual Tour | https://show.tours/79vSwD3h |
| Standard Status | Active |
| In Flood Plain | No |
| Virtual Tour | https://show.tours/79vSwD3h |
| HMS_MaintenanceProvidedYN | No |
Interior Features
| Interior Amenities | Painted Cabinets |
|---|---|
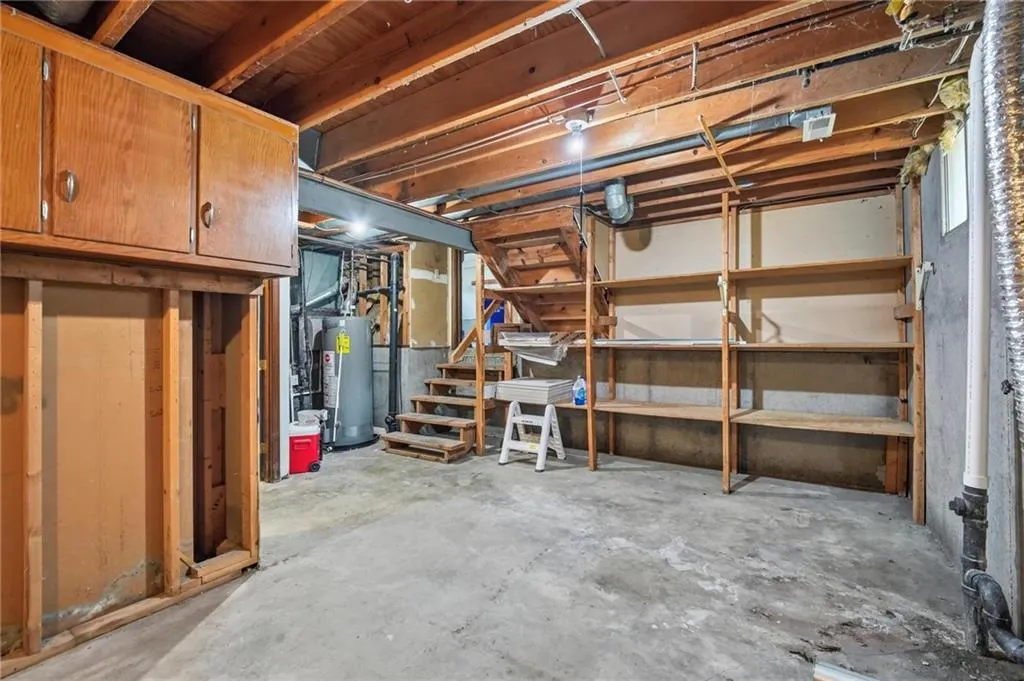
| Basement | Full,Inside Entrance |
| Flooring | Carpet,Luxury Vinyl |
| Total Fireplaces | 1 |
| Fireplace Features | Family Room |
| Basement (Y/N) | Yes |
| Air Conditioning Y/N | Yes |
| Window Features | Window Coverings |
| Fireplace Y/N | Yes |
| Above Grade Finished Area | 1552 |
| Laundry Features | In Basement |
| Total Bedrooms | 4 |
| Below Grade Finished Area | 360 |
| Dining Area Features | Formal |
| Floor Plan Features | Side/Side Split,Tri Level |
Exterior Features
| Fencing | Metal |
|---|---|
| Parking Features | Attached |
| Water Source | Public |
| Lot Size Area | 0.19 |
| Other Equipment | Fireplace Screen |
| Road Responsibility | Public Maintenance |
| Other Room Features | Fam Rm Gar Level,Formal Living Room |
Amenities
- Foreclosure
- Views
- Short Sale
- New Construction
- Adult 55+
- Lease To Own
- No HOA Fees
- Furnished
- Primary On Main
- Air Conditioning
- Seller Finance
- Green
- Fixer Upper
- Horse
- Golf
- Fireplace
- Deck
- Garage
- Basement
- Pool
Property vs Single Family Average in 66062
Price
Taxes
Year Built
Visits
 These Properties are provided courtesy of Broker Reciprocity/IDX Lake Of The Ozarks Board of REALTORS® and Bagnell Dam Association of REALTORS® MLS, Inc. Multiple Listing Service. This information is copyrighted by The Lake Of The Ozarks Board of REALTORS® and The Bagnell Dam Association of REALTORS® MLS, Inc. Multiple Listing Service. Information is being provided for consumers' personal, non-commercial use and may not be used for any purpose other than to identify prospective properties
 Listings displaying the MARIS logo are courtesy of the participants of Mid America Regional Information Systems Internet Data Exchange. IDX information is provided exclusively for consumers' personal, non-commercial use and may not be used for any purpose other than to identify prospective properties consumers may be interested in purchasing.
Information is deemed reliable but is not guaranteed.
Listings displaying the MARIS logo are courtesy of the participants of Mid America Regional Information Systems Internet Data Exchange. IDX information is provided exclusively for consumers' personal, non-commercial use and may not be used for any purpose other than to identify prospective properties consumers may be interested in purchasing.
Information is deemed reliable but is not guaranteed.
 The information displayed on this page is confidential, proprietary, and copyrighted information of Heartland Multiple Listing Service, Inc. (
 The data relating to real estate for sale on this web page comes in part from the Internet Data Exchange (IDX) of the Southern Missouri Regional MLS, LLC, Inc. Real estate listings held by Brokerage firms other than Kansas are marked with the IDX logo and detailed information about them includes the name of the listing Brokers. The information being provided is for consumers personal, noncommercial use and may not be used for any purpose other than to identify prospective properties consumers may
 The territorial jurisdiction of the Jefferson City Area Board of REALTORS®, Inc. includes Cole, Callaway, Moniteau, and Osage Counties. This representation is based in whole or part on data supplied by the Multiple Listing Service of the Jefferson City Area Board of REALTORS®, Inc. Neither the Board nor its MLS guarantees or is any way responsible for its accuracy. Data maintained by the Board or its MLS may not reflect all real estate activity in the market.
 Sunflower Association of REALTORS® All information deemed reliable but not guaranteed. All properties are subject to prior sale, change or withdrawal. Neither listing broker(s) or information provider(s) shall be responsible for any typographical errors, misinformation, misprints and shall be held totally harmless. Listing(s) information is provided for consumer's personal, non-commercial use and may not be used for any purpose other than to identify prospective properties consumers may be interested

