
Address
931 E 14th Terrace, Eudora, KS
Price
$ 395,000
Property Attributes
- MLS#2635738
- TypeSingle Family
- Listing Status Active
- CountyDOUGLAS - KS
- CityEudora
- Area450 - Douglas County - KS
- NeighborhoodBriarwood
- Zip66025
- Style
- Year Built2006
- Taxes$ 6178
- Price$ 395,000
- Bedrooms4
- Full Bathrooms3
- Half Bathrooms0
- Sqr Footage2136
- Lot Size0.500367 Acres
Data Source:
Heartland MLS (HMLS)
Property Description
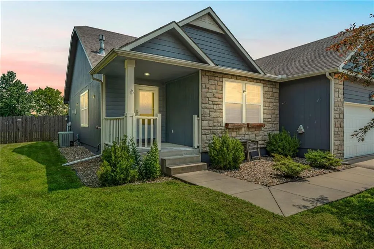
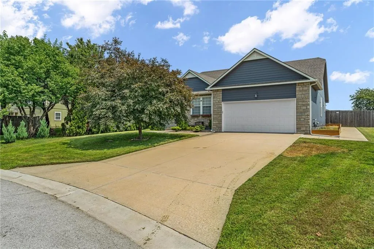
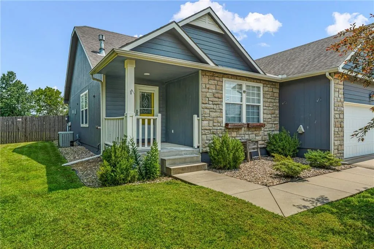
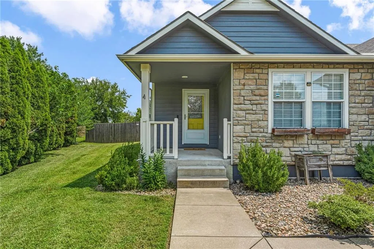
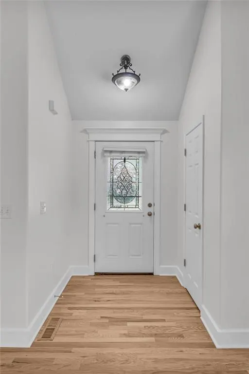
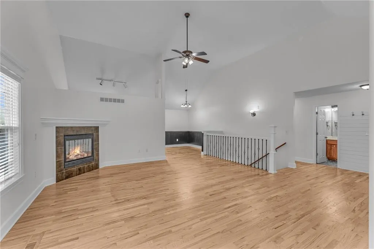
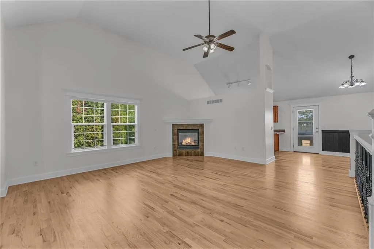
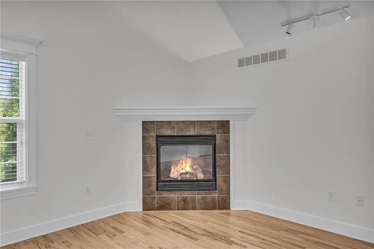
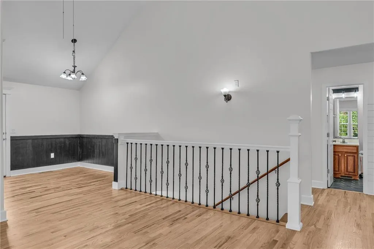
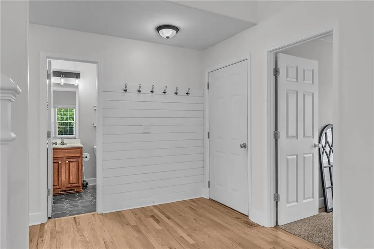
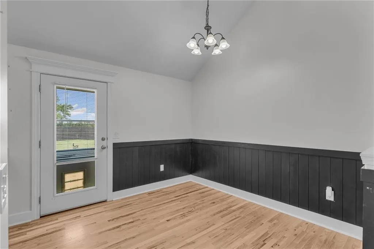
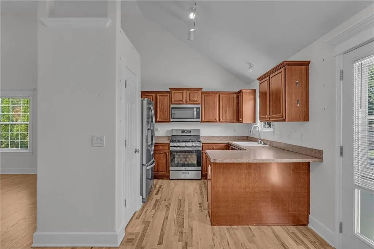
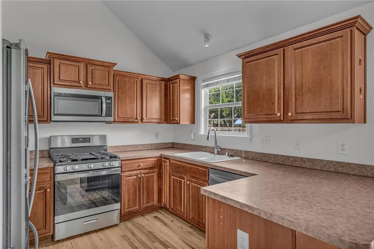
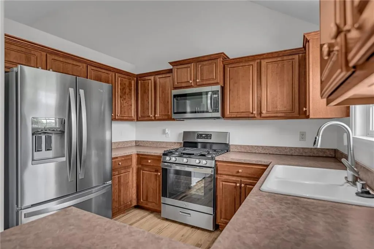
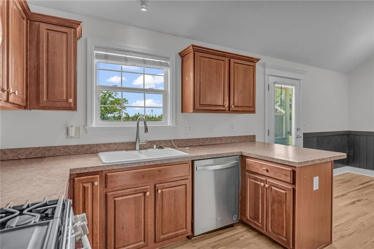
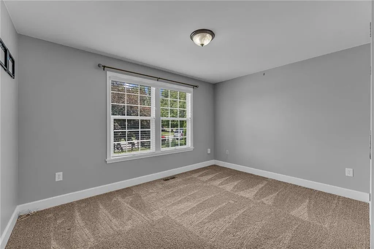
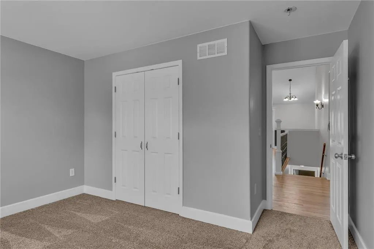
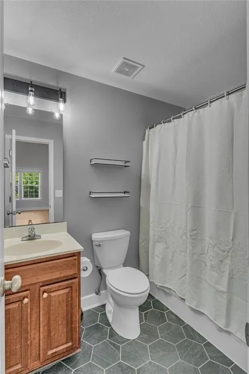
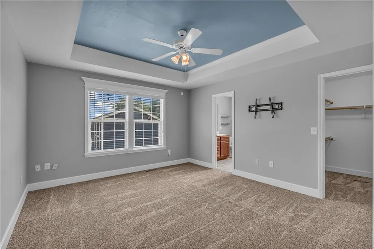
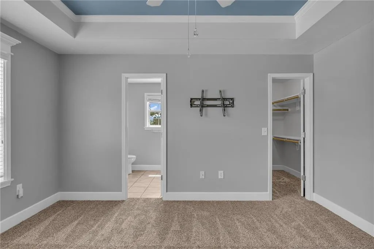
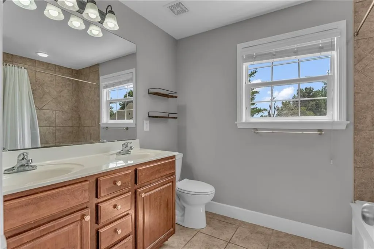
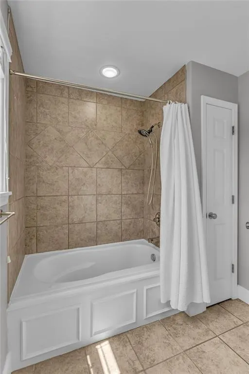
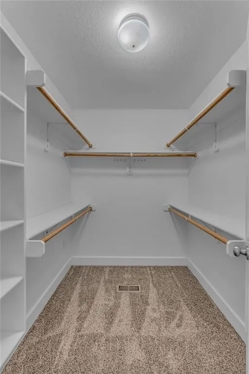
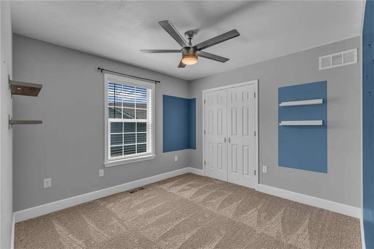
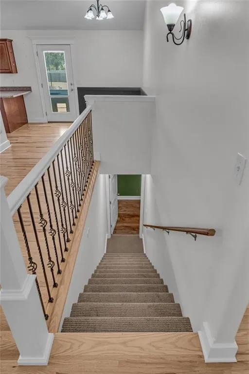
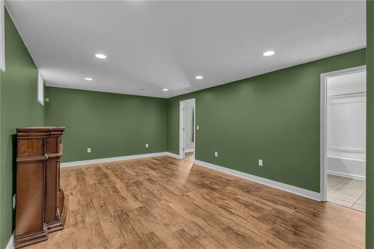
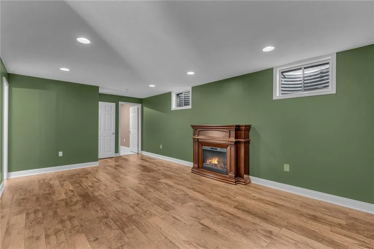
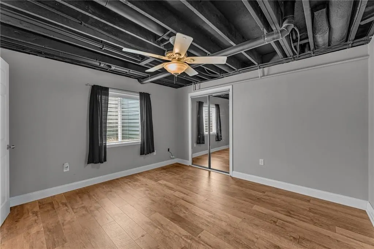
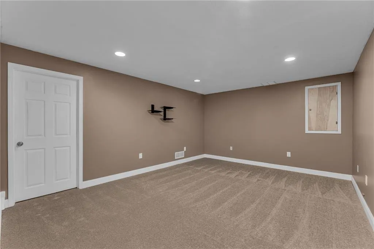
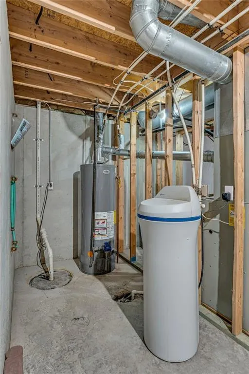
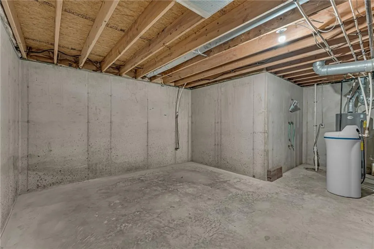
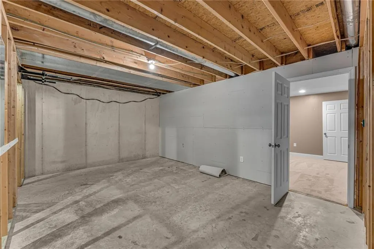
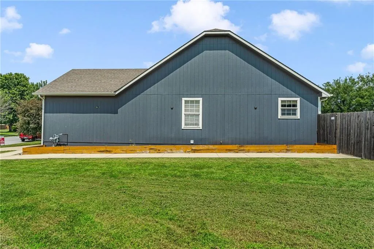
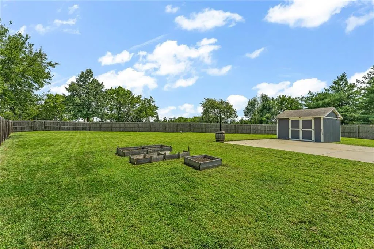
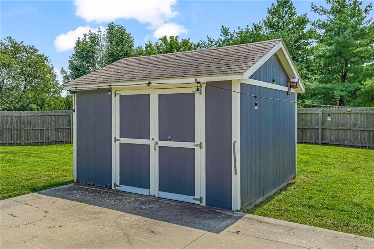
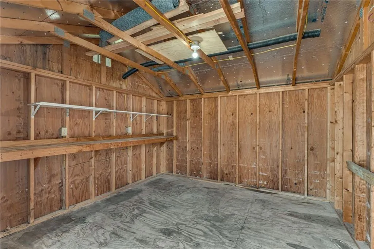
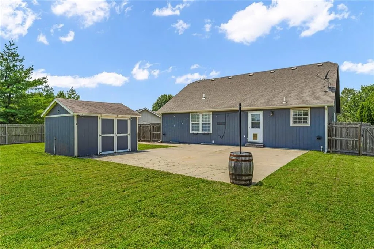
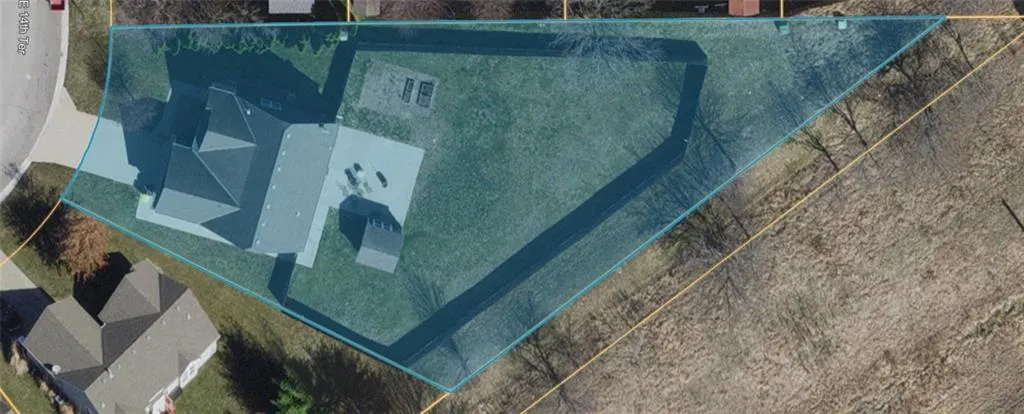
WE ARE BACK ON THE MARKET! Here's that one-level, 4-bedroom, ranch-style home you've been looking for in Eudora! Open floor plan with vaulted ceilings and a fireplace in the living room. Three bedrooms and laundry on the main level and a fourth bedroom in the basement. Kitchen appliances replaced within the last 3 years. Other recent improvements include solid oak hardwood floors in the living area, dining area, and kitchen. New carpet in the primary bedroom and media room. Jetted tub in the primary suite. Large recreation area plus a dedicated media room in the basement. Tons of storage space in the unfinished portion of the basement. Large extended patio, nice storage shed, and wood privacy fence. Property line extends past the fenced-in area. Enjoy this location in the heart of Eudora. Close to schools and easy K-10 access!
| Elementary School | Middle School | High School |
|---|---|---|
| Eudora Elementary School | Eudora Middle School | Eudora High School |
| Price History | |
|---|---|
| 8/7/2026 | Listed $395,000 |
General Features
| Living Area | 2136 |
|---|---|
| Sewer | Public Sewer |
| Heating | Natural Gas |
| Cooling | Electric |
| Possession | Close Of Escrow |
| Roof | Composition |
| Appliances | Dishwasher,Disposal,Refrigerator,Gas Range |
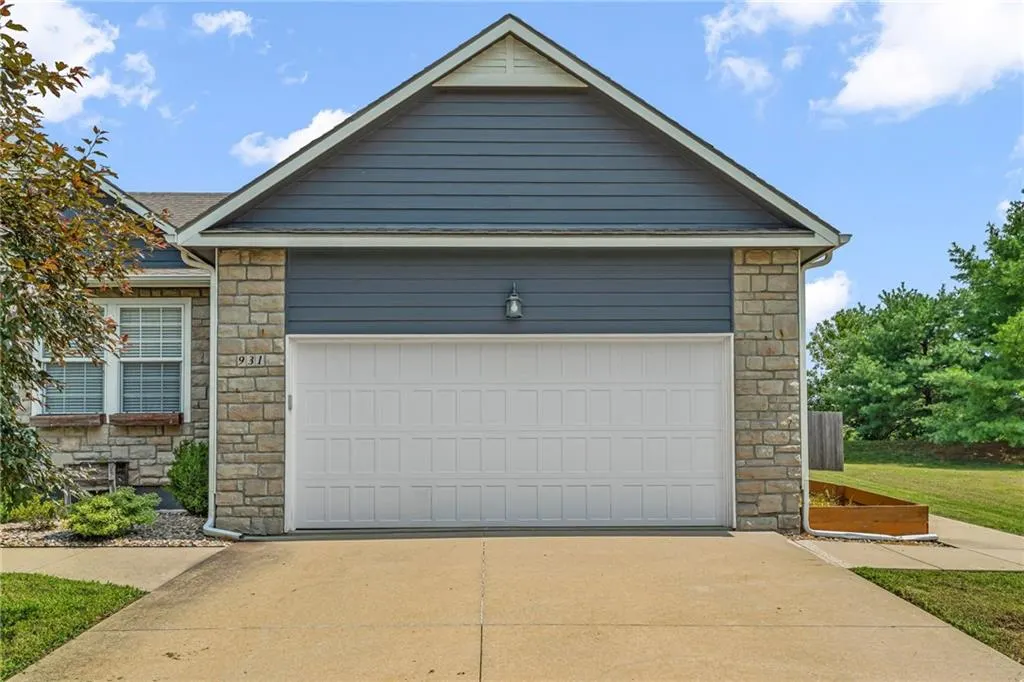
| Garage Spaces | 2 |
| Patio/Porch Features | Patio |
| Construction Materials | Stone Veneer,Wood Siding |
| Year Built | 2006 |
| Property Subtype | Single Family Residence |
| Ownership | Private |
| Assoc Fee Paid Per | None |
| County | Douglas,KS |
| Property Type | Residential |
| HOA | No |
| Subdivision Name | Briarwood |
| Garage Y/N | Yes |
| Other Structures | Shed(s) |
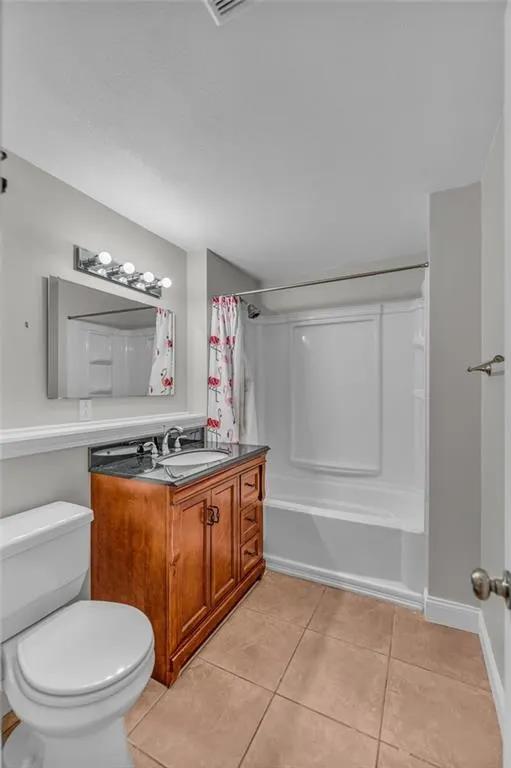
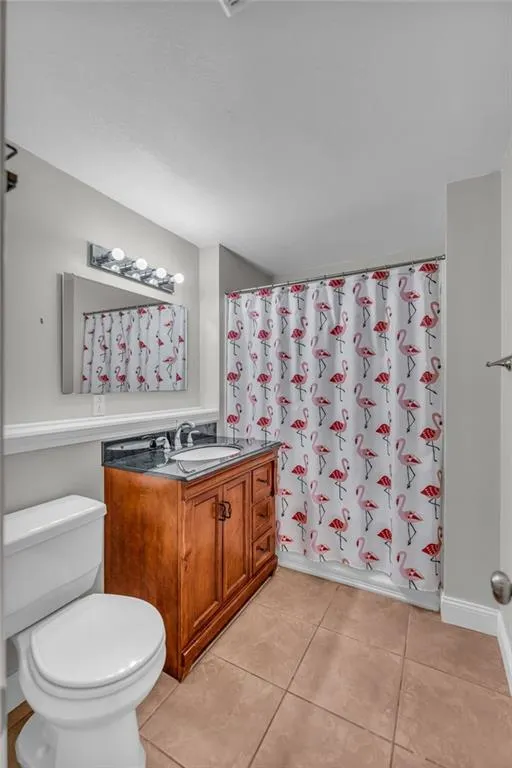
| Full Baths | 3 |
| Status | Active |
| Directions | Church St to E 14th St,East to 14th Terrace,South to Property. |
| High School | Eudora |
| City | Eudora |
| High School District | Eudora |
| MLS Area | 450 - Douglas County,KS |
| Lot Size Units | Square Feet |
| Lot Size Square Feet | 21796 |
| Listing Terms | Cash,Conventional,FHA,VA Loan |
| Elementary School | Eudora |
| Middle/Junior High School | Eudora |
| Public Remarks | WE ARE BACK ON THE MARKET! Here's that one-level,4-bedroom,ranch-style home you've been looking for in Eudora! Open floor plan with vaulted ceilings and a fireplace in the living room. Three bedrooms |
| Standard Status | Active |
| In Flood Plain | No |
| HMS_MaintenanceProvidedYN | No |
Interior Features
| Interior Amenities | Ceiling Fan(s),Pantry,Vaulted Ceiling(s),Walk-In Closet(s) |
|---|---|
| Basement | Basement BR,Egress Window(s),Full |
| Flooring | Carpet,Ceramic Floor,Laminate,Wood |
| Total Fireplaces | 1 |
| Fireplace Features | Living Room |
| Basement (Y/N) | Yes |
| Air Conditioning Y/N | Yes |
| Window Features | Thermal Windows |
| Fireplace Y/N | Yes |
| Above Grade Finished Area | 1512 |
| Laundry Features | Main Level |
| Total Bedrooms | 4 |
| Below Grade Finished Area | 624 |
| Dining Area Features | Kit/Dining Combo |
| Floor Plan Features | Ranch |
Exterior Features
| Fencing | Privacy,Wood |
|---|---|
| Parking Features | Attached |
| Water Source | Public |
| Lot Size Area | 21796 |
| Road Surface Type | Paved |
| Road Responsibility | Public Maintenance |
| Other Room Features | Media Room,Recreation Room |
Amenities
- Foreclosure
- Views
- Short Sale
- New Construction
- Adult 55+
- Lease To Own
- No HOA Fees
- Furnished
- Primary On Main
- Air Conditioning
- Seller Finance
- Green
- Fixer Upper
- Horse
- Golf
- Fireplace
- Deck
- Garage
- Basement
- Pool
Property vs Single Family Average in 66025
Price
Taxes
Year Built
Visits
In The Neighborhood
Primary On Main
Marshfield
$ 339,900
- Type
- Single Family
- Size
- 2,645 SqFt
- Rooms
- 3 Beds + 2.5 Baths
 Keller Williams Local
Reduced
Bolivar
$ 259,700
- Type
- Single Family
- Size
- 1,949 SqFt
- Rooms
- 3 Beds + 2 Baths
Stellar Real Estate Co.
Golf Course
Marshfield
$ 575,000
- Type
- Single Family
- Size
- 3,863 SqFt
- Rooms
- 5 Beds + 4.5 Baths
Complete Realty Sales & Mgmt
Reduced
Camdenton
$ 250,000
- Type
- Single Family
- Size
- 1,048 SqFt
- Rooms
- 3 Beds + 2 Baths
RE/MAX Lake of the Ozarks
Primary On Main
Marshfield
$ 549,900
- Type
- Single Family
- Size
- 3,098 SqFt
- Rooms
- 3 Beds + 2.5 Baths
AMAX Real Estate
Reduced
Marshfield
$ 334,900
- Type
- Single Family
- Size
- 2,484 SqFt
- Rooms
- 3 Beds + 2 Baths
Murney Associates - Primrose
 These Properties are provided courtesy of Broker Reciprocity/IDX Lake Of The Ozarks Board of REALTORS® and Bagnell Dam Association of REALTORS® MLS, Inc. Multiple Listing Service. This information is copyrighted by The Lake Of The Ozarks Board of REALTORS® and The Bagnell Dam Association of REALTORS® MLS, Inc. Multiple Listing Service. Information is being provided for consumers' personal, non-commercial use and may not be used for any purpose other than to identify prospective properties
 Listings displaying the MARIS logo are courtesy of the participants of Mid America Regional Information Systems Internet Data Exchange. IDX information is provided exclusively for consumers' personal, non-commercial use and may not be used for any purpose other than to identify prospective properties consumers may be interested in purchasing.
Information is deemed reliable but is not guaranteed.
Listings displaying the MARIS logo are courtesy of the participants of Mid America Regional Information Systems Internet Data Exchange. IDX information is provided exclusively for consumers' personal, non-commercial use and may not be used for any purpose other than to identify prospective properties consumers may be interested in purchasing.
Information is deemed reliable but is not guaranteed.
 The information displayed on this page is confidential, proprietary, and copyrighted information of Heartland Multiple Listing Service, Inc. (
 The territorial jurisdiction of the Jefferson City Area Board of REALTORS®, Inc. includes Cole, Callaway, Moniteau, and Osage Counties. This representation is based in whole or part on data supplied by the Multiple Listing Service of the Jefferson City Area Board of REALTORS®, Inc. Neither the Board nor its MLS guarantees or is any way responsible for its accuracy. Data maintained by the Board or its MLS may not reflect all real estate activity in the market.
 Sunflower Association of REALTORS® All information deemed reliable but not guaranteed. All properties are subject to prior sale, change or withdrawal. Neither listing broker(s) or information provider(s) shall be responsible for any typographical errors, misinformation, misprints and shall be held totally harmless. Listing(s) information is provided for consumer's personal, non-commercial use and may not be used for any purpose other than to identify prospective properties consumers may be interested

