
Price Reduction
Address
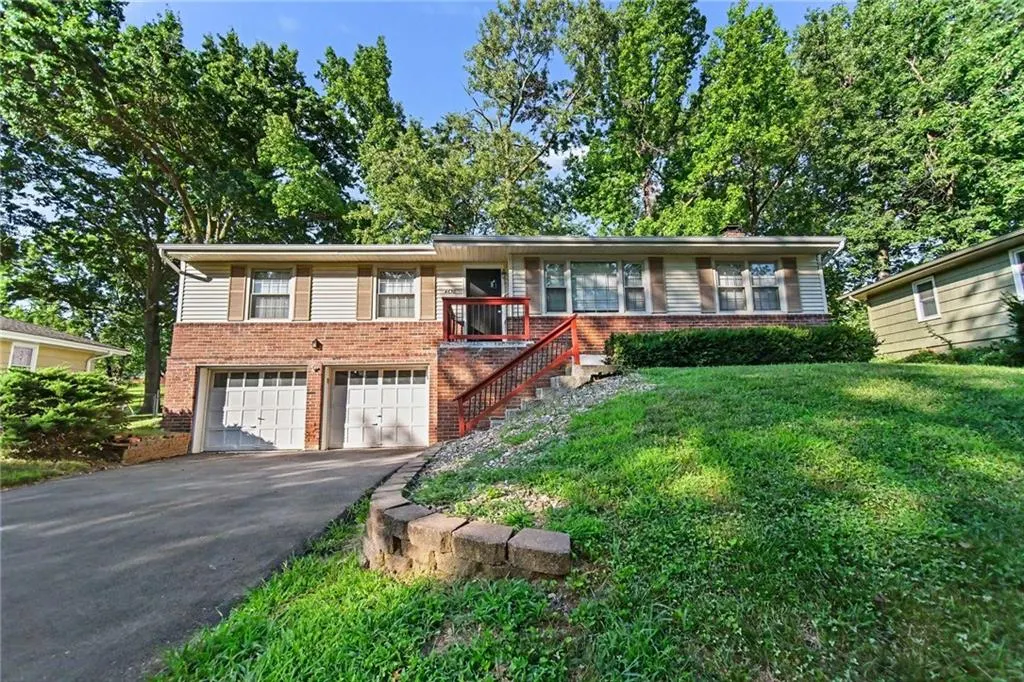
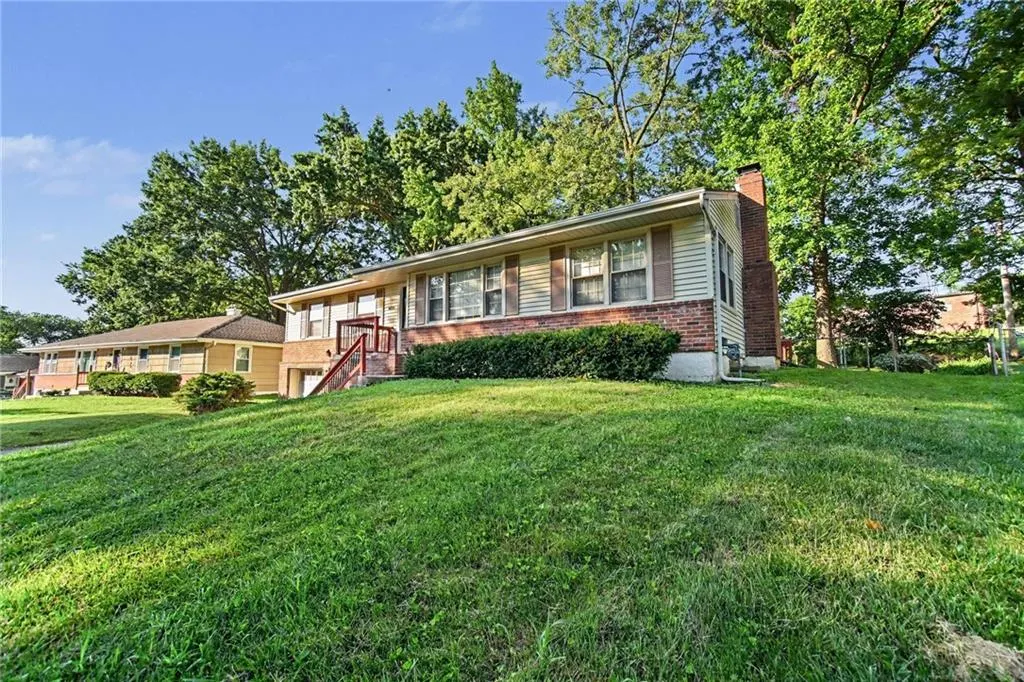
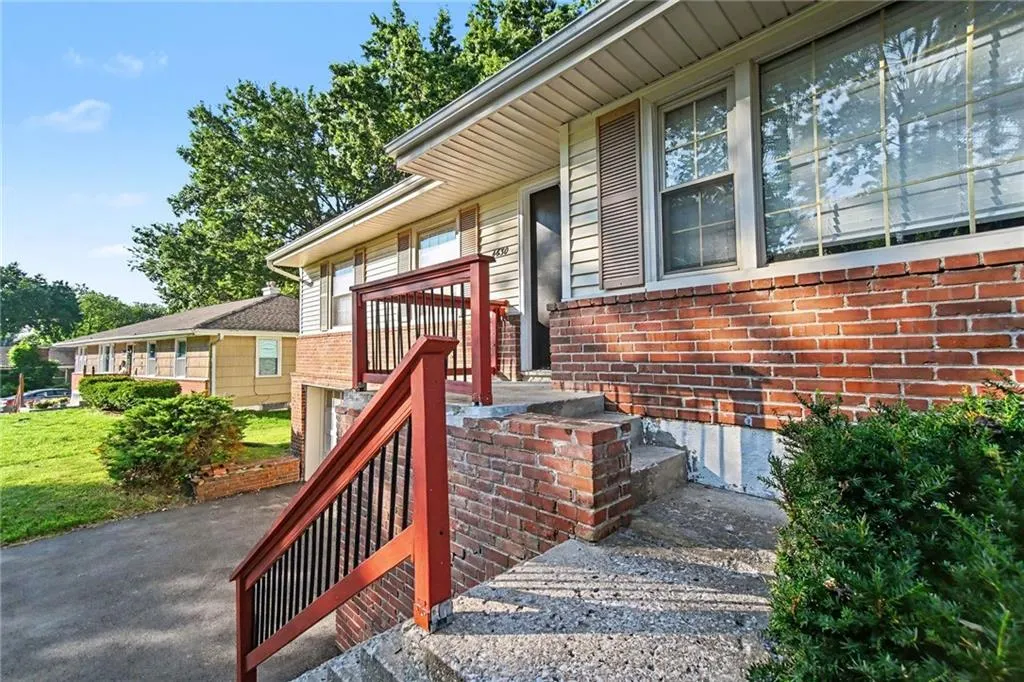
4630 Ne Gladstone Avenue, Kansas City, MO
Price
$ 294,900
Property Attributes
- MLS#2631336
- TypeSingle Family
- Listing Status Active
- CountyCLAY
- CityKansas City
- Area105 - N=I-35 - S=Mo Rvr - E=291 - W=Antioch Rd
- NeighborhoodSherwood Estates
- Zip64117
- StyleTraditional
- Year Built1961
- Taxes$ 2791
- Price$ 294,900
- Bedrooms3
- Full Bathrooms2
- Half Bathrooms0
- Sqr Footage2120
- Lot Size0.280005 Acres
Data Source:
Heartland MLS (HMLS)
Property Description
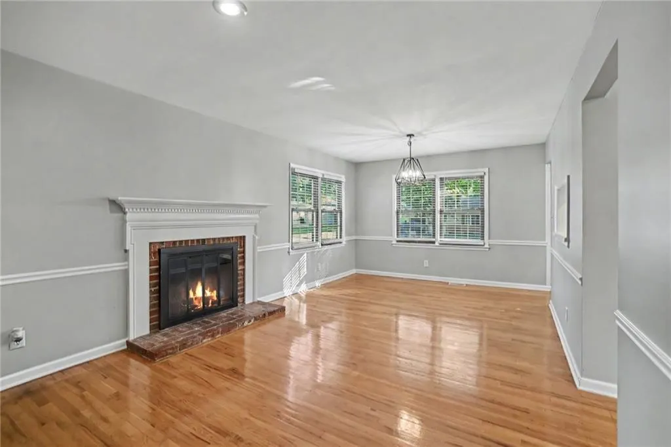
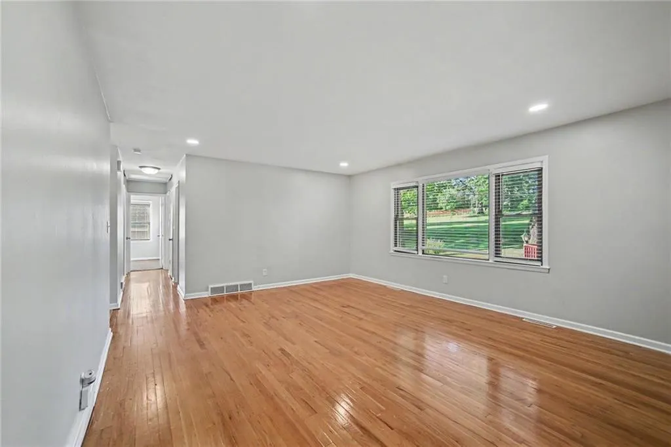
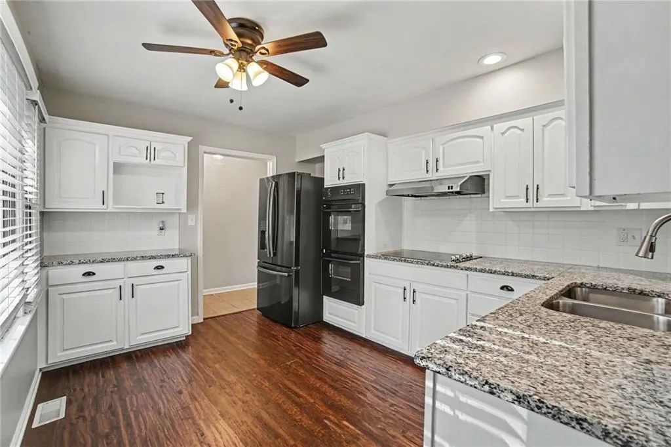
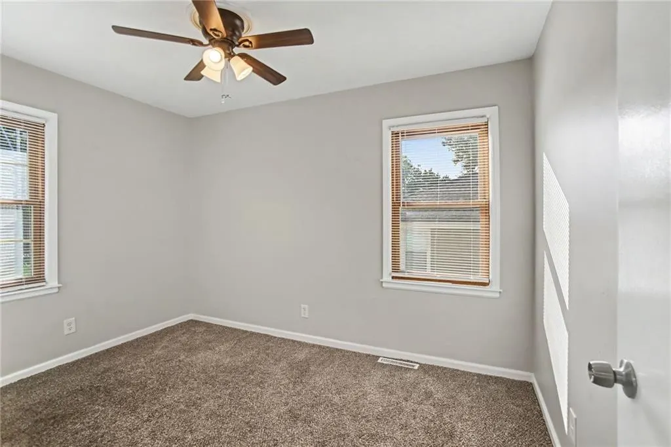
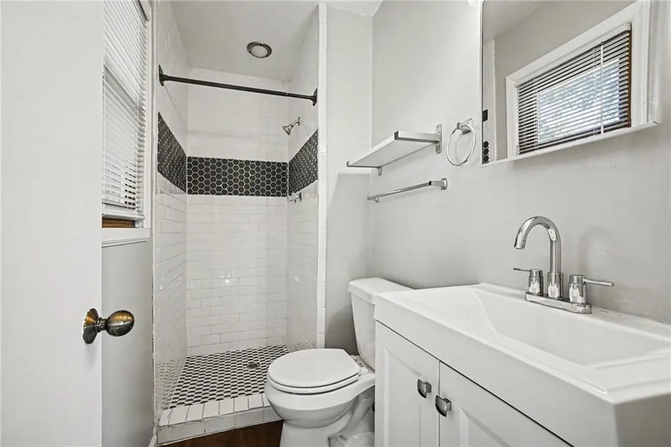
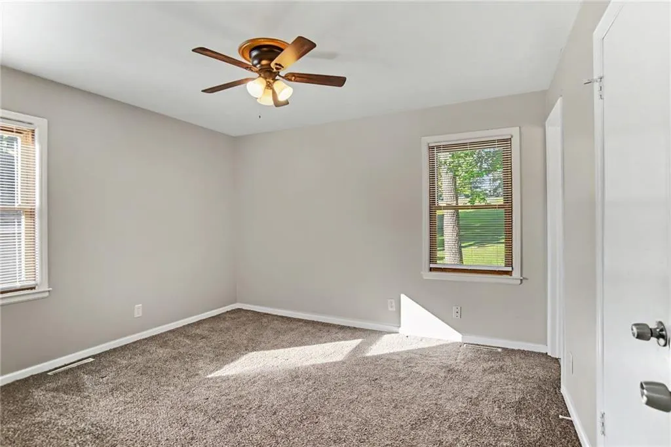
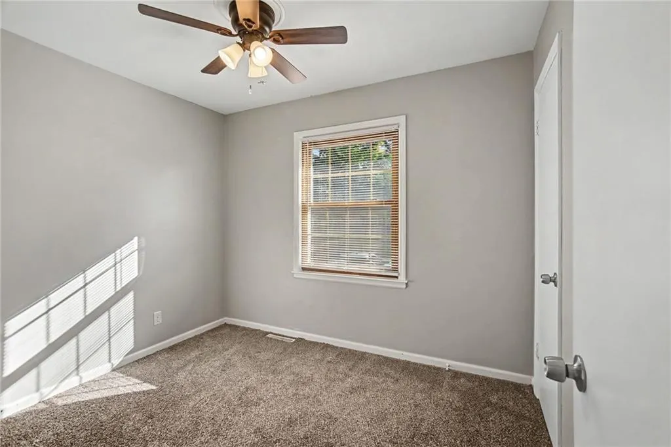
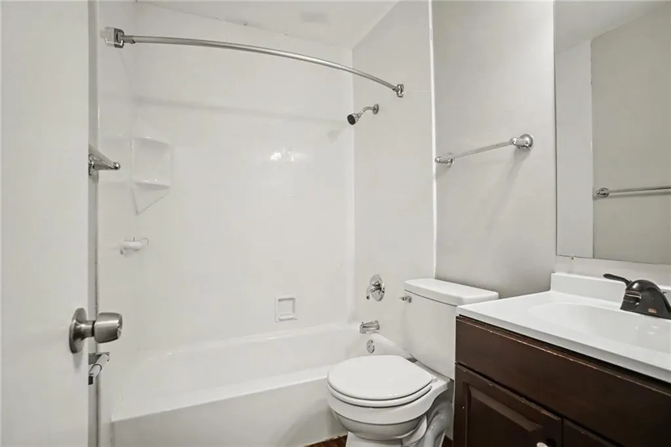
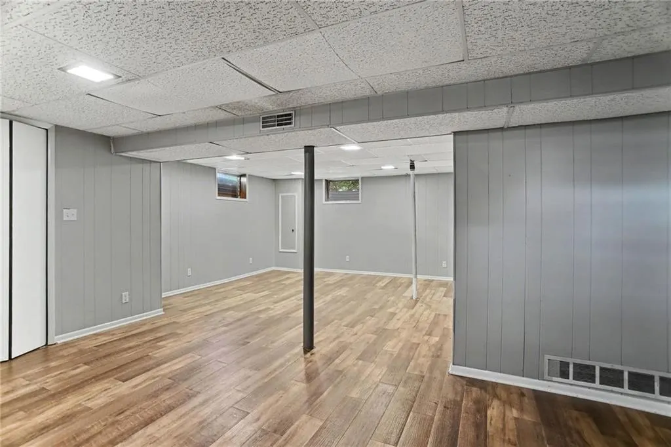
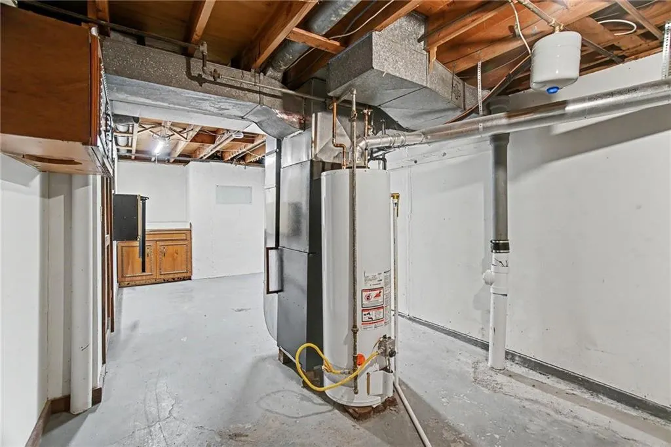
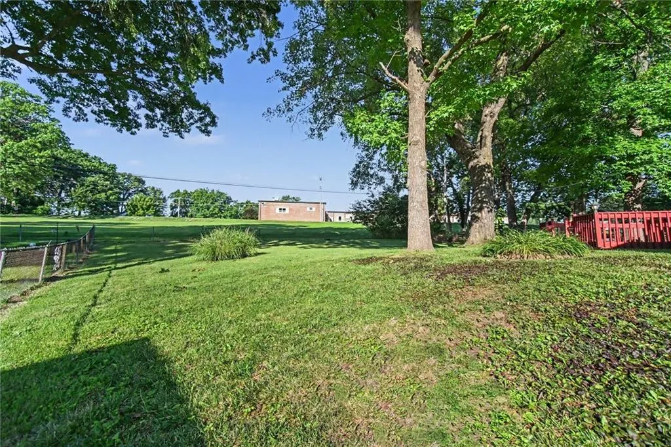
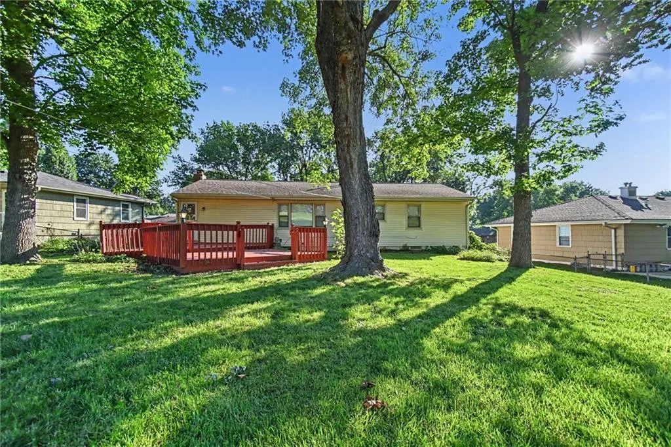
Welcome to this three-bedroom, two-bathroom home complete with a basement in the desirable Sherwood Estates neighborhood. This residence features a traditional floorplan accented by natural hardwood flooring. The kitchen boasts durable granite countertops creating a highly functional space for cooking. The primary bedroom offers a dedicated ensuite bathroom with updated walk-in shower. Downstairs, a fully finished basement provides fantastic additional living or recreation space. Step outside to enjoy a private, fully fenced-in backyard. Ideally situated within the award-winning North Kansas City School District, this home is just minutes from the newly updated Penguin Park. The location offers easy highway access and places you conveniently close to shopping, dining, and everyday essentials. Schedule your private showing today!
| Elementary School | Middle School | High School |
|---|---|---|
| Lakewood Elementary School | Maple Park Middle School | Winnetonka High School |
| Price History | |
|---|---|
| 7/15/2026 | Listed $299,900 |
| 8/20/2026 | 2$294,900 |
General Features
| Living Area | 2120 |
|---|---|
| Sewer | Public Sewer |
| Heating | Forced Air |
| Cooling | Attic Fan,Electric |
| Possession | Close Of Escrow |
| Roof | Composition |
| Appliances | Dishwasher,Disposal,Refrigerator,Electric Range |
| HOA Fee | 75 |
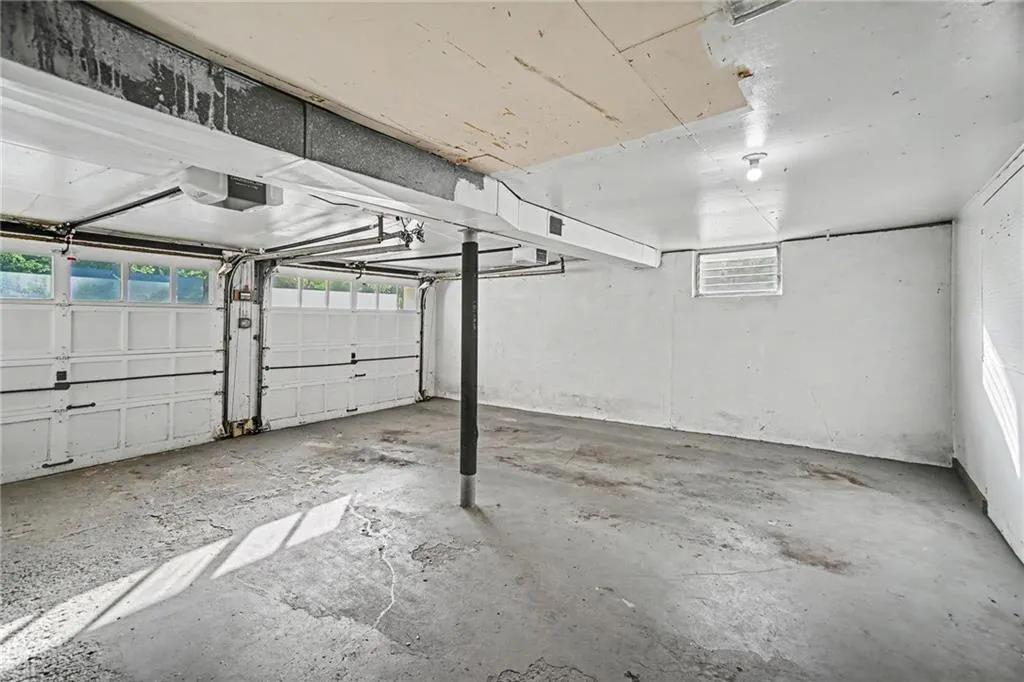
| Garage Spaces | 2 |
| Patio/Porch Features | Deck |
| Architectural Style | Traditional |
| Security Features | Smoke Detector(s) |
| Construction Materials | Brick Trim,Frame |
| Year Built | 1961 |
| Property Subtype | Single Family Residence |
| Ownership | Investor |
| Assoc Fee Paid Per | Annually |
| County | Clay |
| Property Type | Residential |
| HOA | Yes |
| Subdivision Name | Sherwood Estates |
| Garage Y/N | Yes |
| Full Baths | 2 |
| Status | Active |
| Directions | From I-35 (Heading North or South):Take the exit for Hwy 269 / NE Chouteau Trafficway and head North. Continue on Chouteau Trafficway for about a mile.Turn Left (West) onto NE Gladstone Ave. The ho |
| High School | Winnetonka |
| City | Kansas City |
| Association Name | Sherwood Estates Homes Association |
| High School District | North Kansas City |
| MLS Area | 105 - N=I-35;S=Mo Rvr;E=291;W=Antioch Rd |
| Lot Size Units | Square Feet |
| Lot Size Square Feet | 12197 |
| Listing Terms | Cash,Conventional,FHA,VA Loan |
| Elementary School | Lakewood |
| Middle/Junior High School | Maple Park |
| Public Remarks | Welcome to this three-bedroom,two-bathroom home complete with a basement in the desirable Sherwood Estates neighborhood. This residence features a traditional floorplan accented by natural hardwoo |
| Standard Status | Active |
| In Flood Plain | No |
| HMS_MaintenanceProvidedYN | No |
Interior Features
| Interior Amenities | Ceiling Fan(s) |
|---|---|
| Basement | Finished,Inside Entrance,Walk-Out Access |
| Flooring | Carpet,Vinyl,Wood |
| Total Fireplaces | 1 |
| Fireplace Features | Living Room |
| Basement (Y/N) | Yes |
| Air Conditioning Y/N | Yes |
| Fireplace Y/N | Yes |
| Above Grade Finished Area | 1300 |
| Laundry Features | In Basement |
| Total Bedrooms | 3 |
| Below Grade Finished Area | 820 |
| Dining Area Features | Liv/Dining Combo |
| Floor Plan Features | Raised Ranch |
Exterior Features
| Fencing | Metal |
|---|---|
| Parking Features | Attached,Garage Faces Front |
| Lot Features | City Lot,Many Trees |
| Water Source | Public |
| Lot Size Area | 12197 |
| Road Surface Type | Paved |
| Road Responsibility | Public Maintenance |
| Other Room Features | Fam Rm Main Level,Recreation Room |
Amenities
- Foreclosure
- Views
- Short Sale
- New Construction
- Adult 55+
- Lease To Own
- No HOA Fees
- Furnished
- Primary On Main
- Air Conditioning
- Seller Finance
- Green
- Fixer Upper
- Horse
- Golf
- Fireplace
- Deck
- Garage
- Basement
- Pool
Property vs Single Family Average in 64117
Price
Taxes
Year Built
Visits
 These Properties are provided courtesy of Broker Reciprocity/IDX Lake Of The Ozarks Board of REALTORS® and Bagnell Dam Association of REALTORS® MLS, Inc. Multiple Listing Service. This information is copyrighted by The Lake Of The Ozarks Board of REALTORS® and The Bagnell Dam Association of REALTORS® MLS, Inc. Multiple Listing Service. Information is being provided for consumers' personal, non-commercial use and may not be used for any purpose other than to identify prospective properties
 Listings displaying the MARIS logo are courtesy of the participants of Mid America Regional Information Systems Internet Data Exchange. IDX information is provided exclusively for consumers' personal, non-commercial use and may not be used for any purpose other than to identify prospective properties consumers may be interested in purchasing.
Information is deemed reliable but is not guaranteed.
Listings displaying the MARIS logo are courtesy of the participants of Mid America Regional Information Systems Internet Data Exchange. IDX information is provided exclusively for consumers' personal, non-commercial use and may not be used for any purpose other than to identify prospective properties consumers may be interested in purchasing.
Information is deemed reliable but is not guaranteed.
 The information displayed on this page is confidential, proprietary, and copyrighted information of Heartland Multiple Listing Service, Inc. (
 The data relating to real estate for sale on this web page comes in part from the Internet Data Exchange (IDX) of the Southern Missouri Regional MLS, LLC, Inc. Real estate listings held by Brokerage firms other than Kansas are marked with the IDX logo and detailed information about them includes the name of the listing Brokers. The information being provided is for consumers personal, noncommercial use and may not be used for any purpose other than to identify prospective properties consumers may
 The territorial jurisdiction of the Jefferson City Area Board of REALTORS®, Inc. includes Cole, Callaway, Moniteau, and Osage Counties. This representation is based in whole or part on data supplied by the Multiple Listing Service of the Jefferson City Area Board of REALTORS®, Inc. Neither the Board nor its MLS guarantees or is any way responsible for its accuracy. Data maintained by the Board or its MLS may not reflect all real estate activity in the market.
 Sunflower Association of REALTORS® All information deemed reliable but not guaranteed. All properties are subject to prior sale, change or withdrawal. Neither listing broker(s) or information provider(s) shall be responsible for any typographical errors, misinformation, misprints and shall be held totally harmless. Listing(s) information is provided for consumer's personal, non-commercial use and may not be used for any purpose other than to identify prospective properties consumers may be interested

