
Open House Sun, Sep 13th 02:00 PM - 04:00 PM
Address
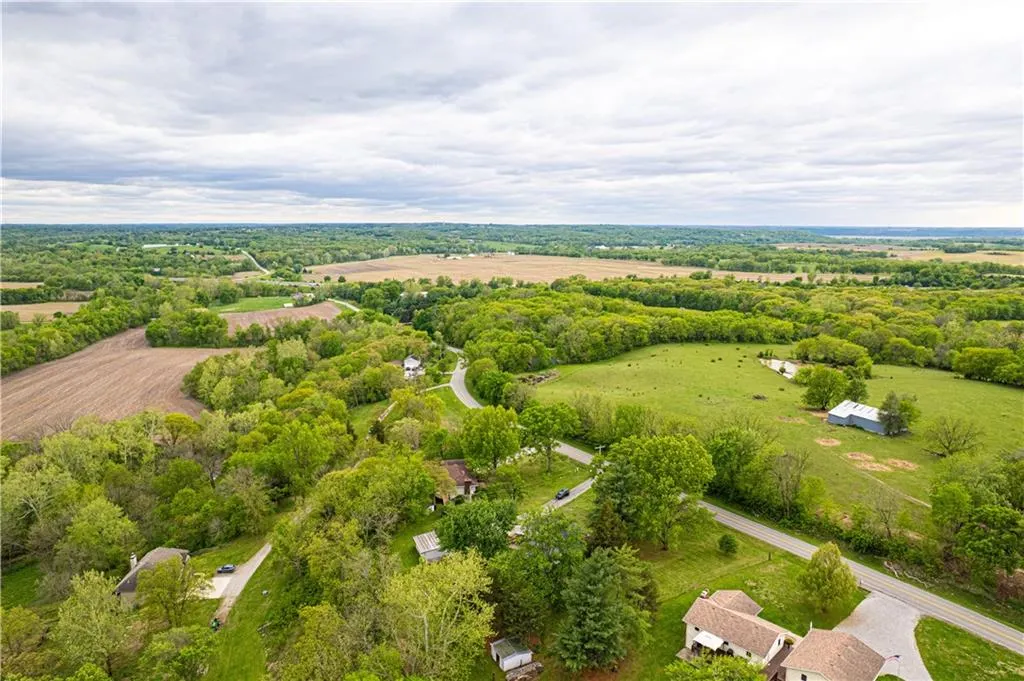
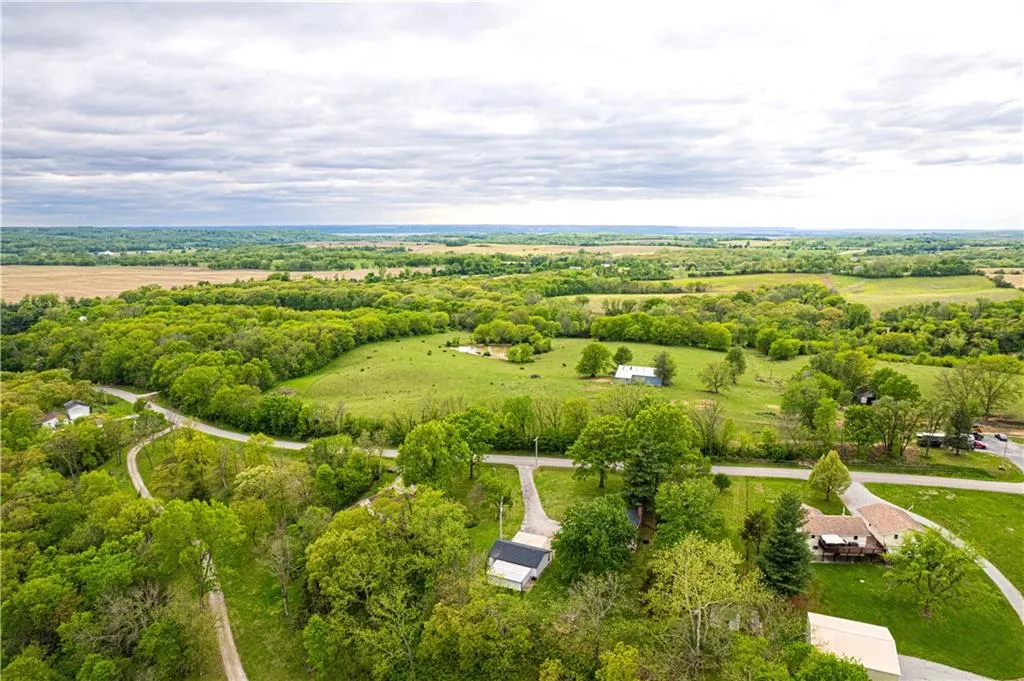
16929 State Route Dd Highway, Savannah, MO
Price
$ 354,900
Property Attributes
- MLS#2616805
- TypeSingle Family
- Listing Status Active
- CountyANDREW
- CitySavannah
- Area120 - Andrew Co Mo
- Zip64485
- StyleTraditional
- Year Built1976
- Taxes$ 1551
- Price$ 354,900
- Bedrooms4
- Full Bathrooms2
- Half Bathrooms0
- Sqr Footage2400
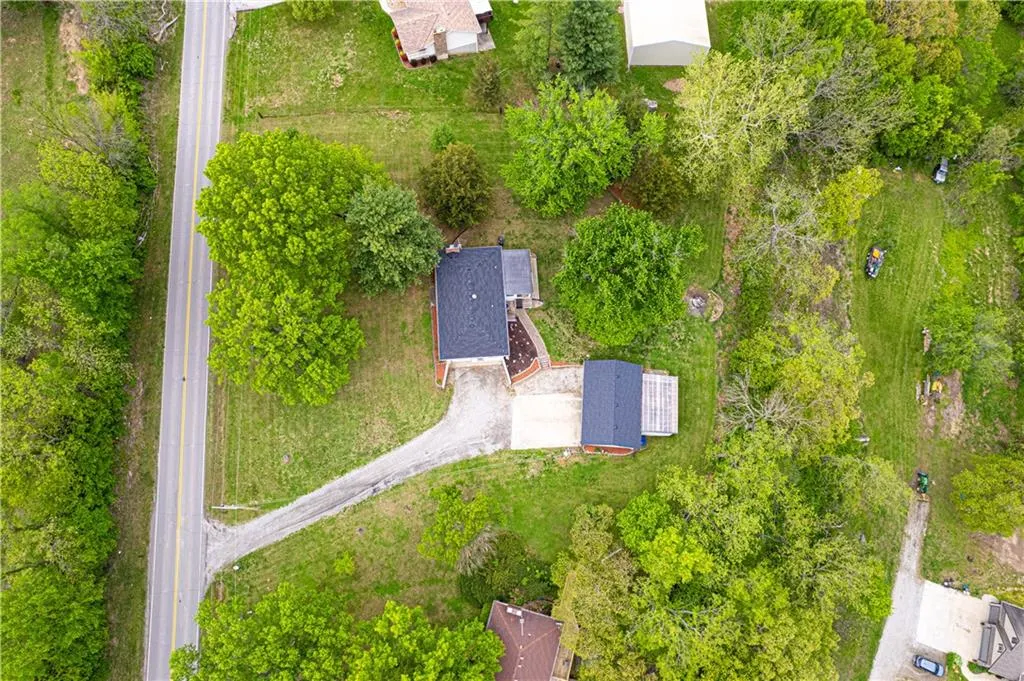
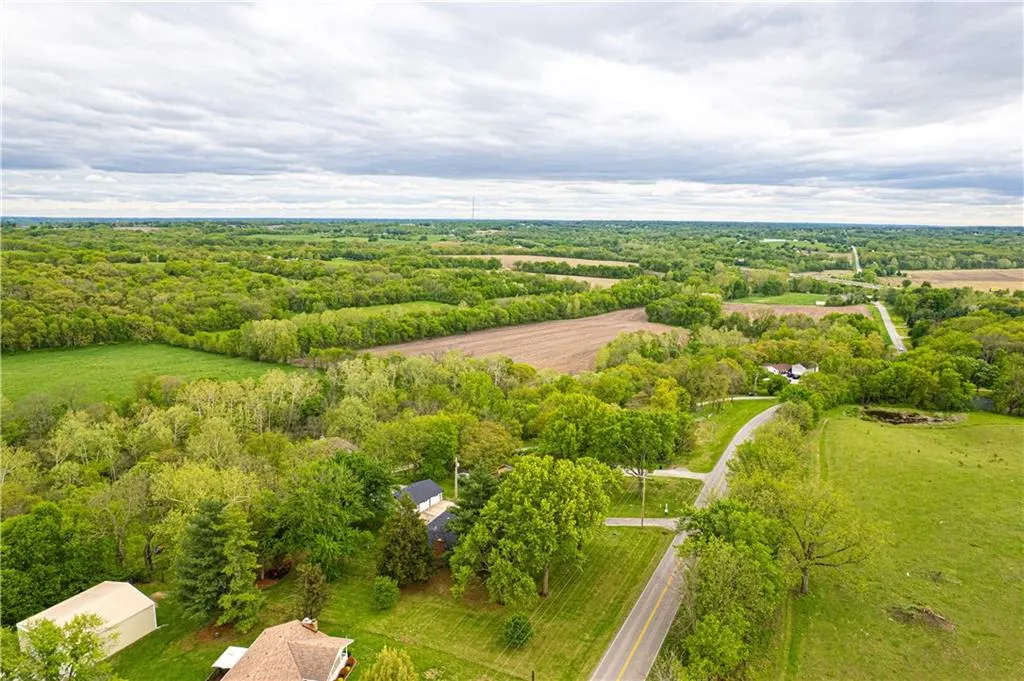
- Lot Size0.989991 Acres
Data Source:
Heartland MLS (HMLS)
Property Description
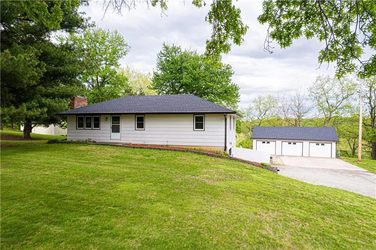
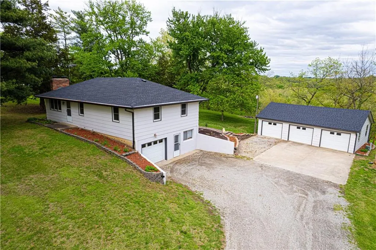
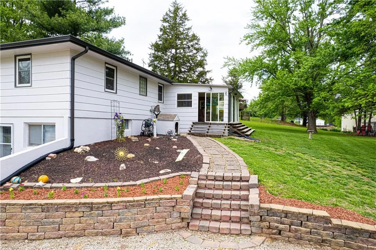
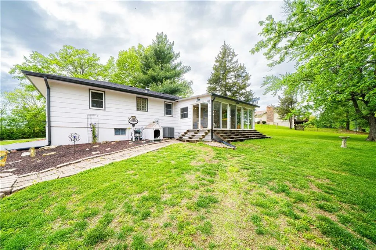
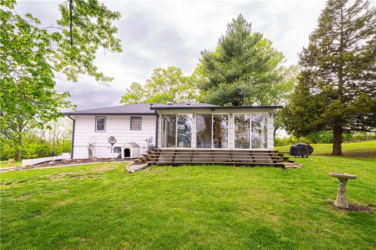
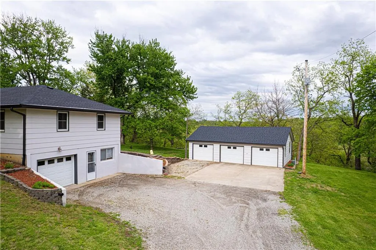
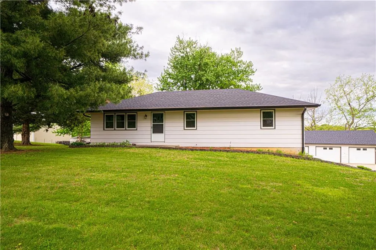
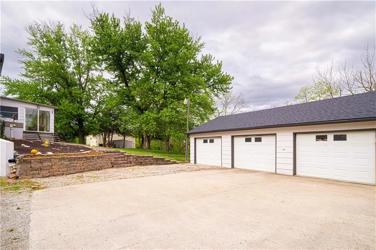
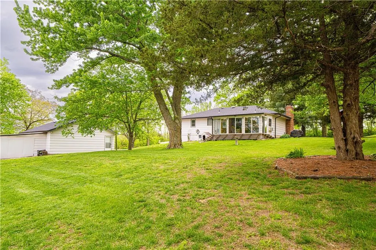
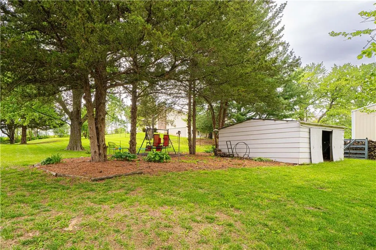
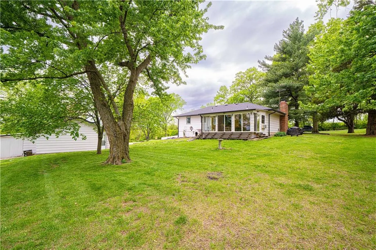
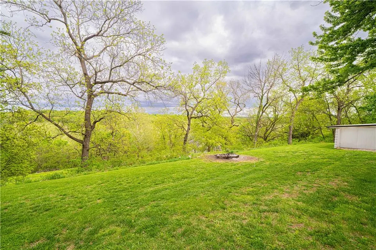
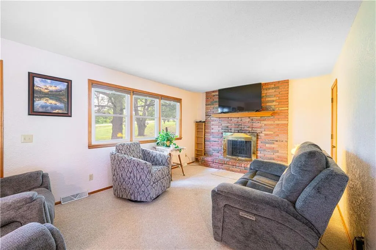
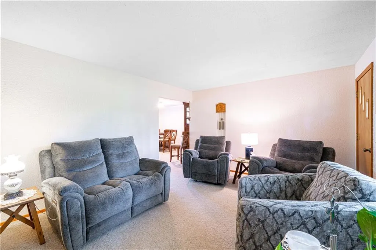
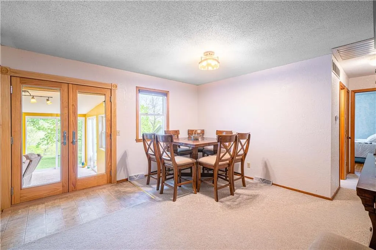
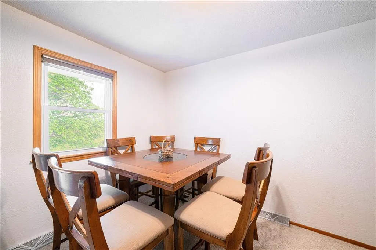
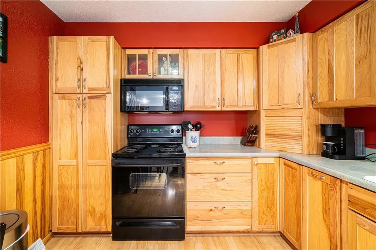
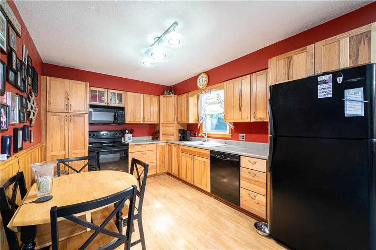
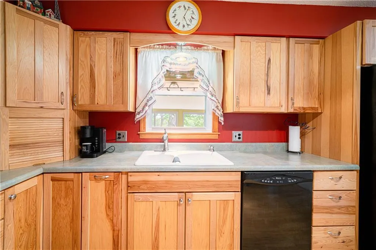
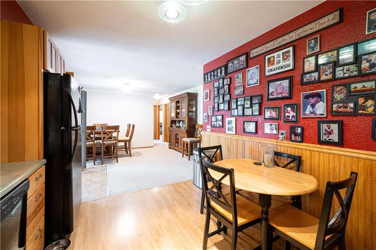
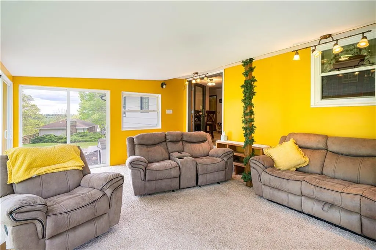
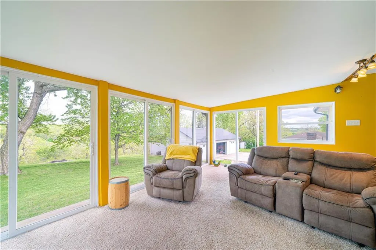
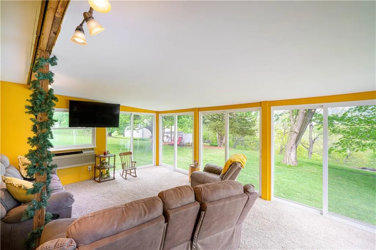
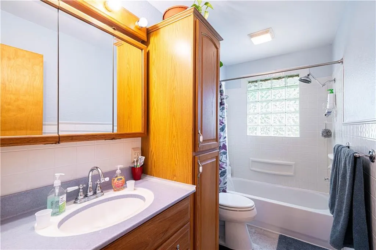
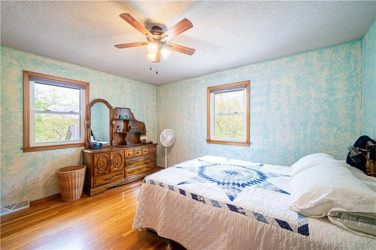
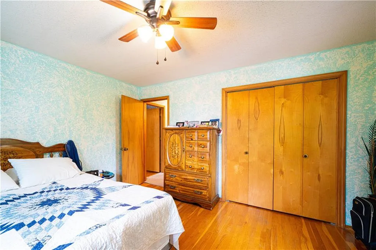
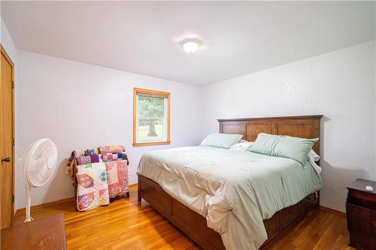
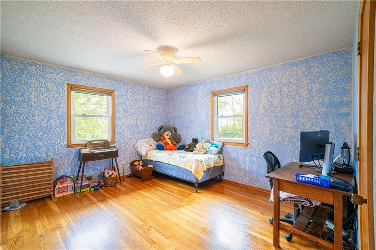
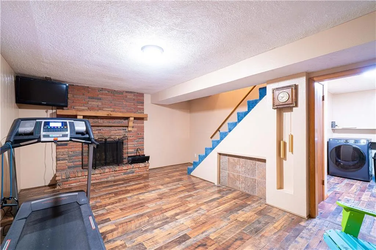
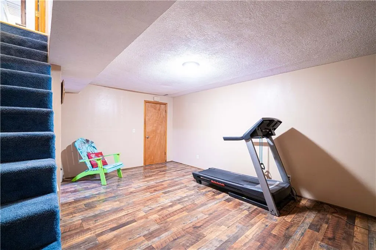
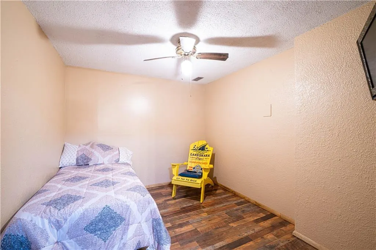
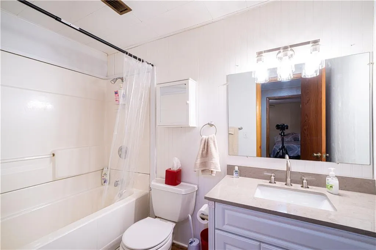
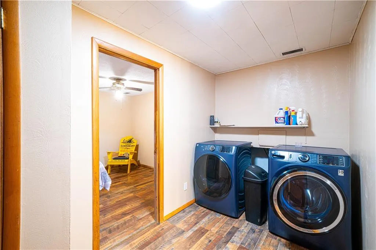
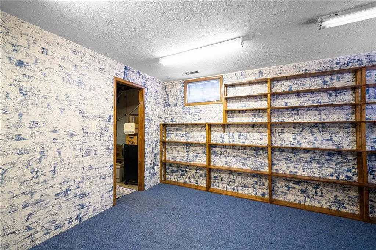
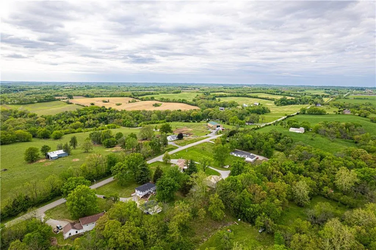
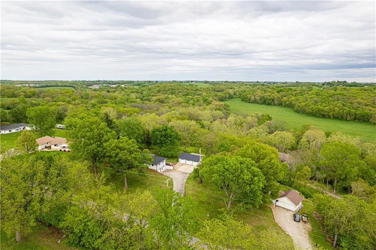
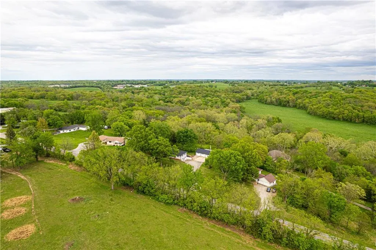
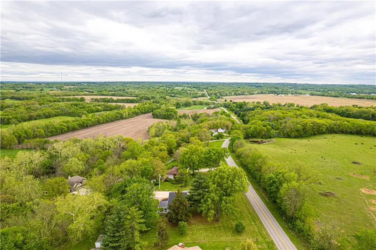
Spacious and well-maintained 4-bedroom, 2-bath home on 1.5 acres along State Rt DD in Savannah, MO, offering 2,536 total finished square feet and a full finished walk-out basement. This property has seen extensive updates, including new windows, HVAC system with humidifier, hot water heater, and added attic insulation in 2021, plus a brand-new roof and gutters in 2024. Septic system (tank and laterals) was replaced in 2017. The main level features three bedrooms with hardwood floors, ceiling fans, and soft pull-down blinds. The updated kitchen offers hickory cabinets with soft-close drawers, laminate flooring, modern lighting, and includes GE stove/oven, microwave, Frigidaire refrigerator, and Maytag dishwasher. The living room showcases a wood-burning fireplace, built-in grandfather clock, and fresh paint. The finished basement adds a fourth bedroom, second full bath with recent updates, new laminate flooring, fresh paint, additional living space, and ample storage. Wall-mounted TVs in the basement living area and bedroom stay. Exterior highlights include a 3-car detached garage with electricity and automatic doors (roof replaced in 2020), attached lean-to for extra storage, a 1-car attached garage, and plenty of parking. A rare combination of space, updates, and functionality—this home is truly move-in ready.
| Elementary School | Middle School | High School |
|---|---|---|
| Savannah Elementary School | Savannah Middle School | Savannah High School |
| Price History | |
|---|---|
| 4/30/2026 | Listed $385,000 |
| 5/14/2026 | 5$369,500 |
| 7/16/2026 | 4$354,900 |
General Features
| Living Area | 2400 |
|---|---|
| Sewer | Septic Tank |
| Heating | Electric,Forced Air |
| Cooling | Electric |
| Possession | Close Of Escrow |
| Roof | Composition |
| Appliances | Dishwasher,Dryer,Microwave,Refrigerator,Electric Range,Washer |
| Garage Spaces | 4 |
| Patio/Porch Features | Screened |
| Architectural Style | Traditional |
| Security Features | Fire Alarm,Smoke Detector(s) |
| Construction Materials | Concrete,Frame,Vinyl Siding |
| Year Built | 1976 |
| Property Subtype | Single Family Residence |
| Ownership | Private |
| Assoc Fee Paid Per | None |
| County | Andrew |
| Property Type | Residential |
| HOA | No |
| Subdivision Name | None |
| Garage Y/N | Yes |
| Other Structures | Garage(s),Shed(s) |
| Full Baths | 2 |
| Status | Active |
| Directions | I29 North to State Route DD North,16929 State Rt DD on Right Hand Side |
| High School | Savannah |
| City | Savannah |
| High School District | Savannah |
| MLS Area | 120 - Andrew Co Mo |
| Lot Size Units | Acres |
| Lot Size Square Feet | 43124.4 |
| Listing Terms | Cash,Conventional,FHA,USDA Loan,VA Loan |
| Elementary School | Savannah |
| Middle/Junior High School | Savannah |
| Public Remarks | Spacious and well-maintained 4-bedroom,2-bath home on 1.5 acres along State Rt DD in Savannah,MO,offering 2,536 total finished square feet and a full finished walk-out basement. This property has see |
| Standard Status | Active |
| In Flood Plain | No |
| HMS_MaintenanceProvidedYN | No |
Interior Features
| Interior Amenities | Ceiling Fan(s) |
|---|---|
| Basement | Concrete,Finished,Full,Garage Entrance,Walk-Out Access |
| Flooring | Carpet,Laminate,Wood |
| Total Fireplaces | 2 |
| Fireplace Features | Family Room,Wood Burning |
| Basement (Y/N) | Yes |
| Air Conditioning Y/N | Yes |
| Window Features | Storm Window(s) |
| Fireplace Y/N | Yes |
| Above Grade Finished Area | 1306 |
| Laundry Features | In Basement,Lower Level |
| Total Bedrooms | 4 |
| Below Grade Finished Area | 1094 |
| Dining Area Features | Breakfast Area,Kit/Dining Combo |
| Floor Plan Features | Other |
Exterior Features
| Fencing | Metal,Partial |
|---|---|
| Parking Features | Attached,Detached,Garage Door Opener,Garage Faces Side |
| Water Source | Public |
| Lot Size Area | 0.99 |
| Road Surface Type | Paved |
| Road Responsibility | Public Maintenance |
| Other Room Features | Sun Room,Workshop |
Amenities
- Foreclosure
- Views
- Short Sale
- New Construction
- Adult 55+
- Lease To Own
- No HOA Fees
- Furnished
- Primary On Main
- Air Conditioning
- Seller Finance
- Green
- Fixer Upper
- Horse
- Golf
- Fireplace
- Deck
- Garage
- Basement
- Pool
Property vs Single Family Average in 64485
Price
Taxes
Year Built
Visits
 These Properties are provided courtesy of Broker Reciprocity/IDX Lake Of The Ozarks Board of REALTORS® and Bagnell Dam Association of REALTORS® MLS, Inc. Multiple Listing Service. This information is copyrighted by The Lake Of The Ozarks Board of REALTORS® and The Bagnell Dam Association of REALTORS® MLS, Inc. Multiple Listing Service. Information is being provided for consumers' personal, non-commercial use and may not be used for any purpose other than to identify prospective properties
 Listings displaying the MARIS logo are courtesy of the participants of Mid America Regional Information Systems Internet Data Exchange. IDX information is provided exclusively for consumers' personal, non-commercial use and may not be used for any purpose other than to identify prospective properties consumers may be interested in purchasing.
Information is deemed reliable but is not guaranteed.
Listings displaying the MARIS logo are courtesy of the participants of Mid America Regional Information Systems Internet Data Exchange. IDX information is provided exclusively for consumers' personal, non-commercial use and may not be used for any purpose other than to identify prospective properties consumers may be interested in purchasing.
Information is deemed reliable but is not guaranteed.
 The information displayed on this page is confidential, proprietary, and copyrighted information of Heartland Multiple Listing Service, Inc. (
 The data relating to real estate for sale on this web page comes in part from the Internet Data Exchange (IDX) of the Southern Missouri Regional MLS, LLC, Inc. Real estate listings held by Brokerage firms other than Kansas are marked with the IDX logo and detailed information about them includes the name of the listing Brokers. The information being provided is for consumers personal, noncommercial use and may not be used for any purpose other than to identify prospective properties consumers may
 The territorial jurisdiction of the Jefferson City Area Board of REALTORS®, Inc. includes Cole, Callaway, Moniteau, and Osage Counties. This representation is based in whole or part on data supplied by the Multiple Listing Service of the Jefferson City Area Board of REALTORS®, Inc. Neither the Board nor its MLS guarantees or is any way responsible for its accuracy. Data maintained by the Board or its MLS may not reflect all real estate activity in the market.
 Sunflower Association of REALTORS® All information deemed reliable but not guaranteed. All properties are subject to prior sale, change or withdrawal. Neither listing broker(s) or information provider(s) shall be responsible for any typographical errors, misinformation, misprints and shall be held totally harmless. Listing(s) information is provided for consumer's personal, non-commercial use and may not be used for any purpose other than to identify prospective properties consumers may be interested

